Location, location, location! Nestled in the heart of New Tampa, this beautiful home is located in the highly sought-after, 24-hour manned, security-gated community of Hunter's Green. Situated on a quiet cul-de-sac, this spacious 3-bedroom, 2.5-bathroom home offers exceptional convenience with easy access to both the main entrance on Bruce B. Downs Blvd and the rear entrance to Cross Creek Blvd. The main level features tile flooring throughout, formal living and dining rooms, an inside laundry room, and a bright eat-in kitchen complete with stainless steel appliances, a center island, breakfast nook, and closet pantry. Upstairs, the oversized primary suite offers a private en-suite bathroom, while the open loft area provides flexible space for a home office, game room, or media area. Two additional generously sized bedrooms with ample closet space. Sliding glass doors from the family room lead to a private, fully fenced backyard—perfect for pets, entertaining, or relaxing outdoors. Additional highlights include: NO CDD, Newer roof (2021), Located in a golf course community, Ideal for walking, biking, and enjoying nature, Access to resort-style amenities, including a community pool, tennis courts, playgrounds, parks, and scenic conservation areas
For sale
Price cut: $14K (8/7)
$445,000
9205 CELEBRATION COURT, TAMPA, FL 33647
3beds
2,181sqft
Single Family Residence
Built in 1995
5,508 Square Feet Lot
$436,200 Zestimate®
$204/sqft
$226/mo HOA
What's special
Center islandPrivate en-suite bathroomQuiet cul-de-sacBreakfast nookOversized primary suiteBright eat-in kitchenTile flooring throughout
- 71 days |
- 608 |
- 12 |
Likely to sell faster than
Zillow last checked:
Listing updated:
Listed by:
Jade Davis 813-766-3287,
MELANGE REAL ESTATE INC 813-400-0077
Source: Stellar MLS,MLS#: TB8519903 Originating MLS: Suncoast Tampa
Originating MLS: Suncoast Tampa
Facts & features
Interior
Bedrooms & bathrooms
- Bedrooms: 3
- Bathrooms: 3
- Full bathrooms: 2
- 1/2 bathrooms: 1
Primary bedroom
- Features: Walk-In Closet(s)
- Level: Second
Kitchen
- Level: First
Living room
- Level: First
Heating
- Central
Cooling
- Central Air
Appliances
- Included: Convection Oven, Cooktop, Dishwasher, Disposal, Dryer, Microwave, Range, Range Hood, Refrigerator, Washer
- Laundry: Inside, Laundry Room
Features
- Ceiling Fan(s), Eating Space In Kitchen, High Ceilings, Open Floorplan, PrimaryBedroom Upstairs, Solid Surface Counters, Split Bedroom, Stone Counters, Thermostat, Walk-In Closet(s)
- Flooring: Carpet, Tile
- Has fireplace: No
- Furnished: Yes
Interior area
- Total structure area: 2,756
- Total interior livable area: 2,181 sqft
Video & virtual tour
Property
Parking
- Total spaces: 2
- Parking features: Garage - Attached
- Attached garage spaces: 2
Features
- Levels: Two
- Stories: 2
- Exterior features: Private Entrance, Private Mailbox, Sidewalk
Lot
- Size: 5,508 Square Feet
Details
- Parcel number: A18272023D00000000071.0
- Zoning: PD-A
- Special conditions: None
Construction
Type & style
- Home type: SingleFamily
- Property subtype: Single Family Residence
Materials
- Block
- Foundation: Slab
- Roof: Shingle
Condition
- New construction: No
- Year built: 1995
Utilities & green energy
- Sewer: Public Sewer
- Water: Public
- Utilities for property: Public
Community & HOA
Community
- Features: Clubhouse, Deed Restrictions, Fitness Center, Gated Community - Guard, Golf, Park, Playground, Pool, Sidewalks, Tennis Court(s)
- Pet fee: $0 monthly
- Subdivision: HUNTERS GREEN PRCL 17B PHAS
HOA
- Has HOA: Yes
- Amenities included: Basketball Court, Clubhouse, Fitness Center, Gated, Golf Course, Maintenance, Park, Playground, Pool, Security, Tennis Court(s), Trail(s)
- HOA fee: $226 monthly
- HOA name: RealManage
- HOA phone: 813-991-4818
- Second HOA name: Hunter’s Green Community Association (HGCA),
Location
- Region: Tampa
Financial & listing details
- Price per square foot: $204/sqft
- Tax assessed value: $346,755
- Annual tax amount: $4,785
- Date on market: 6/16/2026
- Cumulative days on market: 68 days
- Listing terms: Cash,Conventional,FHA,VA Loan
- Ownership: Fee Simple
- Total actual rent: 0
- Road surface type: Paved
Estimated market value
$436,200
$414,000 - $458,000
$2,771/mo
Price history
| Date | Event | Price |
|---|---|---|
| 8/7/2026 | Price change | $445,000-3.1%$204/sqft |
Source:  Stellar MLS #TB8519903 Report a problem Stellar MLS #TB8519903 Report a problem | ||
| 6/16/2026 | Listed for sale | $459,000-2.1%$210/sqft |
Source: Stellar MLS #TB8519903 Report a problem | ||
| 4/9/2026 | Listing removed | $469,000$215/sqft |
Source: Stellar MLS #TB8454442 Report a problem | ||
| 3/31/2026 | Price change | $469,000-4.1%$215/sqft |
Source: Stellar MLS #TB8454442 Report a problem | ||
| 1/3/2026 | Listed for sale | $489,000-5.8%$224/sqft |
Source: Stellar MLS #TB8454442 Report a problem | ||
| 10/16/2025 | Listing removed | $519,000$238/sqft |
Source: Stellar MLS #TB8429462 Report a problem | ||
| 9/26/2025 | Listed for sale | $519,000+107.7%$238/sqft |
Source: Stellar MLS #TB8429462 Report a problem | ||
| 8/19/2020 | Sold | $249,900$115/sqft |
Source: Public Record Report a problem | ||
| 6/9/2020 | Pending sale | $249,900$115/sqft |
Source: ALL FLORIDA PROPERTY GROUP,INC #O5836508 Report a problem | ||
| 4/17/2020 | Price change | $249,900-2%$115/sqft |
Source: ALL FLORIDA PROPERTY GROUP,INC #O5836508 Report a problem | ||
| 3/17/2020 | Price change | $254,900-3.8%$117/sqft |
Source: ALL FLORIDA PROPERTY GROUP,INC #O5836508 Report a problem | ||
| 2/11/2020 | Price change | $264,900-3.6%$121/sqft |
Source: ALL FLORIDA PROPERTY GROUP,INC #O5836508 Report a problem | ||
| 1/13/2020 | Listed for sale | $274,900+25.5%$126/sqft |
Source: ALL FLORIDA PROPERTY GROUP,INC #O5836508 Report a problem | ||
| 3/16/2018 | Listing removed | $219,000$100/sqft |
Source: OWNERS.COM #O5533417 Report a problem | ||
| 3/9/2018 | Listed for sale | $219,000$100/sqft |
Source: OWNERS.COM #O5533417 Report a problem | ||
| 12/27/2017 | Listing removed | $219,000$100/sqft |
Source: OWNERS.COM #O5533417 Report a problem | ||
| 12/15/2017 | Price change | $219,000-1.6%$100/sqft |
Source: REALHome Services and Solutions #O5533417 Report a problem | ||
| 12/6/2017 | Listed for sale | $222,600$102/sqft |
Source: OWNERS.COM #O5533417 Report a problem | ||
| 9/26/2017 | Listing removed | $222,600$102/sqft |
Source: OWNERS.COM #O5533417 Report a problem | ||
| 8/28/2017 | Listed for sale | $222,600+34.8%$102/sqft |
Source: OWNERS.COM #O5533417 Report a problem | ||
| 7/14/2017 | Sold | $165,100-1.4%$76/sqft |
Source: Public Record Report a problem | ||
| 7/11/2017 | Listed for sale | -- |
Source: Auction.com Report a problem | ||
| 4/30/2003 | Sold | $167,500+17.2%$77/sqft |
Source: Public Record Report a problem | ||
| 11/8/2000 | Sold | $142,900+21.1%$66/sqft |
Source: Public Record Report a problem | ||
| 7/8/1997 | Sold | $118,000-5.6%$54/sqft |
Source: Public Record Report a problem | ||
| 9/28/1995 | Sold | $125,000$57/sqft |
Source: Public Record Report a problem | ||
Public tax history
| Year | Property taxes | Tax assessment |
|---|---|---|
| 2025 | $4,785 +7.9% | $257,910 +2.9% |
| 2024 | $4,434 +3.5% | $250,641 +3% |
| 2023 | $4,284 +4.8% | $243,341 +3% |
| 2022 | $4,087 +1.3% | $236,253 +3% |
| 2021 | $4,035 +2.2% | $229,372 +24.5% |
| 2020 | $3,947 +7.7% | $184,297 +7.6% |
| 2019 | $3,665 | $171,263 -5.3% |
| 2018 | $3,665 -6.2% | $180,915 +3.8% |
| 2017 | $3,909 +3.7% | $174,250 +11.9% |
| 2016 | $3,769 +10.8% | $155,666 -3.4% |
| 2015 | $3,402 +3.4% | $161,123 +9.9% |
| 2014 | $3,290 | $146,560 +4.1% |
| 2013 | $3,290 +55% | $140,797 +9.4% |
| 2012 | $2,122 +1.7% | $128,648 +1.4% |
| 2011 | $2,087 -10.5% | $126,821 -8.8% |
| 2010 | $2,332 -4.4% | $139,078 -3.3% |
| 2009 | $2,440 -5.8% | $143,886 -4.6% |
| 2008 | $2,589 -7.4% | $150,833 +3% |
| 2007 | $2,795 -4.7% | $146,440 +2.5% |
| 2006 | $2,933 +0.6% | $142,868 +3% |
| 2005 | $2,916 | $138,707 +3% |
| 2004 | -- | $134,667 +1.7% |
| 2003 | -- | $132,417 +1.5% |
| 2002 | -- | $130,508 +6.4% |
| 2001 | -- | $122,636 +0.6% |
| 2000 | $2,509 | $121,915 |
Find assessor info on the county website
Monthly payment
Est. payment
Payment breakdown
Explore the cost of this home by adjusting the details. Changes won't be saved.Climate risks
Neighborhood: Hunters Green
Nearby schools
GreatSchools rating
- 8/10Hunter's Green Elementary SchoolGrades: PK-5Distance: 1.1 mi
- 9/10Benito Middle SchoolGrades: 6-8Distance: 1.3 mi
- 3/10Wharton High SchoolGrades: 9-12Distance: 2.2 mi
Schools provided by the listing agent
- Elementary: Hunter's Green-HB
- Middle: Benito-HB
- High: Wharton-HB
Source: Stellar MLS. This data may not be complete. We recommend contacting the local school district to confirm school assignments for this home.
- $480,9004 bd3 ba2.3k sqft9203 Celebration Ct, Tampa, FL 33647Off Market
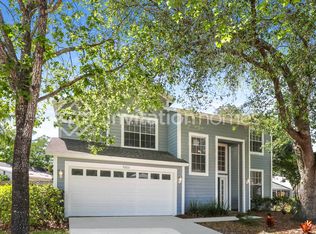
- $444,2003 bd3 ba2k sqft9206 Jubilee Ct, Tampa, FL 33647Off Market

- $369,0003 bd2 ba1.5k sqft17748 Esprit Dr, Tampa, FL 33647Off Market
- $468,5004 bd2 ba2.3k sqft17746 Esprit Dr, Tampa, FL 33647Off Market
- $415,2003 bd2 ba2.2k sqft9204 Jubilee Ct, Tampa, FL 33647Off Market
- $362,6003 bd2 ba1.5k sqft9201 Celebration Ct, Tampa, FL 33647Off Market
- $364,6003 bd2 ba1.6k sqft9208 Jubilee Ct, Tampa, FL 33647Off Market
- $364,4003 bd2 ba1.5k sqft17744 Esprit Dr, Tampa, FL 33647Off Market
A local agent can set up tours, give advice and negotiate with sellers.
Similar homes
- $409,0003 bd2 ba1.6k sqft9403 WILLOW COVE COURT, TAMPA, FL 33647For Sale
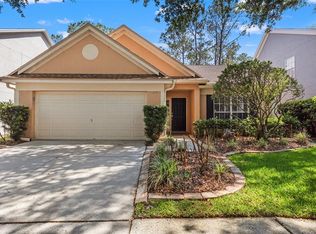
 MLS ID #TB8499660, Kristy Darragh, FLORIDA EXECUTIVE REALTY. Stellar MLS
 - $529,0003 bd2 ba2.3k sqft9008 QUAIL CREEK DRIVE, TAMPA, FL 33647For Sale
 MLS ID #TB8500474, Ann Carlson, 54 REALTY LLC. Stellar MLS
 - $470,0004 bd3 ba2k sqft20233 MERRY OAK AVENUE, TAMPA, FL 33647For Sale
 MLS ID #TB8537667, Heather Kuipers, KELLER WILLIAMS TAMPA CENTRAL. Stellar MLS
 - $475,0004 bd3 ba1.8k sqft16230 NOTTINGHAM PARKWAY, TAMPA, FL 33647For Sale
 MLS ID #TB8514867, Jeramiah Bustin, ENGEL & VOLKERS SOUTH TAMPA. Stellar MLS
 - $435,0004 bd3 ba2.5k sqft20215 NATURES SPIRIT DRIVE, TAMPA, FL 33647For SaleMLS ID #TB8479638, Cristan Fadal, FADAL & CO. Stellar MLS
- $390,0003 bd2 ba1.6k sqft18927 TWINBERRY DRIVE, TAMPA, FL 33647For SaleMLS ID #TB8514155, Christine Delgado, KELLER WILLIAMS TAMPA PROPERTIES. Stellar MLS
- $515,0004 bd3 ba2.6k sqft20017 PAINTING NATURE LANE, TAMPA, FL 33647For SaleMLS ID #TB8513573, Zaid Nofal, NATIONWIDE REALTY SOLUTIONS LL. Stellar MLS
- $630,0005 bd3 ba3.2k sqft17823 ARBOR CREEK DRIVE, TAMPA, FL 33647For SaleMLS ID #TB8516964, Tiia Cartwright, CARTWRIGHT REALTY. Stellar MLS
- $494,9005 bd3 ba2.9k sqft10859 BREAKING ROCKS DRIVE, TAMPA, FL 33647For SaleMLS ID #TB8514335, Stephen Scott PA, PINEYWOODS REALTY LLC. Stellar MLS
- $441,9994 bd3 ba2.2k sqft1803 CATTLEMAN DRIVE, BRANDON, FL 33511For SaleMLS ID #TB8540780, Shari Robertson, THE KAPLAN GROUP RE LLC. Stellar MLS
- $450,0004 bd3 ba2.5k sqft4716 MAPLETREE LOOP, WESLEY CHAPEL, FL 33543For SaleMLS ID #TB8529713, Brittany Rodrigues, COMPASS FLORIDA LLC. Stellar MLS
- $439,0003 bd2 ba1.9k sqft4641 ROLLING GREEN DRIVE, WESLEY CHAPEL, FL 33543For SaleMLS ID #TB8505870, Brian Sandstrom, KELLER WILLIAMS ST PETE REALTY. Stellar MLS
- $425,0004 bd2 ba2.2k sqft28739 COTTAGEWOOD DRIVE, WESLEY CHAPEL, FL 33545For SaleMLS ID #TB8526547, Jeffrey Borham, PA, EXP REALTY LLC. Stellar MLS
- $409,0003 bd2 ba2.5k sqft4639 POINTE O WOODS DRIVE, WESLEY CHAPEL, FL 33543For SaleMLS ID #TB8486527, Joy Yoshihara, PROBITY REALTY. Stellar MLS
- $469,0003 bd2 ba1.5k sqft2459 SHOREWOOD LANE, LAND O LAKES, FL 34639For SaleMLS ID #TB8518060, Danielle Angel, 444 REALTY GROUP LLC. Stellar MLS
- $515,0004 bd3 ba2.4k sqft10234 BLOOMFIELD HILLS DRIVE, SEFFNER, FL 33584For SaleMLS ID #TB8526232, Amy Camasso, CENTURY 21 BEGGINS ENTERPRISES. Stellar MLS
- $386,9003 bd2 ba1.8k sqft30600 NICKERSON LOOP, WESLEY CHAPEL, FL 33543For SaleMLS ID #TB8510471, Erica Chavez, SABAL PALM INTERNATIONAL REALTY LLC. Stellar MLS
- $479,9003 bd2 ba1.8k sqft4618 REOLA ROAD, DOVER, FL 33527For SaleMLS ID #TB8533447, Jeffrey Borham, PA, EXP REALTY LLC. Stellar MLS
- $367,5003 bd2 ba1.8k sqft30914 BURLEIGH DRIVE, WESLEY CHAPEL, FL 33543For SaleMLS ID #TB8518505, Deborah Brady, PLATINUM KEY REAL ESTATE. Stellar MLS
- $445,0003 bd2 ba2k sqft2803 BROOKE PINES COURT, PLANT CITY, FL 33566For SaleMLS ID #TB8539157, Angel Miller, KELLER WILLIAMS-PLANT CITY. Stellar MLS
