Hunter's Green in Quail Creek, Turnkey! Mason Homes was the builder, The Veranda II is the floor plan... on a large corner lot with Three bedrooms, Two bathrooms, Two car garage with amazing landscaping including new trees, Vaulted Ceilings and Open floor plan, with lots of sunlight, NEW ROOF 2021 with 25 year GAF Shingles with a Golden guarantee, All NEW windows installed 2023, Master Shower remodeled to be a walk-in shower, Hunter Douglas blinds on all the windows and sliding doors, and a totally remodeled swimming pool including tile and decking 2019, New Washer and Dryer 2019, Replacement of fluorescent lighting with New LED lights and fixtures 2023, Home exterior was painted 2023, NEW Heating-AC unit include new air handler along with purchasing a 10 year guarantee that also includes the installation of the air filtration box in the front of the air handler 2023, NEW replacement of wood privacy fence and new white plastic fencing 2023, All NEW Kitchen Appliances 2023, New Epoxy Garage Floor, NEW Hot Water Heater 2023, NEW complete screening of the swimming pool cage and Ceiling fans in every room and on the lanai. Hunter's Green amenities include paved trails, playgrounds, tennis courts, pickleball courts, basketball courts, baseball and soccer fields, a community center, and a dedicated dog park. Homeowners also have the option to join the Hunter’s Green Country Club, featuring a Tom Fazio-designed golf course and the Tennis and Athletic center. Conveniently located with easy access to I-75, this home is just minutes from many shopping destinations such as Wiregrass Mall, Tampa Premium Outlets, and The Grove, as well as a variety of restaurants, breweries, many hospitals, and entertainment options. With no CDD fees and a perfect location is one of New Tampa’s most popular communities. (The property has always been treated by Terminex)
For sale
Price cut: $20K (6/12)
$529,000
9008 QUAIL CREEK DRIVE, TAMPA, FL 33647
3beds
2,331sqft
Single Family Residence
Built in 1990
8,142 Square Feet Lot
$-- Zestimate®
$227/sqft
$151/mo HOA
What's special
New epoxy garage floorOpen floor planNew washer and dryerLarge corner lotLots of sunlightVaulted ceilingsNew hot water heater
- 121 days |
- 525 |
- 24 |
Zillow last checked:
Listing updated:
Listed by:
Ann Carlson 813-716-5724,
54 REALTY LLC 813-435-5411
Source: Stellar MLS,MLS#: TB8500474 Originating MLS: West Pasco
Originating MLS: West Pasco
Facts & features
Interior
Bedrooms & bathrooms
- Bedrooms: 3
- Bathrooms: 2
- Full bathrooms: 2
Primary bedroom
- Features: Walk-In Closet(s)
- Level: First
Bedroom 2
- Features: Built-in Closet
- Level: First
Bedroom 3
- Features: Built-in Closet
- Level: First
Dining room
- Features: No Closet
- Level: First
Great room
- Features: No Closet
- Level: First
Kitchen
- Features: Built-in Closet
- Level: First
Living room
- Features: No Closet
- Level: First
Heating
- Central
Cooling
- Central Air
Appliances
- Included: Dishwasher, Dryer, Microwave, Range, Washer
- Laundry: Laundry Closet
Features
- Ceiling Fan(s), Eating Space In Kitchen, High Ceilings, Kitchen/Family Room Combo, Living Room/Dining Room Combo, Open Floorplan, Thermostat, Walk-In Closet(s)
- Flooring: Carpet, Ceramic Tile
- Doors: Sliding Doors
- Windows: Window Treatments
- Has fireplace: Yes
- Fireplace features: Living Room, Wood Burning
- Furnished: Yes
Interior area
- Total structure area: 3,013
- Total interior livable area: 2,331 sqft
Video & virtual tour
Property
Parking
- Total spaces: 2
- Parking features: Garage - Attached
- Attached garage spaces: 2
Features
- Levels: One
- Stories: 1
- Patio & porch: Enclosed, Porch, Rear Porch, Screened
- Exterior features: Sidewalk
- Has private pool: Yes
- Pool features: Gunite, In Ground, Screen Enclosure
- Spa features: In Ground
Lot
- Size: 8,142 Square Feet
- Dimensions: 69 x 118
- Residential vegetation: Mature Landscaping, Trees/Landscaped
Details
- Parcel number: A18272022Y00000200001.0
- Zoning: PD-A
- Special conditions: None
Construction
Type & style
- Home type: SingleFamily
- Architectural style: Florida
- Property subtype: Single Family Residence
Materials
- Stucco
- Foundation: Block
- Roof: Shingle
Condition
- Completed
- New construction: No
- Year built: 1990
Details
- Builder model: Verandah II
- Builder name: Mason Homes
Utilities & green energy
- Sewer: Public Sewer
- Water: None
- Utilities for property: Cable Available, Electricity Available, Electricity Connected, Sewer Available, Sewer Connected, Sprinkler Meter, Street Lights, Water Available, Water Connected
Community & HOA
Community
- Features: Deed Restrictions, Dog Park, Gated Community - Guard, Golf, Playground, Sidewalks, Special Community Restrictions, Tennis Court(s)
- Security: Gated Community
- Pet fee: $0 monthly
- Subdivision: HUNTERS GREEN PRCL 7
HOA
- Has HOA: Yes
- Amenities included: Basketball Court, Gated, Optional Additional Fees, Pickleball Court(s), Playground, Tennis Court(s), Vehicle Restrictions
- Services included: 24-Hour Guard, Recreational Facilities
- HOA fee: $151 monthly
- HOA name: New Manager
- HOA phone: 813-973-4818
- Second HOA name: HG master assoc
Location
- Region: Tampa
Financial & listing details
- Price per square foot: $227/sqft
- Tax assessed value: $379,464
- Annual tax amount: $7,891
- Date on market: 4/24/2026
- Cumulative days on market: 62 days
- Listing terms: Cash,Conventional,FHA,VA Loan
- Ownership: Fee Simple
- Total actual rent: 0
- Electric utility on property: Yes
- Road surface type: Paved
Estimated market value
Not available
Estimated sales range
Not available
Not available
Price history
| Date | Event | Price |
|---|---|---|
| 6/12/2026 | Price change | $529,000-3.6%$227/sqft |
Source:  Stellar MLS #TB8500474 Report a problem Stellar MLS #TB8500474 Report a problem | ||
| 4/24/2026 | Listed for sale | $549,000-4.5%$236/sqft |
Source: Stellar MLS #TB8500474 Report a problem | ||
| 10/2/2025 | Listing removed | $575,000$247/sqft |
Source: Stellar MLS #TB8368038 Report a problem | ||
| 4/1/2025 | Listed for sale | $575,000+292.5%$247/sqft |
Source: Stellar MLS #TB8368038 Report a problem | ||
| 3/1/1991 | Sold | $146,500$63/sqft |
Source: Agent Provided Report a problem | ||
Public tax history
| Year | Property taxes | Tax assessment |
|---|---|---|
| 2025 | $7,892 +11.8% | $368,449 +10% |
| 2024 | $7,061 +8.3% | $334,954 +10% |
| 2023 | $6,521 +6.8% | $304,504 +10% |
| 2022 | $6,106 +14.9% | $276,822 +10% |
| 2021 | $5,313 +9.4% | $251,656 +9.3% |
| 2020 | $4,858 +8.2% | $230,183 +8.3% |
| 2019 | $4,492 | $212,552 -1.8% |
| 2018 | $4,492 -3% | $216,394 +7.4% |
| 2017 | $4,631 +5.9% | $201,496 +2.6% |
| 2016 | $4,371 +3.2% | $196,359 -0.9% |
| 2015 | $4,233 +3.5% | $198,168 +7.3% |
| 2014 | $4,090 | $184,771 +2.8% |
| 2013 | $4,090 +8.5% | $179,814 +9.5% |
| 2012 | $3,768 +0.9% | $164,192 +1.2% |
| 2011 | $3,733 -7% | $162,237 -8% |
| 2010 | $4,015 -2.7% | $176,432 -2.5% |
| 2009 | $4,125 -13.9% | $180,892 -14.5% |
| 2008 | $4,793 -11.9% | $211,457 -13.7% |
| 2007 | $5,441 -9.1% | $244,955 -1.3% |
| 2006 | $5,987 +22.5% | $248,152 +27% |
| 2005 | $4,887 | $195,354 +21.9% |
| 2004 | -- | $160,198 +5.2% |
| 2003 | -- | $152,262 +2.2% |
| 2002 | -- | $148,962 +1.9% |
| 2001 | -- | $146,132 +3.8% |
| 2000 | $3,750 | $140,715 |
Find assessor info on the county website
Monthly payment
Est. payment
Payment breakdown
Explore the cost of this home by adjusting the details. Changes won't be saved.Climate risks
Neighborhood: Hunters Green
Nearby schools
GreatSchools rating
- 8/10Hunter's Green Elementary SchoolGrades: PK-5Distance: 1.4 mi
- 9/10Benito Middle SchoolGrades: 6-8Distance: 1.8 mi
- 3/10Wharton High SchoolGrades: 9-12Distance: 2.1 mi
Schools provided by the listing agent
- Elementary: Hunter's Green-HB
- Middle: Benito-HB
- High: Wharton-HB
Source: Stellar MLS. This data may not be complete. We recommend contacting the local school district to confirm school assignments for this home.
- $480,0003 bd2 ba2.3k sqft9010 Quail Creek Dr, Tampa, FL 33647Sold
- $434,0003 bd2 ba2.1k sqft9092 Quail Creek Dr, Tampa, FL 33647Off Market
- $580,7003 bd2 ba2.3k sqft9093 Quail Creek Dr, Tampa, FL 33647Off Market
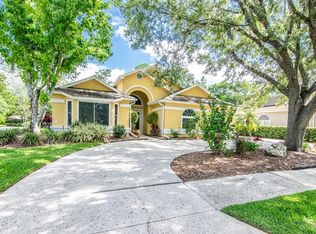
- $506,7004 bd2 ba2.8k sqft9090 Quail Creek Dr, Tampa, FL 33647Off Market
- $498,0003 bd2 ba1.8k sqft9091 Quail Creek Dr, Tampa, FL 33647Off Market
- $572,0004 bd2 ba2.8k sqft9007 Quail Creek Dr, Tampa, FL 33647Off Market
- $518,5003 bd3 ba2.2k sqft9024 Quail Creek Dr, Tampa, FL 33647Off Market
- $527,6004 bd3 ba2.8k sqft9016 Quail Creek Dr, Tampa, FL 33647Off Market
A local agent can set up tours, give advice and negotiate with sellers.
A local lender can help you make sure your offer is ready when you are.
Similar homes
- $445,0003 bd3 ba2.1k sqft9205 CELEBRATION COURT, TAMPA, FL 33647For Sale

 MLS ID #TB8519903, Jade Davis, MELANGE REAL ESTATE INC. Stellar MLS
 - $550,0004 bd4 ba3k sqft19128 MEADOW PINE DRIVE, TAMPA, FL 33647For Sale
 MLS ID #TB8516624, Shelly Valdez, CENTURY 21 LINK REALTY, INC.. Stellar MLS
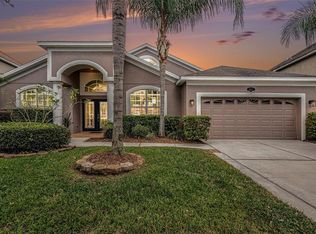
 - $515,0004 bd3 ba2.6k sqft20017 PAINTING NATURE LANE, TAMPA, FL 33647For Sale
 MLS ID #TB8513573, Zaid Nofal, NATIONWIDE REALTY SOLUTIONS LL. Stellar MLS
 - $649,0004 bd3 ba2.9k sqft10236 ESTUARY DRIVE, TAMPA, FL 33647For Sale
 MLS ID #TB8531890, Darlene Evangelist, COLDWELL BANKER REALTY. Stellar MLS
 - $475,0004 bd3 ba1.8k sqft16230 NOTTINGHAM PARKWAY, TAMPA, FL 33647For SaleMLS ID #TB8514867, Jeramiah Bustin, ENGEL & VOLKERS SOUTH TAMPA. Stellar MLS
- $630,0005 bd3 ba3.2k sqft17823 ARBOR CREEK DRIVE, TAMPA, FL 33647For SaleMLS ID #TB8516964, Tiia Cartwright, CARTWRIGHT REALTY. Stellar MLS
- $470,0004 bd3 ba2k sqft20233 MERRY OAK AVENUE, TAMPA, FL 33647For SaleMLS ID #TB8537667, Heather Kuipers, KELLER WILLIAMS TAMPA CENTRAL. Stellar MLS
- $614,9004 bd3 ba2.7k sqft10111 KINGSHYRE WAY, TAMPA, FL 33647For SaleMLS ID #TB8526318, Steve Eckhardt, CORNERSTONE PROP.INTERNATIONAL. Stellar MLS
- $474,2505 bd3 ba2.3k sqft28331 OPENFIELD LOOP, WESLEY CHAPEL, FL 33543For SaleMLS ID #TB8535907, Kim Cash, BHHS FLORIDA PROPERTIES GROUP. Stellar MLS
- $745,0005 bd5 ba3.4k sqft8507 PORTAGE AVENUE, TAMPA, FL 33647For SaleMLS ID #TB8524185, Kevin Reeves, SMITH & ASSOCIATES REAL ESTATE. Stellar MLS
- $550,0004 bd3 ba2.2k sqft16501 BLENHEIM DRIVE, LUTZ, FL 33549For SaleMLS ID #TB8522418, Jennifer Messina, KELLER WILLIAMS TAMPA PROPERTIES. Stellar MLS
- $500,0004 bd2 ba2.1k sqft12803 RAIN FOREST STREET, TEMPLE TERRACE, FL 33617For SaleMLS ID #TB8534914, Pat Moxley, COLDWELL BANKER REALTY. Stellar MLS
- $525,0004 bd3 ba2.2k sqft22754 MAGNOLIA TRACE BOULEVARD, LUTZ, FL 33549For SaleMLS ID #TB8508831, Eva Johns, RE/MAX ALLIANCE GROUP. Stellar MLS
- $549,9995 bd3 ba3.2k sqft27221 SEA BREEZE WAY, WESLEY CHAPEL, FL 33544For SaleMLS ID #TB8511930, Amy Schreiber, COLDWELL BANKER REALTY. Stellar MLS
- $545,0004 bd3 ba2.2k sqft12604 RAIN FOREST STREET, TEMPLE TERRACE, FL 33617For SaleMLS ID #TB8472299, Richard Boswell, KELLER WILLIAMS TAMPA PROPERTIES. Stellar MLS
- $435,0004 bd3 ba2.5k sqft20215 NATURES SPIRIT DRIVE, TAMPA, FL 33647For SaleMLS ID #TB8479638, Cristan Fadal, FADAL & CO. Stellar MLS
- $415,0003 bd2 ba1.4k sqft15370 APACHE DRIVE, THONOTOSASSA, FL 33592For SaleMLS ID #TB8536988, Gina Miles, FLORIDA EXECUTIVE REALTY. Stellar MLS
- $525,0003 bd3 ba3k sqft2770 BUCKHORN OAKS DRIVE, VALRICO, FL 33594For SaleMLS ID #TB8533342, Serg Radanovic, LPT REALTY, LLC. Stellar MLS
- $525,0004 bd4 ba3k sqft25741 RISEN STAR DR, WESLEY CHAPEL, FL 33544For SaleMLS ID #TB8531897, Justin Meyers, ORCHARD BROKERAGE, LLC. Stellar MLS
- $600,0004 bd3 ba2.7k sqft16711 LONGLEAT DRIVE, LUTZ, FL 33549For SaleMLS ID #TB8476216, Ross Suddath, Jr, EXP REALTY LLC. Stellar MLS
