Skip main navigation
Sold for $575,000
  • Zillow Home logoZestimate®
    $575,000

    16711 LONGLEAT DRIVE, LUTZ, FL 33549

    4beds
    2,741sqft
    Single Family Residence
    Built in 1994
    9,000 Square Feet Lot
    $575,000 Zestimate®
    $210/sqft
    $4,378 Estimated rent

    Home value

    $575,000

    $541,000 - $610,000

    $4,378/mo

    Zestimate® history
    Loading
    Loading...

    Owner options

    List your home for rent

    $4,378/mo

    Rent Zestimate®

    Find your next renter with Zillow Rental Manager. Plus, with online applications, you can quickly screen prospective tenants – for free.

    Learn more

    $4,378/mo

    Rent Zestimate®

    Refinance and save

    $4,225/mo

    Est. payment

    Refinancing to a lower rate could help reduce your monthly payments and save thousands over the life of the loan.

    See today's rates

    $4,225/mo

    Est. payment

    Explore your selling options

    Work with a Zillow partner agent

    Leverage their expertise and Zillow's premium Showcase listings to get your home seen by more buyers.

    Get started

    List with your own agent

    Get your home in front of millions of buyers by listing it on Zillow.

    Learn how to do it

    Sell it yourself

    Take full control of how buyers see your home on Zillow by listing For Sale by Owner (FSBO).

    List your home

    What's special

    Oversized three-car garageOpen floor planFull laundry roomBreathtaking pond viewsBeautiful tree-lined streetsDesirable split-bedroom designSpacious rooms
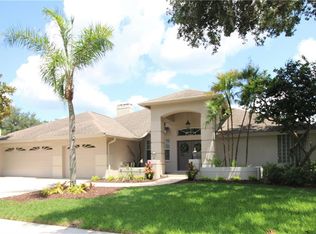
    DRAMATIC PRICE ADJUSTMENT makes this home the best value in Windsor Park! Be prepared to fall in love with this stunning 4-bedroom pool home offering breathtaking pond views and an ideal layout for enjoying the Florida lifestyle. The open floor plan, spacious rooms, and desirable split-bedroom design make this home perfect for both everyday living and entertaining. As you enter, you’re greeted by soaring ceilings in the formal living and dining rooms, creating a bright and airy first impression. To the left of the entry is the fourth bedroom, currently set up as a home office, along with the private primary suite. The primary bedroom features a sitting area and direct access to the screened pool lanai. Dual walk-in closets and a spacious en-suite bath with dual sinks and a walk-in shower complete this relaxing retreat. The open kitchen offers abundant cabinetry and counter space, flowing seamlessly into the family room and casual dinette area—ideal for gathering and entertaining. The family room features a cozy wood-burning fireplace and opens directly to the pool lanai, creating effortless indoor-outdoor living. Two additional bedrooms with a Jack-and-Jill bathroom are tucked away on the opposite side of the home for privacy. Additional highlights include a full laundry room and an oversized three-car garage. Step outside to your private screened-in pool overlooking a peaceful pond—your own tranquil backyard oasis. Located in the highly desirable, guard-gated Windsor Park community, residents enjoy beautiful tree-lined streets, mature landscaping, and established homes. Community amenities include parks, gazebos, walking paths, a dog park, tennis and basketball courts, and a playground. There’s even dedicated storage for boats, RVs, and other toys. Conveniently located just minutes from I-275, shopping, dining, and everyday conveniences—this is Florida living at its finest.

    Zillow last checked:

    Listing updated:

    Listed by:

    Ross Suddath, Jr 813-765-7355,

    EXP REALTY LLC 888-883-8509

    Bought with:

    Ross Suddath, Jr, 3189818

    EXP REALTY LLC

    Source: Stellar MLS,MLS#: TB8476216MLS LogoOriginating MLS: Sarasota - Manatee

    Facts & features

    Interior

    Bedrooms & bathrooms
    • Bedrooms: 4
    • Bathrooms: 3
    • Full bathrooms: 3
    Primary bedroom
    • Features: Walk-In Closet(s)
    • Level: First
    • Area: 300 Square Feet
    • Dimensions: 20x15
    Bedroom 3
    • Features: Built-in Closet
    • Level: First
    • Area: 144 Square Feet
    • Dimensions: 12x12
    Bedroom 4
    • Features: Built-in Closet
    • Level: First
    • Area: 132 Square Feet
    • Dimensions: 12x11
    Dinette
    • Level: First
    • Area: 80 Square Feet
    • Dimensions: 8x10
    Dining room
    • Level: First
    • Area: 140 Square Feet
    • Dimensions: 14x10
    Kitchen
    • Level: First
    • Area: 169 Square Feet
    • Dimensions: 13x13
    Living room
    • Level: First
    • Area: 196 Square Feet
    • Dimensions: 14x14
    Office
    • Level: First
    • Area: 110 Square Feet
    • Dimensions: 11x10
    Heating
    • Central, Electric
    Cooling
    • Central Air
    Appliances
    • Included: Dishwasher, Disposal, Electric Water Heater, Range, Refrigerator
    • Laundry: Electric Dryer Hookup, Inside, Laundry Room, Washer Hookup
    Features
    • Ceiling Fan(s), Eating Space In Kitchen, High Ceilings, Kitchen/Family Room Combo, Primary Bedroom Main Floor, Split Bedroom, Thermostat
    • Flooring: Ceramic Tile, Luxury Vinyl
    • Has fireplace: No
    Interior area
    • Total structure area: 3,528
    • Total interior livable area: 2,741 sqft

    Property

    Parking
    • Total spaces: 3
    • Parking features: Driveway
    • Attached garage spaces: 3
    • Has uncovered spaces: Yes
    • Details: Garage Dimensions: 26X19
    Features
    • Levels: One
    • Stories: 1
    • Exterior features: Sidewalk
    • Has private pool: Yes
    • Pool features: Child Safety Fence, In Ground
    • Has view: Yes
    • View description: Water, Pond
    • Has water view: Yes
    • Water view: Water,Pond
    • Waterfront features: Pond
    Lot
    • Size: 9,000 Square Feet
    • Dimensions: 72 x 125
    Details
    • Parcel number: U2527180LU00000400023.0
    • Zoning: PD
    • Special conditions: None

    Construction

    Type & style
    • Home type: SingleFamily
    • Property subtype: Single Family Residence
    Materials
    • Block
    • Foundation: Slab
    • Roof: Shingle
    Condition
    • New construction: No
    • Year built: 1994

    Utilities & green energy

    • Sewer: Public Sewer
    • Water: Public
    • Utilities for property: BB/HS Internet Available, Cable Connected, Electricity Connected, Public

    Community & HOA

    Community
    • Features: Gated Community - Guard
    • Pet fee: $0 monthly
    • Subdivision: CHAPMAN MANORS
    HOA
    • Has HOA: Yes
    • Services included: 24-Hour Guard
    • HOA fee: $140 monthly
    • HOA name: Wise Property
    • HOA phone: 813-968-5665
    Location
    • Region: Lutz

    Financial & listing details

    • Price per square foot: $210/sqft
    • Tax assessed value: $518,638
    • Annual tax amount: $4,264
    • Date on market: 2/13/2026
    • Cumulative days on market: 187 days
    • Listing terms: Cash,Conventional,FHA,VA Loan
    • Ownership: Fee Simple
    • Total actual rent: 0
    • Electric utility on property: Yes
    • Road surface type: Asphalt

    Price history

    DateEventPrice
    9/30/2026Sold$575,000-4.2%$210/sqft
    Source: Stellar MLS #TB8476216 Report a problem
    8/30/2026Contingent$600,000$219/sqft
    Source: eXp Realty #TB8476216 Report a problem
    8/24/2026Price change$600,000-4%$219/sqft
    Source: eXp Realty #TB8476216 Report a problem
    8/11/2026Price change$625,000-1.6%$228/sqft
    Source: Stellar MLS #TB8476216 Report a problem
    7/28/2026Price change$635,000-2.3%$232/sqft
    Source: Stellar MLS #TB8476216 Report a problem
    7/14/2026Price change$650,000-0.7%$237/sqft
    Source: eXp Realty #TB8476216 Report a problem
    7/8/2026Price change$654,900-1.5%$239/sqft
    Source: eXp Realty #TB8476216 Report a problem
    6/3/2026Price change$665,000-1.5%$243/sqft
    Source: eXp Realty #TB8476216 Report a problem
    5/19/2026Price change$675,000-3%$246/sqft
    Source: eXp Realty #TB8476216 Report a problem
    5/8/2026Listed for sale$696,000$254/sqft
    Source: Stellar MLS #TB8476216 Report a problem
    4/28/2026Listing removed$696,000$254/sqft
    Source: eXp Realty #TB8476216 Report a problem
    4/21/2026Price change$696,000-2%$254/sqft
    Source: eXp Realty #TB8476216 Report a problem
    3/30/2026Price change$709,999-2.1%$259/sqft
    Source: eXp Realty #TB8476216 Report a problem
    2/13/2026Listed for sale$725,000+123.1%$265/sqft
    Source: eXp Realty #TB8476216 Report a problem
    5/12/2005Sold$325,000+76.4%$119/sqft
    Source: Public Record Report a problem
    7/14/1994Sold$184,200$67/sqft
    Source: Public Record Report a problem

    Public tax history

    YearProperty taxesTax assessment
    2025$4,632 +8.6%$260,337 +2.9%
    2024$4,264 +3.8%$253,000 +3%
    2023$4,107 +4.9%$245,631 +3%
    2022$3,914 +1.2%$238,477 +3%
    2021$3,866 +2.5%$231,531 +1.4%
    2020$3,773 +3.1%$228,334 +2.3%
    2019$3,661 $223,200 +1.9%
    2018$3,661 +2.7%$219,038 -22.5%
    2017$3,564 +1.4%$282,513 +34.5%
    2016$3,515 +0.9%$210,120 +0.7%
    2015$3,483 -1.1%$208,659 +0.8%
    2014$3,522 +0.8%$207,003 +1.5%
    2013$3,495 +0.4%$203,944 +1.7%
    2012$3,483 -1.5%$200,535 -1.1%
    2011$3,534 0%$202,728 -0.7%
    2010$3,535 -11.6%$204,190 -9.8%
    2009$3,998 -20.8%$226,416 -18.5%
    2008$5,050 -14.8%$277,813 -10.3%
    2007$5,928 -13.9%$309,833 +1.9%
    2006$6,887 +58.9%$304,002 +46.9%
    2005$4,333 $207,007 +3%
    2004-- $200,978 +1.9%
    2003-- $197,231 +2.4%
    2002-- $192,608 +1.6%
    2001-- $189,575 -1.1%
    2000$4,005 $191,691
    Find assessor info on the county website

    Neighborhood: 33549

    Nearby schools

    GreatSchools rating
    Get a cash offer in 3 minutes
    Find out how much your home could sell for in as little as 3 minutes with a no-obligation cash offer.
    Estimated market value
    $575,000
    Get a cash offer in 3 minutes
    Find out how much your home could sell for in as little as 3 minutes with a no-obligation cash offer.
    Estimated market value
    $575,000