*Price improved* Don’t-miss this opportunity to own a home in Wesley Chapel’s premier Northwood community! Situated perfectly on a quiet cul-de-sac, this impressive 5-bedroom, 2.5-bathroom home greets you with a grand entry and soaring staircase that sets a stunning tone the moment you step inside. The main floor boasts elegant hardwood floors, sophisticated separate living and dining spaces, a convenient half-bath, and a highly functional downstairs bedroom—perfect for guests, a home office, or a playroom. At the heart of the home, the kitchen is flooded with beautiful natural light and comes fully equipped with brand-new, sleek black appliances that make the space look incredibly modern and sharp. The kitchen also provides tons of storage space with a pantry closet and additional closet space and can we say cabinets everywhere! Just nearby, the dedicated downstairs laundry room includes a highly convenient utility sink along with quality overhead cabinets above the washer and dryer space for excellent extra storage. Step into the family room and open the 3-piocketed sliding glass doors to reveal an incredible outdoor living setup. The patio runs the full length of the house, leading into a stunning glass-enclosed extended screen room equipped with electrical outlets (currently utilized as an enviable home gym). This sunroom looks out onto a beautifully landscaped, mature backyard complete with a dedicated outdoor play area. Head upstairs on brand-new carpeting to find gorgeous luxury vinyl flooring and four additional, generously sized bedrooms. The oversized primary suite is a true sanctuary, complete with a private, tucked-away seating area, a deep garden tub made for soaking, and a separate shower. Love the outdoors? The extended sunroom is a fitness or relaxation lover's dream (currently utilized as an enviable home gym), opening up to a beautifully landscaped, mature backyard complete with a dedicated outdoor play area. Location & Lifestyle Bonus: Enjoy the perks of an extremely low HOA fee while living just minutes away from Wesley Chapel’s premier shopping (like the Wiregrass Mall and Premium Outlets), top-tier restaurants, and quick, easy access to the interstate for a seamless commute. This turnkey property checks every single box for space, style, and convenience. Don't wait—schedule your private showing today and step into your dream home!
For sale
Price cut: $20.1K (9/9)
$529,900
27221 SEA BREEZE WAY, WESLEY CHAPEL, FL 33544
5beds
3,243sqft
Single Family Residence
Built in 1996
8,408 Square Feet Lot
$517,200 Zestimate®
$163/sqft
$13/mo HOA
What's special
Dedicated outdoor play areaSoaring staircaseIncredible outdoor living setupQuiet cul-de-sacOversized primary suiteElegant hardwood floorsGrand entry
- 103 days
- 716
- 55
Zillow last checked:
Listing updated:
Listed by:
Amy Schreiber 813-406-9646,
COLDWELL BANKER REALTY 813-977-3500
Source: Stellar MLS,MLS#: TB8511930 Originating MLS: Suncoast Tampa
Originating MLS: Suncoast Tampa
Facts & features
Interior
Bedrooms & bathrooms
- Bedrooms: 5
- Bathrooms: 3
- Full bathrooms: 2
- 1/2 bathrooms: 1
Rooms
- Room types: Den/Library/Office, Family Room, Florida Room, Dining Room, Living Room, Utility Room
Primary bedroom
- Features: Ceiling Fan(s), En Suite Bathroom, Garden Bath, Makeup/Vanity Space, Split Vanities, Tub with Separate Shower Stall, Dual Closets
- Level: Second
- Area: 270 Square Feet
- Dimensions: 18x15
Bedroom 2
- Features: Ceiling Fan(s), Walk-In Closet(s)
- Level: Second
- Area: 195 Square Feet
- Dimensions: 15x13
Bedroom 3
- Features: Ceiling Fan(s), Built-in Closet
- Level: Second
- Area: 130 Square Feet
- Dimensions: 13x10
Bedroom 4
- Features: Ceiling Fan(s), Built-in Closet
- Level: Second
- Area: 168 Square Feet
- Dimensions: 14x12
Bedroom 5
- Features: Ceiling Fan(s), Built-in Closet
- Level: First
- Area: 156 Square Feet
- Dimensions: 13x12
Primary bathroom
- Features: Dual Sinks, En Suite Bathroom, Garden Bath, Split Vanities, Tub with Separate Shower Stall, Linen Closet
- Level: Second
Dining room
- Features: No Closet
- Level: First
- Area: 120 Square Feet
- Dimensions: 12x10
Family room
- Features: Ceiling Fan(s), No Closet
- Level: First
- Area: 300 Square Feet
- Dimensions: 20x15
Kitchen
- Features: Bar, Breakfast Bar, Pantry, Kitchen Island, Built-in Features, Tall Countertops, Built-in Closet
- Level: First
- Area: 252 Square Feet
- Dimensions: 18x14
Living room
- Features: No Closet
- Level: First
- Area: 156 Square Feet
- Dimensions: 13x12
Heating
- Central
Cooling
- Central Air
Appliances
- Included: Dishwasher, Disposal, Electric Water Heater, Microwave, Range, Refrigerator
- Laundry: Laundry Room
Features
- Cathedral Ceiling(s), Ceiling Fan(s), Eating Space In Kitchen, High Ceilings, Walk-In Closet(s)
- Flooring: Carpet, Luxury Vinyl, Hardwood
- Doors: Sliding Doors
- Has fireplace: No
Interior area
- Total structure area: 4,024
- Total interior livable area: 3,243 sqft
Video & virtual tour
Property
Parking
- Total spaces: 2
- Parking features: Driveway, Garage Door Opener
- Attached garage spaces: 2
- Has uncovered spaces: Yes
Features
- Levels: Two
- Stories: 2
- Patio & porch: Enclosed
- Exterior features: Irrigation System, Private Mailbox, Private Yard, Sidewalk
Lot
- Size: 8,408 Square Feet
Details
- Parcel number: 192636001.000J.00014.0
- Zoning: MPUD
- Special conditions: None
Construction
Type & style
- Home type: SingleFamily
- Property subtype: Single Family Residence
Materials
- Block, Stucco
- Foundation: Slab
- Roof: Shingle
Condition
- New construction: No
- Year built: 1996
Utilities & green energy
- Sewer: Public Sewer
- Water: Public
- Utilities for property: BB/HS Internet Available, Electricity Connected, Street Lights, Water Connected
Community & HOA
Community
- Features: Deed Restrictions, Park, Playground, Pool, Tennis Court(s)
- Pet fee: $0 monthly
- Subdivision: NORTHWOOD
HOA
- Has HOA: Yes
- HOA fee: $13 monthly
- HOA name: Northwoods/Green Acres Property Management
Location
- Region: Zephyrhills
Financial & listing details
- Price per square foot: $163/sqft
- Tax assessed value: $542,334
- Annual tax amount: $7,845
- Date on market: 5/29/2026
- Cumulative days on market: 104 days
- Listing terms: Cash,Conventional,FHA
- Ownership: Fee Simple
- Total actual rent: 0
- Electric utility on property: Yes
- Road surface type: Asphalt, Paved
Estimated market value
$517,200
$491,000 - $543,000
$2,871/mo
Price history
| Date | Event | Price |
|---|---|---|
| 9/9/2026 | Price change | $529,900-3.7%$163/sqft |
Source:  Stellar MLS #TB8511930 Report a problem Stellar MLS #TB8511930 Report a problem | ||
| 7/17/2026 | Price change | $549,999-2.7%$170/sqft |
Source: Stellar MLS #TB8511930 Report a problem | ||
| 5/29/2026 | Listed for sale | $565,000+231.8%$174/sqft |
Source: Stellar MLS #TB8511930 Report a problem | ||
| 10/22/1996 | Sold | $170,300$53/sqft |
Source: Public Record Report a problem | ||
Public tax history
| Year | Property taxes | Tax assessment |
|---|---|---|
| 2025 | $7,846 +4.4% | $439,476 +0.3% |
| 2024 | $7,512 +3.9% | $438,213 +17% |
| 2023 | $7,230 +19.1% | $374,390 +6.8% |
| 2022 | $6,070 +10.5% | $350,470 +13.7% |
| 2021 | $5,491 +2.6% | $308,107 +2.9% |
| 2020 | $5,350 +2.5% | $299,312 +3.7% |
| 2019 | $5,219 | $288,642 +54.1% |
| 2018 | $5,219 +45.3% | $187,340 +3.9% |
| 2017 | $3,591 +3.6% | $180,363 +4.2% |
| 2016 | $3,465 -9.9% | $173,020 +0.7% |
| 2015 | $3,844 +1.8% | $171,817 -25.3% |
| 2014 | $3,777 | $230,058 +37% |
| 2013 | -- | $167,934 +0.9% |
| 2012 | -- | $166,457 -6.5% |
| 2011 | -- | $178,102 +2% |
| 2010 | -- | $174,633 -13.2% |
| 2009 | -- | $201,093 -25.8% |
| 2008 | -- | $271,045 -8.8% |
| 2007 | -- | $297,296 +10.5% |
| 2006 | -- | $269,031 +39.4% |
| 2005 | -- | $193,021 +8% |
| 2004 | -- | $178,697 +5.2% |
| 2003 | -- | $169,810 -2.5% |
| 2002 | -- | $174,101 +12.4% |
| 2000 | -- | $154,841 +1.4% |
| 1999 | -- | $152,653 |
Find assessor info on the county website
Monthly payment
Est. payment
Payment breakdown
Explore the cost of this home by adjusting the details. Changes won't be saved.Climate risks
Neighborhood: Northwood
Nearby schools
Schools provided by the listing agent
- Elementary: Denham Oaks Elementary-PO
- Middle: John Long Middle-PO
- High: Wiregrass Ranch High-PO
Source: Stellar MLS. This data may not be complete. We recommend contacting the local school district to confirm school assignments for this home.
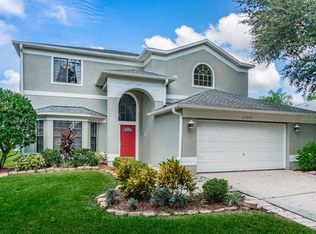
- $349,4003 bd2 ba1.8k sqft27215 Sea Breeze Way, Zephyrhills, FL 33544Off Market

- $577,7004 bd3 ba3.2k sqft27225 Sea Breeze Way, Zephyrhills, FL 33544Off Market
- $493,900-- bd2 ba3.2k sqft27208 Coral Springs Dr, Zephyrhills, FL 33544Off Market
- $483,3005 bd3 ba2.8k sqft27207 Sea Breeze Way, Zephyrhills, FL 33544Off Market
Similar homes
- $550,0005 bd3 ba2.9k sqft26943 CORAL SPRINGS DRIVE, WESLEY CHAPEL, FL 33544For Sale

 MLS ID #TB8519318, Whitney Lohr, BHHS FLORIDA PROPERTIES GROUP. Stellar MLS
 - $500,0004 bd3 ba2.5k sqft25843 RISEN STAR DRIVE, WESLEY CHAPEL, FL 33544For Sale
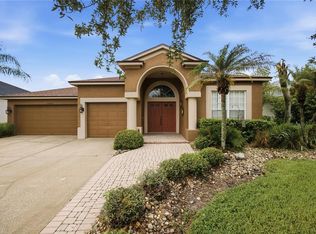 MLS ID #TB8536784, VINCENT PA Moreno, KELLER WILLIAMS TAMPA PROPERTIES. Stellar MLS
 - $550,0005 bd3 ba3.4k sqft29719 CEDAR WAXWING DRIVE, WESLEY CHAPEL, FL 33545For Sale
 MLS ID #TB8538010, Edward Gibbs, REALTY ONE GROUP ADVANTAGE. Stellar MLS
 - $525,0004 bd3 ba2.2k sqft22754 MAGNOLIA TRACE BOULEVARD, LUTZ, FL 33549For Sale
 MLS ID #TB8508831, Eva Johns, RE/MAX ALLIANCE GROUP. Stellar MLS
 - $590,0004 bd3 ba2.5k sqft19908 BLUFF OAK BOULEVARD, TAMPA, FL 33647For SaleMLS ID #TB8531037, Stephen Scott PA, PINEYWOODS REALTY LLC. Stellar MLS
- $529,0003 bd2 ba2.3k sqft9008 QUAIL CREEK DRIVE, TAMPA, FL 33647For SaleMLS ID #TB8500474, Ann Carlson, 54 REALTY LLC. Stellar MLS
- $578,5004 bd3 ba2.8k sqft18127 HERON WALK DRIVE, TAMPA, FL 33647For SaleMLS ID #TB8516287, Melissa Hileman, CENTURY 21 BILL NYE REALTY. Stellar MLS
- $650,0004 bd3 ba3k sqft20338 CHESTNUT GROVE DRIVE, TAMPA, FL 33647For SaleMLS ID #TB8530047, Nancy Collado Suarez, GULF SHORES REALTY ERA POWERED LLC. Stellar MLS
- $440,0004 bd2 ba2k sqft29454 CROSSLAND DRIVE, WESLEY CHAPEL, FL 33543For SaleMLS ID #TB8483222, Tyan Long, LLC, COLDWELL BANKER REALTY. Stellar MLS
- $470,0004 bd3 ba2k sqft20233 MERRY OAK AVENUE, TAMPA, FL 33647For SaleMLS ID #TB8537667, Heather Kuipers, KELLER WILLIAMS TAMPA CENTRAL. Stellar MLS
- $469,0004 bd3 ba2.1k sqft20122 NOB OAK AVENUE, TAMPA, FL 33647For SaleMLS ID #TB8499820, Neha Mehta, PEOPLE'S CHOICE REALTY SVC LLC. Stellar MLS
- $575,0005 bd5 ba4.1k sqft18853 TRACER DRIVE, LUTZ, FL 33549For SaleMLS ID #TB8496978, Alla Giovinco, REALTY ONE GROUP ADVANTAGE. Stellar MLS
- $620,0005 bd3 ba3.2k sqft17823 ARBOR CREEK DRIVE, TAMPA, FL 33647For SaleMLS ID #TB8516964, Tiia Cartwright, CARTWRIGHT REALTY. Stellar MLS
- $525,0003 bd2 ba1.8k sqft16804 SHEFFIELD PARK DRIVE, LUTZ, FL 33549For SaleMLS ID #TB8540081, Carina Galati, GULF SHORES REALTY ERA POWERED LLC. Stellar MLS
- $515,9005 bd3 ba2.6k sqft21753 GARDEN WALK LOOP, LAND O LAKES, FL 34637For SaleMLS ID #TB8511906, Bob Ortolano, BUYERS HOME STORE. Stellar MLS
- $633,0004 bd4 ba3k sqft5103 RUSHBROOK ROAD, LAND O LAKES, FL 34638For SaleMLS ID #TB8545731, Ashley Albertson, PA, THE WILKINS WAY LLC. Stellar MLS
- $614,9004 bd3 ba2.7k sqft10111 KINGSHYRE WAY, TAMPA, FL 33647For SaleMLS ID #TB8526318, Steve Eckhardt, CORNERSTONE PROP.INTERNATIONAL. Stellar MLS
- $525,0004 bd3 ba2.2k sqft12604 RAIN FOREST STREET, TEMPLE TERRACE, FL 33617For SaleMLS ID #TB8472299, Richard Boswell, KELLER WILLIAMS TAMPA PROPERTIES. Stellar MLS
- $695,0004 bd3 ba2.7k sqft19328 AUTUMN WOODS AVENUE, TAMPA, FL 33647For SaleMLS ID #TB8503456, Nicole Leicht, REAL BROKER, LLC. Stellar MLS
- $529,0005 bd3 ba2.8k sqft9706 US HIGHWAY 301, DADE CITY, FL 33525For SaleMLS ID #W7885671, Christine Hall, BINGHAM REALTY INC. Stellar MLS
