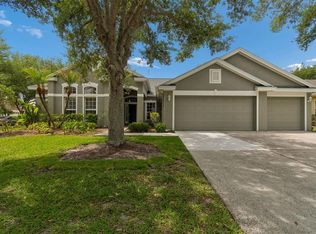
Welcome to Arbor Greene, one of New Tampa’s most sought-after gated communities. This spacious home offers 4 bedrooms, a dedicated office, and a large bonus room. Enjoy incredible savings with owned solar panels PAID OFF by the seller at closing dramatically cutting your energy costs for years to come! As you enter through the beautiful glass front doors, you’ll immediately notice the neutral color palette, crown molding, and luxury vinyl flooring that extends throughout the main living areas. The thoughtfully designed floor plan features a private office, a generous dining room perfect for entertaining, and a spacious family room that opens to the kitchen. The kitchen is well-appointed with granite countertops, white cabinetry, newer Samsung appliances, a gas range, breakfast bar seating, a recipe desk, and a large walk-in pantry with custom shelving. The primary suite is tucked away at the rear of the home and offers a spacious retreat with two custom walk-in closets and an updated spa-like bath featuring dual sinks, a jetted garden tub, and a walk-in shower. Three additional bedrooms and two tastefully updated full bathrooms complete the main level. Upstairs, the oversized bonus room includes a huge walk-in closet spanning the length of the room. Sliding glass doors lead to a screened brick-paver lanai with a beautiful tongue-and-groove ceiling, a covered seating area, and an expanded patio perfect for enjoying the Florida sunshine. An inviting community park located just across the street offers swings, a slide, and a great place to relax or play. Arbor Greene is conveniently located near I 75, I 275, top-rated schools, shopping, Flatwoods Park, Moffitt Cancer Center, USF, AdventHealth, BayCare, and Johns Hopkins All Children’s Hospital. Residents enjoy outstanding community amenities including tennis courts, a fitness center, a lap pool, a resort-style pool, and a clubhouse available for private events.
For sale
Price cut: $500 (8/9)
$578,500
18127 HERON WALK DRIVE, TAMPA, FL 33647
4beds
2,893sqft
Single Family Residence
Built in 1999
7,800 Square Feet Lot
$-- Zestimate®
$200/sqft
$9/mo HOA
What's special
Private officeThree additional bedroomsBreakfast bar seatingDedicated officeGranite countertopsLarge bonus roomGas range
- 75 days |
- 454 |
- 19 |
Zillow last checked:
Listing updated:
Listed by:
Melissa Hileman 813-833-6804,
CENTURY 21 BILL NYE REALTY 813-782-5506,
Lori Lahart 813-297-9610,
CENTURY 21 BILL NYE REALTY
Source: Stellar MLS,MLS#: TB8516287 Originating MLS: Suncoast Tampa
Originating MLS: Suncoast Tampa
Facts & features
Interior
Bedrooms & bathrooms
- Bedrooms: 4
- Bathrooms: 3
- Full bathrooms: 3
Rooms
- Room types: Bonus Room, Den/Library/Office
Primary bedroom
- Features: Walk-In Closet(s)
- Level: First
- Area: 210 Square Feet
- Dimensions: 14x15
Bedroom 2
- Features: Built-in Closet
- Level: First
- Area: 120 Square Feet
- Dimensions: 12x10
Bedroom 3
- Features: Built-in Closet
- Level: First
- Area: 120 Square Feet
- Dimensions: 12x10
Bedroom 4
- Features: Built-in Closet
- Level: First
- Area: 132 Square Feet
- Dimensions: 12x11
Bonus room
- Features: Walk-In Closet(s)
- Level: Second
- Area: 320 Square Feet
- Dimensions: 20x16
Dinette
- Level: First
- Area: 63 Square Feet
- Dimensions: 7x9
Dining room
- Level: First
- Area: 130 Square Feet
- Dimensions: 13x10
Kitchen
- Features: Pantry
- Level: First
- Area: 204 Square Feet
- Dimensions: 12x17
Living room
- Level: First
Office
- Level: First
- Area: 196 Square Feet
- Dimensions: 14x14
Heating
- Electric
Cooling
- Central Air
Appliances
- Included: Dishwasher, Disposal, Electric Water Heater, Microwave, Range, Refrigerator
- Laundry: Laundry Room
Features
- Ceiling Fan(s), Eating Space In Kitchen, Kitchen/Family Room Combo, Solid Wood Cabinets, Split Bedroom, Stone Counters, Thermostat, Walk-In Closet(s)
- Flooring: Carpet, Ceramic Tile, Luxury Vinyl
- Doors: Outdoor Grill
- Windows: Window Treatments
- Has fireplace: No
Interior area
- Total structure area: 3,334
- Total interior livable area: 2,893 sqft
Video & virtual tour
Property
Parking
- Total spaces: 2
- Parking features: Garage Door Opener
- Attached garage spaces: 2
Features
- Levels: Two
- Stories: 2
- Patio & porch: Covered, Screened
- Exterior features: Irrigation System, Outdoor Grill, Sidewalk
Lot
- Size: 7,800 Square Feet
- Dimensions: 65 x 120
- Features: City Lot, Landscaped, Sidewalk
- Residential vegetation: Mature Landscaping, Oak Trees, Trees/Landscaped
Details
- Parcel number: A16272022L00000600050.0
- Zoning: PD-A
- Special conditions: None
Construction
Type & style
- Home type: SingleFamily
- Architectural style: Contemporary
- Property subtype: Single Family Residence
Materials
- Block, Stucco, Wood Frame
- Foundation: Slab
- Roof: Shingle
Condition
- New construction: No
- Year built: 1999
Utilities & green energy
- Electric: Photovoltaics Seller Owned
- Sewer: Public Sewer
- Water: Public
- Utilities for property: BB/HS Internet Available, Cable Available, Electricity Connected, Sewer Connected, Street Lights
Green energy
- Energy generation: Solar
Community & HOA
Community
- Features: Clubhouse, Deed Restrictions, Fitness Center, Gated Community - Guard, Park, Playground, Pool, Sidewalks, Tennis Court(s)
- Security: Gated Community, Smoke Detector(s)
- Pet fee: $0 monthly
- Subdivision: ARBOR GREENE
HOA
- Has HOA: Yes
- Amenities included: Clubhouse, Fitness Center, Gated, Pickleball Court(s), Playground, Pool, Tennis Court(s)
- Services included: Common Area Taxes, Community Pool, Reserve Fund, Private Road, Recreational Facilities
- HOA fee: $9 monthly
- HOA name: Terra Management/Radley Travez
- HOA phone: 813-374-2363
Location
- Region: Tampa
Financial & listing details
- Price per square foot: $200/sqft
- Tax assessed value: $416,294
- Annual tax amount: $7,034
- Date on market: 6/5/2026
- Cumulative days on market: 74 days
- Listing terms: Cash,Conventional,VA Loan
- Ownership: Fee Simple
- Total actual rent: 0
- Electric utility on property: Yes
- Road surface type: Concrete
Estimated market value
Not available
Estimated sales range
Not available
Not available
Price history
| Date | Event | Price |
|---|---|---|
| 8/9/2026 | Price change | $578,500-0.1%$200/sqft |
Source:  Stellar MLS #TB8516287 Report a problem Stellar MLS #TB8516287 Report a problem | ||
| 7/20/2026 | Listed for sale | $579,000$200/sqft |
Source: Stellar MLS #TB8516287 Report a problem | ||
| 7/20/2026 | Contingent | $579,000$200/sqft |
Source: Stellar MLS #TB8516287 Report a problem | ||
| 6/22/2026 | Price change | $579,000-3.3%$200/sqft |
Source: Stellar MLS #TB8516287 Report a problem | ||
| 6/5/2026 | Listed for sale | $599,000+78.8%$207/sqft |
Source: Stellar MLS #TB8516287 Report a problem | ||
| 6/9/2016 | Sold | $335,000$116/sqft |
Source: Stellar MLS #T2782415 Report a problem | ||
| 4/26/2016 | Pending sale | $335,000$116/sqft |
Source: Coldwell Banker Residential Real Estate - New Tampa #T2782415 Report a problem | ||
| 3/17/2016 | Price change | $335,000-5.6%$116/sqft |
Source: Coldwell Banker Residential Real Estate - New Tampa #T2782415 Report a problem | ||
| 1/9/2016 | Price change | $355,000-2.7%$123/sqft |
Source: Coldwell Banker Residential Real Estate - New Tampa #T2782415 Report a problem | ||
| 10/6/2015 | Listed for sale | $365,000+17281%$126/sqft |
Source: COLDWELL BANKER RESIDENTIAL #T2782415 Report a problem | ||
| 10/10/2013 | Listing removed | $2,150$1/sqft |
Source: KELLER WILLIAMS SOUTH TAMPA #T2568848 Report a problem | ||
| 6/27/2013 | Price change | $2,150-4.4%$1/sqft |
Source: Keller Williams Realty of South Tampa #T2568848 Report a problem | ||
| 5/9/2013 | Listed for rent | $2,250$1/sqft |
Source: Keller Williams Realty of South Tampa #T2568848 Report a problem | ||
| 6/5/2010 | Listing removed | $2,100$1/sqft |
Source: The Maniecki PRO Team #T2414085 Report a problem | ||
| 5/27/2010 | Listed for sale | $2,100-99.4%$1/sqft |
Source: The Maniecki PRO Team #T2414085 Report a problem | ||
| 8/28/2006 | Sold | $380,000+48.4%$131/sqft |
Source: Public Record Report a problem | ||
| 9/4/2003 | Sold | $256,000+378.5%$88/sqft |
Source: Public Record Report a problem | ||
| 6/24/1998 | Sold | $53,500$18/sqft |
Source: Public Record Report a problem | ||
Public tax history
| Year | Property taxes | Tax assessment |
|---|---|---|
| 2025 | $7,034 +5.5% | $270,782 +2.9% |
| 2024 | $6,665 +2.4% | $263,151 +3% |
| 2023 | $6,511 +3.2% | $255,486 +3% |
| 2022 | $6,308 +0.9% | $248,045 +3% |
| 2021 | $6,254 +1.5% | $240,820 +1.4% |
| 2020 | $6,164 +1.4% | $237,495 +2.3% |
| 2019 | $6,076 | $232,155 +1.9% |
| 2018 | $6,076 -0.4% | $227,826 +2.1% |
| 2017 | $6,098 +0.8% | $223,140 +5.5% |
| 2016 | $6,049 -8.9% | $211,489 +2.9% |
| 2015 | $6,639 +4.4% | $205,480 +6.5% |
| 2014 | $6,356 | $192,908 +2.4% |
| 2013 | $6,356 +5.2% | $188,376 +9.2% |
| 2012 | $6,043 +2.6% | $172,437 +4.6% |
| 2011 | $5,887 -2.4% | $164,877 -5.4% |
| 2010 | $6,034 +11.8% | $174,292 -5.3% |
| 2009 | $5,399 -14.3% | $184,055 -19.1% |
| 2008 | $6,302 -17.6% | $227,541 -18.3% |
| 2007 | $7,645 -13.8% | $278,473 -4.2% |
| 2006 | $8,870 +17.5% | $290,606 +31.5% |
| 2005 | $7,551 | $221,015 +6.6% |
| 2004 | -- | $207,289 +6.4% |
| 2003 | -- | $194,836 +1.6% |
| 2002 | -- | $191,804 +1.3% |
| 2001 | -- | $189,283 -4.8% |
| 2000 | $6,154 | $198,891 |
Find assessor info on the county website
Monthly payment
Est. payment
Payment breakdown
Explore the cost of this home by adjusting the details. Changes won't be saved.Climate risks
Neighborhood: Arbor Greene
Nearby schools
GreatSchools rating
- 8/10Hunter's Green Elementary SchoolGrades: PK-5Distance: 1.3 mi
- 9/10Benito Middle SchoolGrades: 6-8Distance: 0.9 mi
- 3/10Wharton High SchoolGrades: 9-12Distance: 3 mi
Schools provided by the listing agent
- Elementary: Hunter's Green-HB
- Middle: Benito-HB
- High: Wharton-HB
Source: Stellar MLS. This data may not be complete. We recommend contacting the local school district to confirm school assignments for this home.
- $720,0005 bd4 ba3.6k sqft18129 Heron Walk Dr, Tampa, FL 33647Sold

- $519,1004 bd3 ba2.1k sqft18125 Heron Walk Dr, Tampa, FL 33647Off Market
- $546,0004 bd3 ba2.3k sqft18131 Heron Walk Dr, Tampa, FL 33647Off Market
- $530,3004 bd3 ba2.3k sqft18123 Heron Walk Dr, Tampa, FL 33647Off Market

- $887,0006 bd5 ba4.4k sqft10722 Cory Lake Dr, Tampa, FL 33647Off Market
- $795,0004 bd3 ba3k sqft10724 Cory Lake Dr, Tampa, FL 33647Sold
- $669,1004 bd3 ba3k sqft10720 Cory Lake Dr, Tampa, FL 33647Off Market
- $540,3004 bd3 ba2.3k sqft18133 Heron Walk Dr, Tampa, FL 33647Off Market
A local agent can set up tours, give advice and negotiate with sellers.
Similar homes
- $550,0004 bd3 ba2.7k sqft10243 SHADOW BRANCH DRIVE, TAMPA, FL 33647For Sale
 MLS ID #TB8505934, Tricia Argabrite, EXP REALTY LLC. Stellar MLS
 - $614,9004 bd3 ba2.7k sqft10111 KINGSHYRE WAY, TAMPA, FL 33647For Sale
 MLS ID #TB8526318, Steve Eckhardt, CORNERSTONE PROP.INTERNATIONAL. Stellar MLS
 - $655,0004 bd3 ba2.4k sqft18133 BAHAMA BAY DRIVE, TAMPA, FL 33647For Sale
 MLS ID #TB8508062, Jessica Roman, EXP REALTY LLC. Stellar MLS
 - $665,0004 bd3 ba3.2k sqft10103 DEERCLIFF DRIVE, TAMPA, FL 33647For Sale
 MLS ID #TB8519280, Ganna Merritt, ALIGN RIGHT REALTY CARROLLWOOD. Stellar MLS
 - $539,9004 bd2 ba2k sqft19009 FALCONS PLACE, TAMPA, FL 33647For SaleMLS ID #TB8533442, Sylvia Haddad, REDFIN CORPORATION. Stellar MLS
- $850,0005 bd4 ba4.2k sqft10746 CORY LAKE DRIVE, TAMPA, FL 33647For SaleMLS ID #TB8523599, Cristina Lorenzo, PALERMO REAL ESTATE PROF. INC.. Stellar MLS
- $527,0004 bd3 ba2.2k sqft28707 RALEIGH PLACE, WESLEY CHAPEL, FL 33545For SaleMLS ID #TB8539189, Kristin Estrada, KELLER WILLIAMS TAMPA PROPERTIES. Stellar MLS
- $580,0005 bd4 ba3.3k sqft2336 NESSLEWOOD DRIVE, WESLEY CHAPEL, FL 33543For SaleMLS ID #TB8499263, Michael Ceparano, FUTURE HOME REALTY INC. Stellar MLS
- $599,0004 bd3 ba2.3k sqft8221 NECTAR RIDGE COURT, ODESSA, FL 33556For SaleMLS ID #O6434675, Chevon Eaton, CHEVON EATON. Stellar MLS
- $560,0005 bd3 ba2.9k sqft26943 CORAL SPRINGS DRIVE, WESLEY CHAPEL, FL 33544For SaleMLS ID #TB8519318, Whitney Lohr, BHHS FLORIDA PROPERTIES GROUP. Stellar MLS
- $589,9004 bd3 ba2.5k sqft5849 RIVA RIDGE DRIVE, WESLEY CHAPEL, FL 33544For SaleMLS ID #TB8536461, Emily Colamarino, CIRCUITOUS REALTY. Stellar MLS
- $409,0003 bd2 ba1.6k sqft9403 WILLOW COVE COURT, TAMPA, FL 33647For SaleMLS ID #TB8499660, Kristy Darragh, FLORIDA EXECUTIVE REALTY. Stellar MLS
- $599,9997 bd4 ba3.5k sqft32550 RAPIDS LOOP, WESLEY CHAPEL, FL 33545For SaleMLS ID #TB8535027, Joelle Gjelaj, LPT REALTY, LLC. Stellar MLS
- $600,0004 bd3 ba2.5k sqft4588 SAN MARTINO DRIVE, WESLEY CHAPEL, FL 33543For SaleMLS ID #TB8502246, Elizaveta Stoma, GULF SHORES REALTY ERA POWERED LLC. Stellar MLS
- $575,0004 bd3 ba2.5k sqft21620 TEAL COURT, LUTZ, FL 33549New ConstructionMLS ID #TB8525991, Wade Cleary, CENTURY 21 EXECUTIVE TEAM. Stellar MLS
- $599,9004 bd4 ba2.9k sqft3326 ACACIA BAY AVENUE, WESLEY CHAPEL, FL 33543For SaleMLS ID #TB8485507, Maria Hoffman, KELLER WILLIAMS RLTY NEW TAMPA. Stellar MLS
- $650,0004 bd3 ba2.8k sqft4020 EMPOLI COURT, WESLEY CHAPEL, FL 33543For SaleMLS ID #TB8533691, Sazan Powers, FRANK ALBERT REALTY. Stellar MLS
- $599,0004 bd4 ba3.3k sqft27405 SORA BOULEVARD, WESLEY CHAPEL, FL 33544For SaleMLS ID #W7887326, Carla Card, CENTURY 21 BE3. Stellar MLS
- $599,9004 bd3 ba2.4k sqft29894 CHAPEL CHASE DRIVE, WESLEY CHAPEL, FL 33545For SaleMLS ID #TB8515481, Seena Allen, RE/MAX ALLIANCE GROUP. Stellar MLS
- $715,0004 bd3 ba3.1k sqft6130 BRIDLEFORD DRIVE, WESLEY CHAPEL, FL 33545For SaleMLS ID #TB8518478, Robert Johnson, REAL BROKER, LLC. Stellar MLS
