Spectacular executive pool home in one of Tampa’s most exclusive water-front communities – Cory Lake Isles. Over 3,000 square feet, this pristine semi-custom home features upgrades and decorator niches throughout. The inviting one-story split floor plan features 4-bedrooms, 3-bathrooms, formal living and dining rooms, separate den/office, laundry room and 5.25” baseboards/crown molding and plantation shutters. Stately double door entry into the formal living and dining rooms w/decorative columns, 18” ceramic tile and view of the swimming pool. To your left is the grand master suite. Large master bedroom features a tray ceiling w/dual crown molding, plush carpet, his/hers closets and sliding doors to the pool. Enter the stunning master bath with his/hers vanities w/quartz countertops, trey ceiling, center placed garden tub, custom walk-through shower w/dual shower heads and decorative glass. Go back through the dining and living rooms into the main living area. Family room features 18” tile, accent wall w/custom stone tile, built-in electric fireplace, surround sound and sliding doors to the pool. Dream kitchen features, newer stainless steel appliances, breakfast bar, wood cabinets w/decorative crown molding, quartz countertops, natural gas cooktop w/built-in exhaust hood, glass tile backsplash, oversized undermount sink, center island, closet pantry, buffet area w/wine fridge and rack and breakfast nook for daily meals. Behind the family room lays the den/office w/French doors and two entry points, engineered hardwood floors and storage closet. Bedrooms-2/3 and bath-2 are found off the family room. Bedrooms feature plush carpeting and custom ceiling fans and bath-2 features a shower/tub combo, custom window treatments and single vanity w/matching quartz countertops. Bedroom-4 is at the rear of the home along w/bath-3. Bath-3 serves as the pool bath w/access to the exterior, walk-in shower and vanity w/matching quartz countertops. Off the kitchen is the laundry room w/utility sink w/granite countertops. Some additional features include; freshly painted exterior, freshly painted interior w/modern bright colors, new roof 2023, new Trane AC 2019, chair rail accented walls w/two-tone paint, custom light fixtures and window treatments, irrigation system, dual garage door openers, new epoxy garage floor, 2 solar attic fans, natural gas appliances and more. This home is made for outdoor living featuring a beautiful heated swimming pool w/screened enclosure, water features, auto cleaner, LED lights and pavered deck, covered seating area and privacy landscaping. Eye catching front elevation w/custom landscaping and decorative curbing, covered front porch and 3-car garage w/extra wide driveway and front walk w/pavers. Cory Lake Isles one of Tampa’s most exclusive communities w/two guarded entrances. Community features brick paver streets and a 165-acre ski lake for all your boating fun. The community Beach Club is open to all residents and features a private beach and community boat ramp. Amenities include; resort style pool, fitness center, four parks, basketball & tennis courts, roller hockey rink, beach volleyball court, soccer field and playground. Ideal location close to schools, restaurants, shops and I-75 for easy commuting to downtown and TIA.
Sold for $795,000
$795,000
10724 CORY LAKE DRIVE, TAMPA, FL 33647
4beds
3,054sqft
Single Family Residence
Built in 2005
10,373 Square Feet Lot
$781,100 Zestimate®
$260/sqft
$3,726 Estimated rent
Home value
$781,100
$719,000 - $851,000
$3,726/mo
Zestimate® history
Owner options
List your home for rent
$3,726/mo
Rent Zestimate®
Find your next renter with Zillow Rental Manager. Plus, with online applications, you can quickly screen prospective tenants – for free.
$3,726/mo
Rent Zestimate®
Refinance and save
$5,474/mo
Est. payment
Refinancing to a lower rate could help reduce your monthly payments and save thousands over the life of the loan.
$5,474/mo
Est. payment
Explore your selling options
Work with a Zillow partner agent
Leverage their expertise and Zillow's premium Showcase listings to get your home seen by more buyers.
Get startedList with your own agent
Get your home in front of millions of buyers by listing it on Zillow.
Learn how to do itSell it yourself
Take full control of how buyers see your home on Zillow by listing For Sale by Owner (FSBO).
List your homeWhat's special
Zillow last checked:
Listing updated:
Listed by:
Joseph Zani 727-742-0811,
TAMPA BAY PREMIER REALTY 813-968-8231
Bought with:
Christina Vallianos, 3353684
RE/MAX REALTY UNLIMITED
Source: Stellar MLS,MLS#: TB8391922 Originating MLS: Suncoast Tampa
Originating MLS: Suncoast Tampa
Facts & features
Interior
Bedrooms & bathrooms
- Bedrooms: 4
- Bathrooms: 3
- Full bathrooms: 3
Rooms
- Room types: Den/Library/Office, Family Room, Dining Room, Living Room, Utility Room
Primary bedroom
- Description: Room1
- Features: Ceiling Fan(s), Walk-In Closet(s)
- Level: First
- Area: 280 Square Feet
- Dimensions: 20x14
Bedroom 2
- Description: Room3
- Features: Ceiling Fan(s), Built-in Closet
- Level: First
- Area: 132 Square Feet
- Dimensions: 12x11
Bedroom 3
- Description: Room4
- Features: Ceiling Fan(s), Built-in Closet
- Level: First
- Area: 132 Square Feet
- Dimensions: 12x11
Bedroom 4
- Description: Room6
- Features: Ceiling Fan(s), Built-in Closet
- Level: First
- Area: 144.16 Square Feet
- Dimensions: 13.6x10.6
Primary bathroom
- Description: Room2
- Features: Dual Sinks, Exhaust Fan, Garden Bath, Multiple Shower Heads, Split Vanities, Stone Counters, Tub with Separate Shower Stall, Water Closet/Priv Toilet
- Level: First
- Area: 217.6 Square Feet
- Dimensions: 16x13.6
Bathroom 2
- Description: Room5
- Features: Bidet, Exhaust Fan, Single Vanity, Stone Counters, Tub With Shower, Window/Skylight in Bath
- Level: First
- Area: 44.8 Square Feet
- Dimensions: 8x5.6
Bathroom 3
- Description: Room7
- Features: Bidet, Exhaust Fan, Shower No Tub, Single Vanity, Stone Counters
- Level: First
- Area: 57.6 Square Feet
- Dimensions: 9.6x6
Den
- Description: Room12
- Features: Ceiling Fan(s), Built-in Closet
- Level: First
- Area: 143 Square Feet
- Dimensions: 13x11
Dining room
- Description: Room10
- Level: First
- Area: 110 Square Feet
- Dimensions: 11x10
Family room
- Description: Room8
- Features: Ceiling Fan(s)
- Level: First
- Area: 342 Square Feet
- Dimensions: 19x18
Kitchen
- Description: Room9
- Features: Pantry, Kitchen Island, Stone Counters
- Level: First
- Area: 160 Square Feet
- Dimensions: 16x10
Laundry
- Description: Room13
- Features: Granite Counters, Single Vanity
- Level: First
- Area: 72 Square Feet
- Dimensions: 12x6
Living room
- Description: Room11
- Level: First
- Area: 210 Square Feet
- Dimensions: 15x14
Heating
- Central, Natural Gas
Cooling
- Central Air
Appliances
- Included: Oven, Convection Oven, Cooktop, Dishwasher, Disposal, Gas Water Heater, Microwave, Range Hood, Refrigerator, Trash Compactor, Water Softener, Wine Refrigerator
- Laundry: Gas Dryer Hookup, Inside, Laundry Room
Features
- Attic Fan, Built-in Features, Ceiling Fan(s), Chair Rail, Crown Molding, High Ceilings, Open Floorplan, Solid Wood Cabinets, Split Bedroom, Stone Counters, Thermostat, Tray Ceiling(s), Walk-In Closet(s)
- Flooring: Carpet, Ceramic Tile, Engineered Hardwood
- Doors: Sliding Doors
- Windows: Blinds, Shutters, Window Treatments
- Has fireplace: Yes
- Fireplace features: Electric, Family Room
Interior area
- Total structure area: 4,068
- Total interior livable area: 3,054 sqft
Property
Parking
- Total spaces: 3
- Parking features: Driveway, Garage Door Opener, Oversized
- Attached garage spaces: 3
- Has uncovered spaces: Yes
Features
- Levels: One
- Stories: 1
- Patio & porch: Covered, Front Porch
- Exterior features: Irrigation System, Private Mailbox, Rain Gutters, Sidewalk, Sprinkler Metered
- Has private pool: Yes
- Pool features: Gunite, Heated, In Ground, Lighting, Pool Sweep, Screen Enclosure, Tile
- Fencing: Fenced
- Waterfront features: Lake Privileges, Boat Ramp - Private, Skiing Allowed
- Body of water: CORY LAKE
Lot
- Size: 10,373 Square Feet
- Features: Landscaped, Sidewalk
- Residential vegetation: Mature Landscaping
Details
- Parcel number: A1627205WK00000300036.0
- Zoning: PD
- Special conditions: None
Construction
Type & style
- Home type: SingleFamily
- Property subtype: Single Family Residence
Materials
- Block, Stucco
- Foundation: Slab
- Roof: Shingle
Condition
- New construction: No
- Year built: 2005
Utilities & green energy
- Sewer: Public Sewer
- Water: Public
- Utilities for property: BB/HS Internet Available, Cable Available, Electricity Connected, Natural Gas Connected, Public, Sewer Connected, Sprinkler Meter, Street Lights, Water Connected
Community & HOA
Community
- Features: Community Boat Ramp, Clubhouse, Deed Restrictions, Gated Community - Guard, Golf Carts OK, Handicap Modified, Park, Playground, Pool, Sidewalks, Tennis Court(s)
- Security: Gated Community, Smoke Detector(s)
- Pet fee: $0 monthly
- Subdivision: CORY LAKE ISLES PH 2 UNIT 4
HOA
- Has HOA: Yes
- Amenities included: Basketball Court, Clubhouse, Fitness Center, Gated, Park, Playground, Pool, Tennis Court(s), Trail(s)
- Services included: Community Pool, Private Road
- HOA fee: $26 monthly
- HOA name: Natalie Reiser
- HOA phone: 813-341-0943
Location
- Region: Tampa
Financial & listing details
- Price per square foot: $260/sqft
- Tax assessed value: $614,089
- Annual tax amount: $10,100
- Date on market: 5/30/2025
- Cumulative days on market: 54 days
- Listing terms: Cash,Conventional,VA Loan
- Ownership: Fee Simple
- Total actual rent: 0
- Electric utility on property: Yes
- Road surface type: Brick, Paved
Price history
| Date | Event | Price |
|---|---|---|
| 9/15/2025 | Sold | $795,000-0.6%$260/sqft |
Source:  Stellar MLS #TB8391922 Report a problem Stellar MLS #TB8391922 Report a problem | ||
| 8/12/2025 | Pending sale | $799,900$262/sqft |
Source: Stellar MLS #TB8391922 Report a problem | ||
| 7/21/2025 | Listed for sale | $799,900-3.6%$262/sqft |
Source: Stellar MLS #TB8391922 Report a problem | ||
| 7/20/2025 | Listing removed | $4,495$1/sqft |
Source: Zillow Rentals Report a problem | ||
| 7/2/2025 | Price change | $4,495-9.2%$1/sqft |
Source: Zillow Rentals Report a problem | ||
| 7/1/2025 | Listing removed | $829,900$272/sqft |
Source: Stellar MLS #TB8391922 Report a problem | ||
| 6/24/2025 | Price change | $829,900-2.4%$272/sqft |
Source: Stellar MLS #TB8391922 Report a problem | ||
| 6/7/2025 | Price change | $849,900-3.4%$278/sqft |
Source: Stellar MLS #TB8391922 Report a problem | ||
| 5/31/2025 | Listed for sale | $879,900+1.1%$288/sqft |
Source: Stellar MLS #TB8391922 Report a problem | ||
| 5/28/2025 | Listed for rent | $4,950$2/sqft |
Source: Zillow Rentals Report a problem | ||
| 3/18/2025 | Listing removed | $869,900$285/sqft |
Source: Stellar MLS #TB8326933 Report a problem | ||
| 1/14/2025 | Listed for sale | $869,900$285/sqft |
Source: Stellar MLS #TB8326933 Report a problem | ||
| 12/17/2024 | Pending sale | $869,900$285/sqft |
Source: Stellar MLS #TB8326933 Report a problem | ||
| 12/5/2024 | Listed for sale | $869,900+102.5%$285/sqft |
Source: Stellar MLS #TB8326933 Report a problem | ||
| 1/3/2020 | Sold | $429,500-2.4%$141/sqft |
Source: Public Record Report a problem | ||
| 12/27/2019 | Listed for sale | $440,000$144/sqft |
Source: RE/MAX METRO #U8066744 Report a problem | ||
| 12/15/2019 | Pending sale | $440,000$144/sqft |
Source: RE/MAX METRO #U8066744 Report a problem | ||
| 12/6/2019 | Listed for sale | $440,000$144/sqft |
Source: RE/MAX METRO #U8066744 Report a problem | ||
| 11/27/2019 | Pending sale | $440,000$144/sqft |
Source: RE/MAX METRO #U8066744 Report a problem | ||
| 11/23/2019 | Listed for sale | $440,000+1.1%$144/sqft |
Source: RE/MAX METRO #U8066744 Report a problem | ||
| 4/17/2018 | Sold | $435,000-3.1%$142/sqft |
Source: Public Record Report a problem | ||
| 3/19/2018 | Pending sale | $449,000$147/sqft |
Source: RE/MAX METRO #U7846351 Report a problem | ||
| 2/9/2018 | Listed for sale | $449,000-3.4%$147/sqft |
Source: RE/MAX METRO #U7846351 Report a problem | ||
| 8/7/2017 | Listing removed | $465,000$152/sqft |
Source: MCBRIDE KELLY & ASSOCIATES #T2862260 Report a problem | ||
| 5/2/2017 | Price change | $465,000-2.1%$152/sqft |
Source: MCBRIDE KELLY & ASSOCIATES #T2862260 Report a problem | ||
| 3/24/2017 | Listed for sale | $475,000+9.8%$156/sqft |
Source: MCBRIDE KELLY & ASSOCIATES #T2862260 Report a problem | ||
| 9/25/2015 | Sold | $432,500+8.1%$142/sqft |
Source: Stellar MLS #T2770290 Report a problem | ||
| 6/3/2011 | Sold | $400,000-3%$131/sqft |
Source: Public Record Report a problem | ||
| 5/27/2005 | Sold | $412,400$135/sqft |
Source: Public Record Report a problem | ||
Public tax history
| Year | Property taxes | Tax assessment |
|---|---|---|
| 2025 | $10,888 +7.8% | $409,605 +2.9% |
| 2024 | $10,100 +4% | $398,061 +3% |
| 2023 | $9,716 +3.9% | $386,467 +3% |
| 2022 | $9,349 +2% | $375,211 +3% |
| 2021 | $9,162 +0.8% | $364,283 -3.5% |
| 2020 | $9,088 -3% | $377,442 +4.8% |
| 2019 | $9,373 | $360,163 -3% |
| 2018 | $9,373 -5% | $371,274 -3.9% |
| 2017 | $9,870 +1.4% | $386,183 +11.3% |
| 2016 | $9,735 +5.5% | $346,829 +18.3% |
| 2015 | $9,232 +14.7% | $293,174 +0.8% |
| 2014 | $8,051 | $290,847 +1.5% |
| 2013 | $8,051 -13.6% | $286,549 -0.7% |
| 2012 | $9,315 +17.6% | $288,669 +29.1% |
| 2011 | $7,921 -6.5% | $223,548 -10.4% |
| 2010 | $8,472 -7.3% | $249,632 -10.8% |
| 2009 | $9,140 -13.7% | $279,969 -19.2% |
| 2008 | $10,592 -3.6% | $346,559 -8.9% |
| 2007 | $10,984 -3.5% | $380,495 -10.1% |
| 2006 | $11,387 +248.9% | $423,240 +556.5% |
| 2005 | $3,264 | $64,470 -11.1% |
| 2004 | -- | $72,529 +28.6% |
| 2003 | -- | $56,412 |
| 2002 | -- | $56,412 |
Find assessor info on the county website
Neighborhood: Cory Lake Isles
Nearby homes
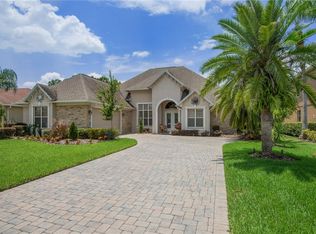
- $573,0004 bd3 ba2.6k sqft10726 Cory Lake Dr, Tampa, FL 33647Off Market
- $883,6006 bd5 ba4.4k sqft10722 Cory Lake Dr, Tampa, FL 33647Off Market

- $720,0005 bd4 ba3.6k sqft18129 Heron Walk Dr, Tampa, FL 33647Sold

- $548,5004 bd3 ba2.3k sqft18131 Heron Walk Dr, Tampa, FL 33647Off Market
- $578,5004 bd3 ba2.8k sqft18127 Heron Walk Dr, Tampa, FL 33647For Sale
- $751,8005 bd3 ba4k sqft10728 Cory Lake Dr, Tampa, FL 33647Off Market
- $669,1004 bd3 ba3k sqft10720 Cory Lake Dr, Tampa, FL 33647Off Market
- $540,3004 bd3 ba2.3k sqft18133 Heron Walk Dr, Tampa, FL 33647Off Market
Nearby schools
GreatSchools rating
- 8/10Hunter's Green Elementary SchoolGrades: PK-5Distance: 1.3 mi
- 9/10Benito Middle SchoolGrades: 6-8Distance: 0.9 mi
- 3/10Wharton High SchoolGrades: 9-12Distance: 3.1 mi
Schools provided by the listing agent
- Elementary: Hunter's Green-HB
- Middle: Benito-HB
- High: Wharton-HB
Source: Stellar MLS. This data may not be complete. We recommend contacting the local school district to confirm school assignments for this home.
Get a cash offer in 3 minutes
Find out how much your home could sell for in as little as 3 minutes with a no-obligation cash offer.
Estimated market value
$781,100
Get a cash offer in 3 minutes
Find out how much your home could sell for in as little as 3 minutes with a no-obligation cash offer.
Estimated market value
$781,100
- Florida
- Hillsborough County
- Tampa
- 33647
- Cory Lake Isles
- 10724 CORY LAKE DRIVE
Nearby cities
Nearby neighborhoods
Nearby zip codes
Other Tampa Topics
