Experience LUXURY living in one of the most STUNNING homes within the highly sought-after ARBOR GREENE Community — a 24-hour MANNED, GATED neighborhood known for its security, greenery, and exceptional amenities. This impeccably maintained 5-BEDROOM, 3.5-BATH home with a 3-CAR GARAGE and PRIVATE POOL offers over 3,600 sq. ft. of beautifully designed living space, showcasing over $200,000 in UPGRADES — including a BRAND-NEW ROOF (2025), GAS WATER HEATER (2024), FULLY RENOVATED BATHROOMS (2023 & 2022), WATER SOFTENER (2025), FULL-HOME WATER FILTERATION SYSTEM (2025), INTERIOR and EXTERIOR HOME PAINTING and PLANTATION SHUTTERS (2021). Step through the spacious double doors into a grand 2-story foyer with 18-foot ceilings and a direct view of your resort-style pool, creating an immediate sense of elegance and tranquility. The home features a FORMAL LIVING room with soaring 11-foot ceilings and a FORMAL DINING area with an elegant tray ceiling — ideal for entertaining and hosting large gatherings. The OPEN FLOOR PLAN flows into the family room, seamlessly connected to the UPGRADED kitchen (2016) featuring gorgeous GRANITE COUNTERTOPS, STAINLESS STEEL APPLIANCES, and a BREAKFAST AREA with BAY WINDOWS, all overlooking your outdoor oasis. The PEBBLE TEC Pool (RESURFACED in 2009) is self-cleaning with a waterfall, is surrounded by an extended enclosed lanai with gorgeous MARBLE PAVERS, completing the picture-perfect private backyard retreat. The first floor also includes a HALF BATH, TWO versatile oversized BEDROOMS, and an additional FULL BATHROOM — perfect for use as a guest suite, home office, or bonus room tailored to your lifestyle. Upstairs, the Primary Suite is a true sanctuary, featuring 10-foot cathedral ceilings and an elegantly RENOVATED ENSUITE BATHROOM with a spa-like GARDEN TUB, QUARTZ countertops, Marble-look tile flooring and CUSTOM BUILT-IN Cabinetry. The upper level also offers TWO additional BEDROOMS, a dedicated OFFICE/bonus room, and a fully RENOVATED BATH with walk-in shower, ensuring plenty of space for family and guests. Additional upgrades include: • EPOXY-coated garage floor • CUSTOM BUILT-IN cabinetry (2021) in the Primary Suite, Pantry, Laundry room, and all Closets. Enjoy CONSERVATION views from the front of the home. It is also a few minutes walk to the neighborhood park, Benito Middle School, and Hunter’s Green Elementary. Arbor Greene offers unmatched amenities, including a fitness center, gathering room, resort-style pool, heated lap pool, tennis & pickleball courts, parks, tree-lined walking paths along scenic lakes, and year-round community events. Conveniently located near I-75, grocery stores, local restaurants, USF, Moffitt Cancer Center, VA & Advent Health hospitals, Flatwoods trails, and a public library. Don’t miss your chance to make this exquisite home yours — SCHEDULE your private tour today!
Sold for $720,000
$720,000
18129 HERON WALK DRIVE, TAMPA, FL 33647
5beds
3,648sqft
Single Family Residence
Built in 1999
7,800 Square Feet Lot
$701,000 Zestimate®
$197/sqft
$4,564 Estimated rent
Home value
$701,000
$638,000 - $764,000
$4,564/mo
Zestimate® history
Owner options
List your home for rent
$4,564/mo
Rent Zestimate®
Find your next renter with Zillow Rental Manager. Plus, with online applications, you can quickly screen prospective tenants – for free.
$4,564/mo
Rent Zestimate®
Refinance and save
$4,993/mo
Est. payment
Refinancing to a lower rate could help reduce your monthly payments and save thousands over the life of the loan.
$4,993/mo
Est. payment
Explore your selling options
Work with a Zillow partner agent
Leverage their expertise and Zillow's premium Showcase listings to get your home seen by more buyers.
Get startedList with your own agent
Get your home in front of millions of buyers by listing it on Zillow.
Learn how to do itSell it yourself
Take full control of how buyers see your home on Zillow by listing For Sale by Owner (FSBO).
List your homeWhat's special
Private poolGuest suiteResort-style poolFully renovated bathroomsHome officePebble tec poolVersatile oversized bedrooms
Zillow last checked:
Listing updated:
Listed by:
Arlene Gomes 813-727-5275,
KELLER WILLIAMS RLTY NEW TAMPA 813-994-4422
Bought with:
Lei Cheng, 3606799
SERVICE NEAR REALTY
Source: Stellar MLS,MLS#: TB8373189 Originating MLS: Suncoast Tampa
Originating MLS: Suncoast Tampa
Facts & features
Interior
Bedrooms & bathrooms
- Bedrooms: 5
- Bathrooms: 4
- Full bathrooms: 3
- 1/2 bathrooms: 1
Rooms
- Room types: Family Room, Dining Room, Living Room
Primary bedroom
- Features: Built-In Shelving, En Suite Bathroom, Walk-In Closet(s)
- Level: Second
- Area: 273 Square Feet
- Dimensions: 14x19.5
Bedroom 1
- Features: Built-In Shelving, Built-in Closet
- Level: First
- Area: 222 Square Feet
- Dimensions: 18.5x12
Bedroom 2
- Features: Built-In Shelving, Built-in Closet
- Level: First
- Area: 214.5 Square Feet
- Dimensions: 13x16.5
Bedroom 4
- Features: Built-In Shelving, Built-in Closet
- Level: Second
- Area: 192 Square Feet
- Dimensions: 16x12
Bedroom 5
- Features: Built-In Shelving, Built-in Closet
- Level: Second
- Area: 169 Square Feet
- Dimensions: 13x13
Primary bathroom
- Features: Dual Sinks, Garden Bath, Multiple Shower Heads, Stone Counters, Tub with Separate Shower Stall, Water Closet/Priv Toilet, Built-in Closet
- Level: Second
- Area: 192 Square Feet
- Dimensions: 16x12
Dining room
- Level: First
- Area: 168.75 Square Feet
- Dimensions: 13.5x12.5
Family room
- Features: Ceiling Fan(s)
- Level: First
- Area: 361 Square Feet
- Dimensions: 19x19
Foyer
- Level: First
- Area: 110 Square Feet
- Dimensions: 11x10
Kitchen
- Features: Built-In Shelving, Exhaust Fan, Granite Counters, Pantry
- Level: First
- Area: 266 Square Feet
- Dimensions: 14x19
Living room
- Level: First
- Area: 202.5 Square Feet
- Dimensions: 13.5x15
Office
- Level: Second
- Area: 80 Square Feet
- Dimensions: 8x10
Heating
- Central, Electric
Cooling
- Central Air
Appliances
- Included: Oven, Dishwasher, Disposal, Dryer, Exhaust Fan, Gas Water Heater, Microwave, Range, Refrigerator, Washer, Water Filtration System, Water Softener
- Laundry: Inside, Laundry Room
Features
- Built-in Features, Ceiling Fan(s), Eating Space In Kitchen, High Ceilings, Kitchen/Family Room Combo, Living Room/Dining Room Combo, Stone Counters, Tray Ceiling(s), Vaulted Ceiling(s), Walk-In Closet(s)
- Flooring: Engineered Hardwood, Porcelain Tile, Hardwood
- Doors: Sliding Doors
- Has fireplace: No
Interior area
- Total structure area: 4,546
- Total interior livable area: 3,648 sqft
Property
Parking
- Total spaces: 3
- Parking features: Driveway, Garage Door Opener
- Attached garage spaces: 3
- Has uncovered spaces: Yes
Features
- Levels: Two
- Stories: 2
- Patio & porch: Covered, Patio, Porch, Screened
- Exterior features: Irrigation System, Lighting, Private Mailbox, Rain Gutters, Sidewalk, Sprinkler Metered
- Has private pool: Yes
- Pool features: In Ground, Lighting, Outside Bath Access, Screen Enclosure
Lot
- Size: 7,800 Square Feet
- Dimensions: 65 x 120
- Features: City Lot, Landscaped, Sidewalk
Details
- Parcel number: A16272022L00000600049.0
- Zoning: PD-A
- Special conditions: None
Construction
Type & style
- Home type: SingleFamily
- Architectural style: Contemporary
- Property subtype: Single Family Residence
Materials
- Block, Stucco, Wood Frame
- Foundation: Slab
- Roof: Shingle
Condition
- New construction: No
- Year built: 1999
Utilities & green energy
- Sewer: Public Sewer
- Water: Public
- Utilities for property: BB/HS Internet Available, Cable Available, Electricity Connected, Natural Gas Connected, Public, Sewer Connected, Sprinkler Meter, Water Connected
Community & HOA
Community
- Features: Clubhouse, Deed Restrictions, Fitness Center, Gated Community - Guard, Playground, Pool, Sidewalks, Tennis Court(s)
- Pet fee: $0 monthly
- Subdivision: ARBOR GREENE PH 2 UNIT 2
HOA
- Has HOA: Yes
- HOA fee: $9 monthly
- HOA name: Terra Management Services/ Radley Travez
- HOA phone: 813-374-2363
Location
- Region: Tampa
Financial & listing details
- Price per square foot: $197/sqft
- Tax assessed value: $500,727
- Annual tax amount: $6,735
- Date on market: 4/24/2025
- Cumulative days on market: 6 days
- Listing terms: Cash,Conventional,FHA,VA Loan
- Ownership: Fee Simple
- Total actual rent: 0
- Electric utility on property: Yes
- Road surface type: Paved, Asphalt
Price history
| Date | Event | Price |
|---|---|---|
| 5/30/2025 | Sold | $720,000+4.5%$197/sqft |
Source:  Stellar MLS #TB8373189 Report a problem Stellar MLS #TB8373189 Report a problem | ||
| 5/1/2025 | Pending sale | $689,000$189/sqft |
Source: Stellar MLS #TB8373189 Report a problem | ||
| 4/24/2025 | Listed for sale | $689,000$189/sqft |
Source: Stellar MLS #TB8373189 Report a problem | ||
Public tax history
| Year | Property taxes | Tax assessment |
|---|---|---|
| 2025 | $12,440 +84.7% | $500,727 +87.7% |
| 2024 | $6,735 +2.4% | $266,805 +3% |
| 2023 | $6,579 +3.2% | $259,034 +3% |
| 2022 | $6,375 +0.9% | $251,489 +3% |
| 2021 | $6,320 +1.5% | $244,164 +1.4% |
| 2020 | $6,229 +1.4% | $240,793 +2.3% |
| 2019 | $6,140 | $235,379 +1.9% |
| 2018 | $6,140 -0.4% | $230,990 -14.9% |
| 2017 | $6,162 +0.8% | $271,444 +22.5% |
| 2016 | $6,113 +1.9% | $221,586 +0.7% |
| 2015 | $5,997 -0.5% | $220,046 +0.8% |
| 2014 | $6,025 | $218,300 +1.5% |
| 2013 | $6,025 +0.4% | $215,074 +1.7% |
| 2012 | $6,003 +2.1% | $211,479 +3% |
| 2011 | $5,878 -1.4% | $205,319 -3.2% |
| 2010 | $5,964 -9.7% | $212,185 -11.6% |
| 2009 | $6,605 -11.1% | $239,958 -14.1% |
| 2008 | $7,426 -1% | $279,383 +2.8% |
| 2007 | $7,504 -2.4% | $271,886 +2.5% |
| 2006 | $7,689 -1.8% | $265,255 +3% |
| 2005 | $7,829 | $257,529 +3% |
| 2004 | -- | $250,028 +1.9% |
| 2003 | -- | $245,366 +2.4% |
| 2002 | -- | $239,615 -7.2% |
| 2001 | -- | $258,342 +5.7% |
| 2000 | $7,889 | $244,422 |
Find assessor info on the county website
Neighborhood: Arbor Greene
Nearby homes
- $546,0004 bd3 ba2.3k sqft18131 Heron Walk Dr, Tampa, FL 33647Off Market
- $578,5004 bd3 ba2.8k sqft18127 Heron Walk Dr, Tampa, FL 33647For Sale
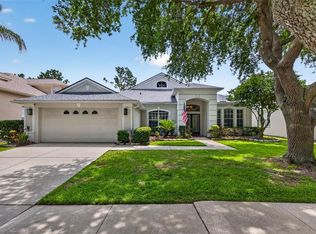
- $540,3004 bd3 ba2.3k sqft18133 Heron Walk Dr, Tampa, FL 33647Off Market
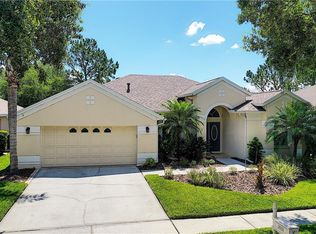
- $519,1004 bd3 ba2.1k sqft18125 Heron Walk Dr, Tampa, FL 33647Off Market
- $795,0004 bd3 ba3k sqft10724 Cory Lake Dr, Tampa, FL 33647Sold
- $887,0006 bd5 ba4.4k sqft10722 Cory Lake Dr, Tampa, FL 33647Off Market
- $573,0004 bd3 ba2.6k sqft10726 Cory Lake Dr, Tampa, FL 33647Off Market
- $529,2004 bd3 ba2.3k sqft18135 Heron Walk Dr, Tampa, FL 33647Off Market
Nearby schools
GreatSchools rating
- 8/10Hunter's Green Elementary SchoolGrades: PK-5Distance: 1.2 mi
- 9/10Benito Middle SchoolGrades: 6-8Distance: 0.9 mi
- 3/10Wharton High SchoolGrades: 9-12Distance: 3 mi
Schools provided by the listing agent
- Elementary: Hunter's Green-HB
- Middle: Benito-HB
- High: Wharton-HB
Source: Stellar MLS. This data may not be complete. We recommend contacting the local school district to confirm school assignments for this home.
Get a cash offer in 3 minutes
Find out how much your home could sell for in as little as 3 minutes with a no-obligation cash offer.
Estimated market value
$701,000
Get a cash offer in 3 minutes
Find out how much your home could sell for in as little as 3 minutes with a no-obligation cash offer.
Estimated market value
$701,000
- Florida
- Hillsborough County
- Tampa
- 33647
- Arbor Greene
- 18129 HERON WALK DRIVE
Nearby cities
Nearby neighborhoods
Nearby zip codes
Other Tampa Topics
