One or more photo(s) has been virtually staged. Welcome to this BRIGHT and SPACIOUS 4-bedroom, 3-bathroom home with a 3-car garage located in the highly desirable Tampa Palms community! From the moment you arrive, you’ll appreciate the grand double-door entry and the peaceful charm of the neighborhood. Step inside to a bright and open floor plan featuring a spacious formal living room and dining room, perfect for family gatherings and entertaining. The three-way split layout offers privacy and comfort for everyone. The large family room opens to the kitchen, creating a wonderful space to spend time together. The kitchen features granite countertops, stainless steel appliances, and plenty of cabinet and counter space. The primary suite is privately located on one side of the home and offers direct access to the screened patio. The primary bathroom includes dual granite vanities and a relaxing Jacuzzi jetted tub. On the opposite side of the home, you will find the additional bedrooms, including one bedroom with its own private bathroom—perfect for guests, a teenager, or family members who need extra privacy. The other two bedrooms share a separate full bathroom. The laundry room includes a utility sink and extra cabinets for storage. The oversized 3-car garage and extended driveway provide plenty of room for parking and storage. Enjoy Florida living in the large screened back patio with a gazebo canopy and its own TV. The spacious backyard features mature trees, a peaceful water view, and sits on an oversized lot of more than a quarter acre, offering privacy and plenty of room to enjoy the outdoors. Conveniently located with easy access to Bruce B. Downs Boulevard and I-75, and just minutes from USF, Moffitt, USAA, hospitals, top-rated schools, restaurants, shopping, and entertainment. Don’t miss your chance to see this wonderful Tampa Palms home!! Schedule your private showing today!
For sale
Price cut: $20K (6/28)
$569,000
6028 CATLIN DRIVE, TAMPA, FL 33647
4beds
2,485sqft
:
Get pre-qualified$4,103/mo
Single Family Residence
Built in 1998
0.32 Acres Lot
$-- Zestimate®
$229/sqft
$213/mo HOA
What's special
Peaceful water viewGranite countertopsGrand double-door entryRelaxing jacuzzi jetted tubThree-way split layoutStainless steel appliances
- 52 days |
- 842 |
- 60 |
Likely to sell faster than
Zillow last checked:
Listing updated:
Listed by:
Ikram Sennoun 469-859-5393,
LPT REALTY, LLC 877-366-2213
Source: Stellar MLS,MLS#: TB8517580 Originating MLS: Orlando Regional
Originating MLS: Orlando Regional
Facts & features
Interior
Bedrooms & bathrooms
- Bedrooms: 4
- Bathrooms: 3
- Full bathrooms: 3
Primary bedroom
- Features: Walk-In Closet(s)
- Level: First
- Area: 224 Square Feet
- Dimensions: 14x16
Bedroom 2
- Features: Built-in Closet
- Level: First
- Area: 132 Square Feet
- Dimensions: 11x12
Bedroom 3
- Features: Built-in Closet
- Level: First
- Area: 132 Square Feet
- Dimensions: 11x12
Bedroom 4
- Features: Built-in Closet
- Level: First
- Area: 144 Square Feet
- Dimensions: 12x12
Dining room
- Level: First
- Area: 260 Square Feet
- Dimensions: 13x20
Family room
- Level: First
- Area: 225 Square Feet
- Dimensions: 15x15
Kitchen
- Level: First
- Area: 144 Square Feet
- Dimensions: 12x12
Living room
- Level: First
- Area: 224 Square Feet
- Dimensions: 16x14
Heating
- Electric
Cooling
- Central Air
Appliances
- Included: Dishwasher, Disposal, Dryer, Electric Water Heater, Microwave, Range, Refrigerator, Washer
- Laundry: Laundry Room
Features
- Ceiling Fan(s), High Ceilings, Kitchen/Family Room Combo, Open Floorplan, Primary Bedroom Main Floor, Solid Surface Counters, Thermostat, Vaulted Ceiling(s)
- Flooring: Carpet, Porcelain Tile
- Doors: French Doors
- Has fireplace: No
Interior area
- Total structure area: 3,108
- Total interior livable area: 2,485 sqft
Video & virtual tour
Property
Parking
- Total spaces: 3
- Parking features: Garage - Attached
- Attached garage spaces: 3
Features
- Levels: One
- Stories: 1
- Patio & porch: Enclosed, Patio, Screened
- Exterior features: Irrigation System, Private Mailbox, Sidewalk, Sprinkler Metered, Storage, Tennis Court(s)
- Has view: Yes
- View description: Water, Pond
- Has water view: Yes
- Water view: Water,Pond
Lot
- Size: 0.32 Acres
- Dimensions: 81 x 171
Details
- Parcel number: A2327191BW00000300015.0
- Zoning: PD-A
- Special conditions: None
Construction
Type & style
- Home type: SingleFamily
- Property subtype: Single Family Residence
Materials
- Block, Stucco
- Foundation: Slab
- Roof: Shingle
Condition
- New construction: No
- Year built: 1998
Utilities & green energy
- Sewer: Public Sewer
- Water: None
- Utilities for property: Electricity Connected, Sprinkler Meter, Water Connected
Community & HOA
Community
- Pet fee: $0 monthly
- Subdivision: TAMPA PALMS AREA 4 PRCL 17
HOA
- Has HOA: Yes
- HOA fee: $213 monthly
- HOA name: Remington Neighborhood Association
- HOA phone: 727-573-9300
- Second HOA name: North Owner Association
Location
- Region: Tampa
Financial & listing details
- Price per square foot: $229/sqft
- Tax assessed value: $477,429
- Annual tax amount: $10,106
- Date on market: 6/10/2026
- Cumulative days on market: 52 days
- Ownership: Fee Simple
- Total actual rent: 0
- Electric utility on property: Yes
- Road surface type: Concrete
Estimated market value
Not available
Estimated sales range
Not available
Not available
Price history
| Date | Event | Price |
|---|---|---|
| 6/28/2026 | Price change | $569,000-3.4%$229/sqft |
Source:  Stellar MLS #TB8517580 Report a problem Stellar MLS #TB8517580 Report a problem | ||
| 6/10/2026 | Listed for sale | $589,000-1.5%$237/sqft |
Source: Stellar MLS #TB8517580 Report a problem | ||
| 8/16/2024 | Listing removed | -- |
Source: Stellar MLS #T3546507 Report a problem | ||
| 8/9/2024 | Price change | $2,850+3.6%$1/sqft |
Source: Stellar MLS #T3546507 Report a problem | ||
| 8/6/2024 | Listing removed | -- |
Source: Stellar MLS #T3510595 Report a problem | ||
| 8/3/2024 | Listed for rent | $2,750$1/sqft |
Source: Stellar MLS #T3546507 Report a problem | ||
| 6/14/2024 | Listed for sale | $598,000$241/sqft |
Source: Stellar MLS #T3510595 Report a problem | ||
| 6/11/2024 | Pending sale | $598,000$241/sqft |
Source: Stellar MLS #T3510595 Report a problem | ||
| 6/6/2024 | Price change | $598,000-2.6%$241/sqft |
Source: Stellar MLS #T3510595 Report a problem | ||
| 5/18/2024 | Price change | $614,000-1.6%$247/sqft |
Source: Stellar MLS #T3510595 Report a problem | ||
| 4/25/2024 | Price change | $624,000-2.3%$251/sqft |
Source: Stellar MLS #T3510595 Report a problem | ||
| 3/13/2024 | Listed for sale | $639,000+240.8%$257/sqft |
Source: Stellar MLS #T3510595 Report a problem | ||
| 11/27/2000 | Sold | $187,500+19.8%$75/sqft |
Source: Public Record Report a problem | ||
| 8/25/1998 | Sold | $156,500+253.3%$63/sqft |
Source: Public Record Report a problem | ||
| 4/24/1998 | Sold | $44,300$18/sqft |
Source: Public Record Report a problem | ||
Public tax history
| Year | Property taxes | Tax assessment |
|---|---|---|
| 2025 | $10,106 +7.6% | $477,429 +3.4% |
| 2024 | $9,395 +100.5% | $461,819 +79.1% |
| 2023 | $4,685 +4.5% | $257,865 +3% |
| 2022 | $4,482 +1.2% | $250,354 +3% |
| 2021 | $4,427 +2.3% | $243,062 +1.4% |
| 2020 | $4,326 +3% | $239,706 +2.3% |
| 2019 | $4,202 | $234,317 +1.9% |
| 2018 | $4,202 -5.2% | $229,948 -12.8% |
| 2017 | $4,430 +1.2% | $263,664 +19.5% |
| 2016 | $4,376 +2.7% | $220,586 +0.7% |
| 2015 | $4,261 +0.9% | $219,053 +0.8% |
| 2014 | $4,220 | $217,314 +1.5% |
| 2013 | $4,220 +0.5% | $214,102 +1.7% |
| 2012 | $4,199 -2.5% | $210,523 -2.1% |
| 2011 | $4,304 +1% | $215,060 +0.3% |
| 2010 | $4,260 +2.4% | $214,429 +2.5% |
| 2009 | $4,160 0% | $209,126 +0.1% |
| 2008 | $4,161 -3.6% | $208,917 +3% |
| 2007 | $4,315 -4.8% | $202,832 +2.5% |
| 2006 | $4,535 +0.4% | $197,885 +3% |
| 2005 | $4,518 | $192,121 +3% |
| 2004 | -- | $186,525 +1.9% |
| 2003 | -- | $183,047 +2.4% |
| 2002 | -- | $178,757 +1.6% |
| 2001 | -- | $175,942 +6.2% |
| 2000 | $4,069 | $165,717 |
Find assessor info on the county website
Monthly payment
Est. payment
Payment breakdown
Explore the cost of this home by adjusting the details. Changes won't be saved.Climate risks
Neighborhood: Tampa Palms
Nearby schools
GreatSchools rating
- 9/10Chiles Elementary SchoolGrades: PK-5Distance: 0.6 mi
- 8/10Liberty Middle SchoolGrades: 6-8Distance: 0.9 mi
- 3/10Freedom High SchoolGrades: 9-12Distance: 1 mi
Schools provided by the listing agent
- Elementary: Chiles-HB
- Middle: Liberty-HB
- High: Freedom-HB
Source: Stellar MLS. This data may not be complete. We recommend contacting the local school district to confirm school assignments for this home.
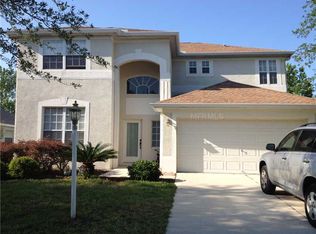
- $498,9004 bd2 ba2.2k sqft6026 Catlin Dr, Tampa, FL 33647Off Market
- $747,0004 bd4 ba3.2k sqft6030 Catlin Dr, Tampa, FL 33647Off Market
- $570,0004 bd3 ba2.6k sqft6024 Catlin Dr, Tampa, FL 33647Off Market
- $572,9004 bd3 ba2.5k sqft6032 Catlin Dr, Tampa, FL 33647Off Market

- $592,1004 bd3 ba2.2k sqft6025 Catlin Dr, Tampa, FL 33647Off Market
- $509,5004 bd3 ba2.3k sqft6022 Catlin Dr, Tampa, FL 33647Off Market
- $553,7003 bd3 ba2.2k sqft6027 Catlin Dr, Tampa, FL 33647Off Market
- $676,5005 bd4 ba3.1k sqft17206 Keely Dr, Tampa, FL 33647Off Market
A local agent can set up tours, give advice and negotiate with sellers.
A local lender can help you make sure your offer is ready when you are.
Similar homes
- $599,9004 bd3 ba2.7k sqft10232 ESTUARY DRIVE, TAMPA, FL 33647For Sale

 MLS ID #TB8512167, Kristie King, LLC, LPT REALTY, LLC. Stellar MLS
 - $519,9004 bd3 ba2.1k sqft9303 HERITAGE OAK COURT, TAMPA, FL 33647For Sale
 MLS ID #O6422823, Mark D'Italia, PROPERTY LOGIC RE. Stellar MLS
 - $494,9005 bd3 ba2.9k sqft10859 BREAKING ROCKS DRIVE, TAMPA, FL 33647For Sale
 MLS ID #TB8514335, Stephen Scott PA, PINEYWOODS REALTY LLC. Stellar MLS
 - $560,0005 bd3 ba2.9k sqft26943 CORAL SPRINGS DRIVE, WESLEY CHAPEL, FL 33544For Sale
 MLS ID #TB8519318, Whitney Lohr, BHHS FLORIDA PROPERTIES GROUP. Stellar MLS
 - $599,9004 bd2 ba2k sqft3306 PIN OAK LANE, TAMPA, FL 33618For SaleMLS ID #TB8525559, YAIXY CABRERA, VITA LUXURY REALTY LLC. Stellar MLS
- $625,0005 bd4 ba3.4k sqft10126 LONDONSHIRE LANE, TAMPA, FL 33647For SaleMLS ID #TB8337151, Vitor Coelho, LPT REALTY, LLC. Stellar MLS
- $365,0003 bd2 ba1.8k sqft19109 WHITE WING PLACE, TAMPA, FL 33647For SaleMLS ID #TB8512299, Kristy Darragh, FLORIDA EXECUTIVE REALTY. Stellar MLS
- $459,0006 bd3 ba3k sqft10536 CORAL KEY AVENUE, TAMPA, FL 33647For SaleMLS ID #TB8501975, Amani Warden, RE/MAX ACTION FIRST OF FLORIDA. Stellar MLS
- $600,0004 bd3 ba3.2k sqft4400 WILDSTAR CIRCLE, WESLEY CHAPEL, FL 33544For SaleMLS ID #TB8516383, Mark Koert, KOERT & ASSOCIATES. Stellar MLS
- $552,0004 bd3 ba2.8k sqft316 HARTS OAK PLACE, SEFFNER, FL 33584For SaleMLS ID #TB8525093, Mattie Robinson, BHHS FLORIDA PROPERTIES GROUP. Stellar MLS
- $540,0004 bd3 ba2.5k sqft1907 W MOHAWK AVENUE, TAMPA, FL 33603For SaleMLS ID #TB8488870, Yenisey Diaz, EXP REALTY LLC. Stellar MLS
- $569,0003 bd3 ba2.3k sqft11213 CLAYRIDGE DRIVE, TAMPA, FL 33635For SaleMLS ID #TB8510523, Andrea Lopez, FUTURE HOME REALTY INC. Stellar MLS
- $450,0004 bd3 ba2.5k sqft4716 MAPLETREE LOOP, WESLEY CHAPEL, FL 33543For SaleMLS ID #TB8529713, Brittany Rodrigues, COMPASS FLORIDA LLC. Stellar MLS
- $588,4005 bd4 ba2.9k sqft4907 POINTE O WOODS DRIVE, WESLEY CHAPEL, FL 33543For SaleMLS ID #TB8526776, Cynthia Filippi, BHHS FLORIDA PROPERTIES GROUP. Stellar MLS
- $499,0003 bd2 ba2.1k sqft30923 IVERSON DRIVE, WESLEY CHAPEL, FL 33543For SaleMLS ID #TB8531620, Keegan Siegfried, LPT REALTY, LLC. Stellar MLS
- $550,0004 bd4 ba2.7k sqft4930 BUTLER NATIONAL DRIVE, WESLEY CHAPEL, FL 33543For SaleMLS ID #TB8520964, Lovely Rehsi, BHHS FLORIDA PROPERTIES GROUP. Stellar MLS
- $399,0003 bd2 ba1.6k sqft18140 PALM BREEZE DRIVE, TAMPA, FL 33647For SaleMLS ID #TB8512879, Victoria Savariyar, DALTON WADE INC. Stellar MLS
- $539,9004 bd3 ba2.7k sqft12519 RIVER BIRCH DRIVE, RIVERVIEW, FL 33569For SaleMLS ID #TB8526893, Ann Marie Vaughan, RE/MAX ALLIANCE GROUP. Stellar MLS
- $599,9995 bd3 ba3.2k sqft4116 WOODACRE LANE, TAMPA, FL 33624For SaleMLS ID #TB8438813, Stephanie Mitchell, NOVA REAL ESTATE GROUP. Stellar MLS
- $500,0004 bd3 ba2.1k sqft3616 CYPRESS MEADOWS ROAD, TAMPA, FL 33624For SaleMLS ID #TB8472492, Amanda Bure, NORTHSTAR REALTY. Stellar MLS
