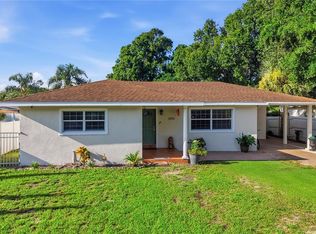
Under contract-accepting backup offers. NEW ROOF 2026! Welcome to this spacious 4-bedroom, 3-bath home in the heart of convenient northwest Tampa, offering an elegant blend of comfort, style, and versatility. Designed with high ceilings and an open, light-filled layout, this residence creates a bright and inviting atmosphere throughout. The gourmet kitchen serves as the centerpiece of the home, featuring granite countertops, stainless steel appliances, and a generous island with breakfast bar—perfect for both everyday living and elevated entertaining. The primary suite provides a serene retreat with a spacious layout and a beautifully designed bathroom complete with a soaking tub, separate shower, dual vanities, and two walk-in closets, offering a spa-like experience. A distinctive highlight of the property is the permitted garage conversion, thoughtfully designed as a private efficiency-style living space with its own bedroom, full bathroom, and wet bar—ideal for extended family, guests, or additional flexibility. Additional highlights include A/C system (2019). Ideally located just minutes from Downtown Tampa, Tampa International Airport, premier hospitals, universities, upscale shopping, and dining. A truly exceptional opportunity to enjoy space, convenience, and refined living in one of Tampa’s most desirable areas. No Hoa ,No Cdd
Accepting backups
Price cut: $10K (8/14)
$530,000
1907 W MOHAWK AVENUE, TAMPA, FL 33603
4beds
2,542sqft
Single Family Residence
Built in 2000
8,690 Square Feet Lot
$-- Zestimate®
$208/sqft
$-- HOA
What's special
Granite countertopsHigh ceilingsOpen light-filled layoutGourmet kitchenSoaking tubBeautifully designed bathroomSeparate shower
- 216 days
- 363
- 14
Zillow last checked:
Listing updated:
Listed by:
Yenisey Diaz 813-679-8938,
EXP REALTY LLC 888-883-8509
Source: Stellar MLS,MLS#: TB8488870 Originating MLS: Sarasota - Manatee
Originating MLS: Sarasota - Manatee
Facts & features
Interior
Bedrooms & bathrooms
- Bedrooms: 4
- Bathrooms: 3
- Full bathrooms: 3
Rooms
- Room types: Garage Apartment
Primary bedroom
- Description: Room3
- Features: En Suite Bathroom, Walk-In Closet(s)
- Level: First
Bedroom 2
- Description: Room4
- Features: Built-in Closet
- Level: First
Bedroom 3
- Description: Room5
- Features: Built-in Closet
- Level: First
Primary bathroom
- Features: Dual Sinks, En Suite Bathroom, Granite Counters, Tub with Separate Shower Stall, Window/Skylight in Bath
- Level: First
Bathroom 1
- Features: Granite Counters, Stone Counters, Tub With Shower, Window/Skylight in Bath
- Level: First
Dining room
- Level: First
Other
- Description: Room6
- Features: En Suite Bathroom, Single Vanity, Wet Bar, Built-in Closet
- Level: First
Kitchen
- Description: Room1
- Features: Breakfast Bar, Kitchen Island, Granite Counters, Pantry, Stone Counters
- Level: First
Laundry
- Level: First
Living room
- Description: Room2
- Level: First
Heating
- Electric
Cooling
- Central Air
Appliances
- Included: Dishwasher, Dryer, Microwave, Range, Refrigerator, Washer
- Laundry: Electric Dryer Hookup, Laundry Room
Features
- Attic Ventilator, Eating Space In Kitchen, High Ceilings, Living Room/Dining Room Combo, Primary Bedroom Main Floor, Solid Surface Counters, Solid Wood Cabinets, Thermostat, Walk-In Closet(s), In-Law Floorplan
- Flooring: Bamboo, Laminate, Tile, Vinyl
- Has fireplace: No
Interior area
- Total structure area: 3,118
- Total interior livable area: 2,542 sqft
Video & virtual tour
Property
Features
- Levels: One
- Stories: 1
- Exterior features: Rain Gutters
- Fencing: Fenced
Lot
- Size: 8,690 Square Feet
- Features: Near Public Transit
Details
- Additional structures: Shed(s)
- Parcel number: 1045590000
- Zoning: RS-50
- Special conditions: None
Construction
Type & style
- Home type: SingleFamily
- Property subtype: Single Family Residence
Materials
- Block
- Foundation: Block
- Roof: Shingle
Condition
- Completed
- New construction: No
- Year built: 2000
Utilities & green energy
- Sewer: Public Sewer
- Water: Public
- Utilities for property: Electricity Available, Electricity Connected, Water Available
Green energy
- Energy efficient items: HVAC, Thermostat, Water Heater
- Indoor air quality: HVAC UV/Elec. Filtration
Community & HOA
Community
- Security: Fire Alarm, Smoke Detector(s)
- Pet fee: $0 monthly
- Subdivision: HAMNERS MARJORY B RENMAH
HOA
- Has HOA: No
Location
- Region: Tampa
Financial & listing details
- Price per square foot: $208/sqft
- Tax assessed value: $425,789
- Annual tax amount: $2,278
- Date on market: 3/20/2026
- Cumulative days on market: 217 days
- Listing terms: Cash,Conventional,FHA,Other,VA Loan
- Ownership: Fee Simple
- Total actual rent: 0
- Electric utility on property: Yes
- Road surface type: Paved, Asphalt
Estimated market value
Not available
Estimated sales range
Not available
Not available
Price history
| Date | Event | Price |
|---|---|---|
| 10/18/2026 | Contingent | $530,000$208/sqft |
Source: eXp Realty #TB8488870 Report a problem | ||
| 8/14/2026 | Price change | $530,000-1.9%$208/sqft |
Source: eXp Realty #TB8488870 Report a problem | ||
| 7/24/2026 | Price change | $540,000-1.8%$212/sqft |
Source: eXp Realty #TB8488870 Report a problem | ||
| 6/13/2026 | Price change | $550,000-2.7%$216/sqft |
Source: eXp Realty #TB8488870 Report a problem | ||
| 5/14/2026 | Price change | $565,000-4.2%$222/sqft |
Source: eXp Realty #TB8488870 Report a problem | ||
| 4/20/2026 | Price change | $590,000-0.8%$232/sqft |
Source: eXp Realty #TB8488870 Report a problem | ||
| 3/26/2026 | Price change | $595,000-7%$234/sqft |
Source: eXp Realty #TB8488870 Report a problem | ||
| 3/20/2026 | Listed for sale | $640,000$252/sqft |
Source: eXp Realty #TB8488870 Report a problem | ||
Public tax history
| Year | Property taxes | Tax assessment |
|---|---|---|
| 2025 | $2,278 +7.8% | $142,947 +2.9% |
| 2024 | $2,113 +3.1% | $138,918 +3% |
| 2023 | $2,049 +3.2% | $134,872 +3% |
| 2022 | $1,985 +1.7% | $130,944 +3% |
| 2021 | $1,951 +1.7% | $127,130 +1.4% |
| 2020 | $1,919 +3.1% | $125,375 +2.3% |
| 2019 | $1,861 | $122,556 +5.2% |
| 2018 | $1,861 +6.3% | $116,536 -35.3% |
| 2017 | $1,751 +2.6% | $180,210 +61.2% |
| 2016 | $1,706 +3.7% | $111,791 +0.7% |
| 2015 | $1,646 +9.6% | $111,014 +0.8% |
| 2014 | $1,502 | $110,133 +2.1% |
| 2013 | $1,502 +8% | $107,835 +5.1% |
| 2012 | $1,391 -18.8% | $102,650 -12.6% |
| 2011 | $1,712 -10.2% | $117,398 -7.7% |
| 2010 | $1,907 -21.8% | $127,255 -15.9% |
| 2009 | $2,439 -6.3% | $151,342 -4.4% |
| 2008 | $2,604 -7.6% | $158,389 +3% |
| 2007 | $2,818 -5.7% | $153,776 +2.5% |
| 2006 | $2,990 +0.6% | $150,025 +3% |
| 2005 | $2,973 | $145,655 +3% |
| 2004 | -- | $141,413 +1.9% |
| 2003 | -- | $138,776 +2.4% |
| 2002 | -- | $135,523 -1% |
| 2001 | -- | $136,837 +574% |
| 2000 | $518 | $20,302 |
Find assessor info on the county website
Monthly payment
Est. payment
Payment breakdown
Explore the cost of this home by adjusting the details. Changes won't be saved.Climate risks
Neighborhood: Riverbend
Nearby schools
Schools provided by the listing agent
- Elementary: Mendenhall-HB
- Middle: Memorial-HB
- High: Hillsborough-HB
Source: Stellar MLS. This data may not be complete. We recommend contacting the local school district to confirm school assignments for this home.


Similar homes
- $520,0004 bd2 ba2k sqft4756 WHISPERING WIND AVENUE, TAMPA, FL 33614For Sale
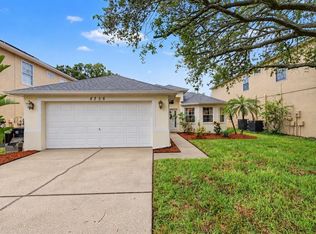
 MLS ID #TB8528270, Deborah Ruff, 54 REALTY LLC. Stellar MLS
 - $465,0003 bd3 ba1.6k sqft2811 W OHIO AVENUE, TAMPA, FL 33607For Sale
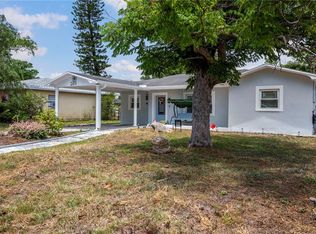 MLS ID #TB8510147, Jessica Urbina, BHHS FLORIDA PROPERTIES GROUP. Stellar MLS
 - $499,9004 bd3 ba1.6k sqft6004 W JEAN STREET, TAMPA, FL 33634For Sale
 MLS ID #TB8540219, Walkis Cruz, FIRST FLA. RLTY. OF TAMPA BAY. Stellar MLS
 - $570,0003 bd2 ba1.8k sqft3006 W SAINT CONRAD STREET, TAMPA, FL 33607For Sale
 MLS ID #TB8529684, Alexis Scott, KEY PREMIER REALTY. Stellar MLS
 - $549,9004 bd2 ba2k sqft3306 PIN OAK LANE, TAMPA, FL 33618For SaleMLS ID #TB8525559, YAIXY CABRERA, VITA LUXURY REALTY LLC. Stellar MLS
- $499,0003 bd2 ba1.5k sqft7529 ARMAND CIRCLE, TAMPA, FL 33634For SaleMLS ID #TB8538599, Elsy Ramos, FRIENDS REALTY LLC. Stellar MLS
- $515,0003 bd2 ba2k sqft12212 STEPPINGSTONE BOULEVARD, TAMPA, FL 33635For SaleMLS ID #TB8533782, Doug Pierson, COASTAL PROPERTIES GROUP INTERNATIONAL. Stellar MLS
- $504,9994 bd3 ba2.5k sqft11010 PURPLE MARTIN BOULEVARD, RIVERVIEW, FL 33579For SaleMLS ID #TB8559023, Nivia Barreiro, COMPASS FLORIDA LLC. Stellar MLS
- $455,0003 bd2 ba1.8k sqft6513 N MANHATTAN AVENUE, TAMPA, FL 33614For SaleMLS ID #TB8532926, Yadian Dominguez Fernandez, FENIX HOME REALTY LLC. Stellar MLS
- $475,0004 bd3 ba2.2k sqft22240 WILLOW LAKES DRIVE, LUTZ, FL 33549For SaleMLS ID #TB8545828, Scott Conklin, SELLSTATE BAY REALTY. Stellar MLS
- $529,9006 bd3 ba3k sqft3247 CHESSINGTON DRIVE, LAND O LAKES, FL 34638For SaleMLS ID #O6441293, Mark D'Italia, PROPERTY LOGIC RE. Stellar MLS
- $409,0003 bd2 ba1.3k sqft6914 N HIMES AVENUE, TAMPA, FL 33614For SaleMLS ID #TB8500716, Juan Onofre, MARK IT REALTY GROUP INC. Stellar MLS
- $549,0004 bd3 ba2.8k sqft1512 CROOKED STICK DRIVE, VALRICO, FL 33596For SaleMLS ID #TB8546027, WANDY GARCIA, X LLC, KELLER WILLIAMS RLTY NEW TAMPA. Stellar MLS
- $514,9004 bd3 ba2.9k sqft4195 SHREWBURY PLACE, LAND O LAKES, FL 34638For SaleMLS ID #TB8553897, Karina Rueda, FUTURE HOME REALTY INC. Stellar MLS
- $625,0004 bd3 ba3k sqft10160 WHISPER POINTE DRIVE, TAMPA, FL 33647For SaleMLS ID #TB8544114, Kendra Wilson, BHHS FLORIDA PROPERTIES GROUP. Stellar MLS
- $489,0004 bd3 ba2.2k sqft1407 RUSHGROVE CIRCLE, DOVER, FL 33527For SaleMLS ID #TB8539086, Baby Sebastian, YELLOWFIN REALTY. Stellar MLS
- $549,0004 bd2 ba2k sqft3153 CARLOS DRIVE, DUNEDIN, FL 34698For SaleMLS ID #TB8519444, Michele Morris, COASTAL PROPERTIES GROUP INTERNATIONAL. Stellar MLS
- $565,0005 bd4 ba3.2k sqft5903 CAPE LOOP, LAND O LAKES, FL 34639For SaleMLS ID #TB8533391, Gordon Klaiber, REDFIN CORPORATION. Stellar MLS
- $479,9004 bd3 ba2.7k sqft1901 HEARTLAND CIRCLE, VALRICO, FL 33594For SaleMLS ID #TB8498779, Mickey Arruda, KNOWN REAL ESTATE LLC. Stellar MLS
