Under contract-accepting backup offers. Welcome to this beautiful Pool home located in highly sought-after gated community of Covington Estates. The exterior landscaping gives this home inviting curb appeal, plus the extra lawn space on each side of the home adds to the allure. This home offers a bright open concept layout that perfectly captures the Florida lifestyle, with a seamless flow between living, dining, and kitchen spaces; ideal for everyday living and entertaining. The kitchen is thoughtfully designed with ample cabinetry, generous granite counter space, and modern finishes, overlooking the main living area to keep everyone connected. The spacious primary suite serves as a private retreat, complete with a gorgeous updated bathroom, walk-in shower, soaking tub, double sinks, and two walk-in closets. The additional 4 bedrooms provide flexibility for family, or home office, while the overall layout balances openness with privacy. There is a huge upstairs bonus/theatre or game room with a 1/2 bathrooms. Step back downstairs and walk thru the triple sliding door into your retreat! You will enjoy many family gatherings in the comfortable covered lanai which overlooks the beautiful salt water heated pool, with an extended paver patio, and outdoor kitchen. There is also a 2 car garage with additional parking spaces on the driveway. This home is designed to make the most of Florida’s year-round sunshine. This home offers the perfect blend of luxury, comfort, low maintenance and location, so don't miss your opportunity to live in Paradise. The pool comes with a newer Hayward gas heater (2021) for those chilly Florida days. Other upgrades include new roof 2017. Exterior paint 2022. New A/C system 2018 TOP RATED SHOOLS (Pride elementary, Benito middle and Wharton HS) AND NO CDD. Located within minutes to shopping, Restaurants, Wiregrass Mall, Tampa Outlets and I75
Under contract
Price cut: $10K (7/22)
$625,000
10126 LONDONSHIRE LANE, TAMPA, FL 33647
5beds
3,407sqft
:
Get pre-qualified$4,356/mo
Single Family Residence
Built in 2001
10,680 Square Feet Lot
$-- Zestimate®
$183/sqft
$110/mo HOA
What's special
Outdoor kitchenBreakfast barComfortable covered lanaiBuilt-in entertainment centerTall palm treesGarden tubSeparate shower
- 127 days |
- 587 |
- 38 |
Zillow last checked:
Listing updated:
Listed by:
Vitor Coelho 813-545-1608,
LPT REALTY, LLC 877-366-2213
Source: Stellar MLS,MLS#: TB8337151 Originating MLS: Orlando Regional
Originating MLS: Orlando Regional
Facts & features
Interior
Bedrooms & bathrooms
- Bedrooms: 5
- Bathrooms: 4
- Full bathrooms: 3
- 1/2 bathrooms: 1
Primary bedroom
- Features: Walk-In Closet(s)
- Level: First
- Area: 299 Square Feet
- Dimensions: 23x13
Bedroom 2
- Features: Built-in Closet
- Level: First
- Area: 156 Square Feet
- Dimensions: 12x13
Bedroom 3
- Features: Built-in Closet
- Level: First
- Area: 143 Square Feet
- Dimensions: 11x13
Bedroom 4
- Features: Built-in Closet
- Level: First
- Area: 143 Square Feet
- Dimensions: 11x13
Bedroom 5
- Features: Built-in Closet
- Level: First
- Area: 204 Square Feet
- Dimensions: 17x12
Dining room
- Features: No Closet
- Level: First
- Area: 168 Square Feet
- Dimensions: 12x14
Family room
- Features: No Closet
- Level: First
- Area: 324 Square Feet
- Dimensions: 18x18
Kitchen
- Features: No Closet
- Level: First
- Area: 400 Square Feet
- Dimensions: 20x20
Living room
- Features: No Closet
- Level: First
- Area: 156 Square Feet
- Dimensions: 12x13
Heating
- Natural Gas
Cooling
- Central Air
Appliances
- Included: Dishwasher, Disposal, Dryer, Microwave, Range, Refrigerator, Washer
- Laundry: Laundry Room
Features
- Cathedral Ceiling(s), Ceiling Fan(s)
- Flooring: Ceramic Tile, Laminate
- Has fireplace: No
Interior area
- Total structure area: 3,407
- Total interior livable area: 3,407 sqft
Video & virtual tour
Property
Parking
- Total spaces: 2
- Parking features: Garage - Attached
- Attached garage spaces: 2
Features
- Levels: Two
- Stories: 2
- Exterior features: Private Mailbox, Sidewalk
- Has private pool: Yes
- Pool features: In Ground, Screen Enclosure
Lot
- Size: 10,680 Square Feet
- Dimensions: 89 x 120
Details
- Parcel number: U08272022000000200003.0
- Zoning: PD
- Special conditions: None
Construction
Type & style
- Home type: SingleFamily
- Property subtype: Single Family Residence
Materials
- Block
- Foundation: Block
- Roof: Shingle
Condition
- New construction: No
- Year built: 2001
Utilities & green energy
- Sewer: Public Sewer
- Water: Public
- Utilities for property: Electricity Connected, Natural Gas Connected
Community & HOA
Community
- Pet fee: $0 monthly
- Subdivision: CROSS CREEK PRCL I
HOA
- Has HOA: Yes
- HOA fee: $110 monthly
- HOA name: CROSS CREEK/ COVINGTON PELOWSKI
- Second HOA name: CROSS CREEK MASTERS
Location
- Region: Tampa
Financial & listing details
- Price per square foot: $183/sqft
- Tax assessed value: $514,923
- Annual tax amount: $4,962
- Date on market: 1/11/2025
- Cumulative days on market: 558 days
- Ownership: Fee Simple
- Total actual rent: 0
- Electric utility on property: Yes
- Road surface type: Paved
Estimated market value
Not available
Estimated sales range
Not available
$3,916/mo
Price history
| Date | Event | Price |
|---|---|---|
| 8/3/2026 | Contingent | $625,000$183/sqft |
Source:  Stellar MLS #TB8337151 Report a problem Stellar MLS #TB8337151 Report a problem | ||
| 7/22/2026 | Price change | $625,000-1.6%$183/sqft |
Source: Stellar MLS #TB8337151 Report a problem | ||
| 5/9/2026 | Price change | $635,000-1.6%$186/sqft |
Source: Stellar MLS #TB8337151 Report a problem | ||
| 3/29/2026 | Listed for sale | $645,000-0.8%$189/sqft |
Source: Stellar MLS #TB8337151 Report a problem | ||
| 3/20/2026 | Listing removed | $650,000$191/sqft |
Source: Stellar MLS #TB8337151 Report a problem | ||
| 7/24/2025 | Price change | $650,000-3.7%$191/sqft |
Source: Stellar MLS #TB8337151 Report a problem | ||
| 6/20/2025 | Price change | $675,000-2%$198/sqft |
Source: Stellar MLS #TB8337151 Report a problem | ||
| 5/27/2025 | Price change | $689,000-1.4%$202/sqft |
Source: Stellar MLS #TB8337151 Report a problem | ||
| 1/31/2025 | Price change | $699,000-2.9%$205/sqft |
Source: Stellar MLS #TB8337151 Report a problem | ||
| 1/11/2025 | Listed for sale | $720,000-0.6%$211/sqft |
Source: Stellar MLS #TB8337151 Report a problem | ||
| 1/9/2025 | Listing removed | -- |
Source: Owner Report a problem | ||
| 1/2/2025 | Listed for sale | $723,995+7.3%$213/sqft |
Source: Owner Report a problem | ||
| 6/1/2022 | Listing removed | -- |
Source: Owner Report a problem | ||
| 5/16/2022 | Listed for sale | $675,000+57.3%$198/sqft |
Source: Owner Report a problem | ||
| 3/24/2021 | Listing removed | -- |
Source: Owner Report a problem | ||
| 11/19/2018 | Listing removed | $429,000$126/sqft |
Source: Owner Report a problem | ||
| 8/21/2018 | Price change | $429,000-0.2%$126/sqft |
Source: Owner Report a problem | ||
| 3/11/2018 | Listed for sale | $429,999-2.3%$126/sqft |
Source: Owner Report a problem | ||
| 10/13/2017 | Listing removed | $440,000$129/sqft |
Source: Owner Report a problem | ||
| 10/2/2017 | Listed for sale | $440,000+8.6%$129/sqft |
Source: Owner Report a problem | ||
| 8/5/2005 | Sold | $405,000$119/sqft |
Source: Public Record Report a problem | ||
Public tax history
| Year | Property taxes | Tax assessment |
|---|---|---|
| 2025 | $10,007 +101.6% | $514,923 +74.2% |
| 2024 | $4,963 +3.7% | $295,622 +3% |
| 2023 | $4,786 +4.5% | $287,012 +3% |
| 2022 | $4,579 +1.1% | $278,652 +3% |
| 2021 | $4,528 +2.2% | $270,536 +1.4% |
| 2020 | $4,431 +2.8% | $266,801 +2.3% |
| 2019 | $4,310 +1.3% | $260,803 +1.9% |
| 2018 | $4,252 +1.3% | $255,940 -8.5% |
| 2017 | $4,196 +0.8% | $279,650 +13.9% |
| 2016 | $4,162 -0.5% | $245,520 +0.7% |
| 2015 | $4,182 | $243,813 +0.8% |
| 2014 | $4,182 -0.3% | $241,878 +1.5% |
| 2013 | $4,194 +0.6% | $238,303 +1.7% |
| 2012 | $4,169 -2.2% | $234,320 -1.7% |
| 2011 | $4,261 -3.7% | $238,424 -3.9% |
| 2010 | $4,424 -11.4% | $248,220 -9.9% |
| 2009 | $4,992 -23.6% | $275,367 -21.5% |
| 2008 | $6,537 -19.6% | $350,726 -16.4% |
| 2007 | $8,134 -8.7% | $419,447 -0.2% |
| 2006 | $8,907 +55.9% | $420,434 +57.2% |
| 2005 | $5,714 | $267,409 +3% |
| 2004 | -- | $259,620 +1.9% |
| 2003 | -- | $254,779 +2.4% |
| 2002 | -- | $248,808 +524.1% |
| 2001 | -- | $39,868 |
| 2000 | $964 | $39,868 |
Find assessor info on the county website
Monthly payment
Est. payment
Payment breakdown
Explore the cost of this home by adjusting the details. Changes won't be saved.Climate risks
Neighborhood: 33647
Nearby schools
GreatSchools rating
- 10/10Pride Elementary SchoolGrades: PK-5Distance: 0.5 mi
- 9/10Benito Middle SchoolGrades: 6-8Distance: 0.9 mi
- 3/10Wharton High SchoolGrades: 9-12Distance: 1.8 mi
Schools provided by the listing agent
- Elementary: Pride-HB
- Middle: Benito-HB
- High: Wharton-HB
Source: Stellar MLS. This data may not be complete. We recommend contacting the local school district to confirm school assignments for this home.
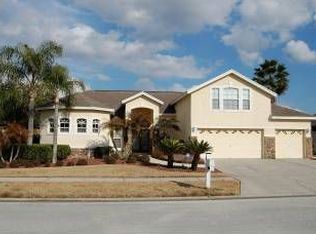
- $598,5004 bd3 ba3.1k sqft10128 Londonshire Ln, Tampa, FL 33647Off Market
- $607,6004 bd3 ba2.7k sqft10120 Londonshire Ln, Tampa, FL 33647Off Market
- $641,0005 bd3 ba3k sqft10103 Newham Way, Tampa, FL 33647Off Market
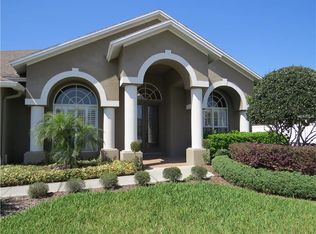
- $612,0004 bd4 ba2.9k sqft10125 Londonshire Ln, Tampa, FL 33647Off Market
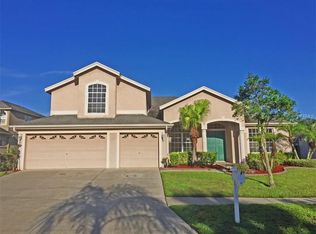
- $675,6004 bd3 ba2.9k sqft10118 Londonshire Ln, Tampa, FL 33647Off Market
- $640,4004 bd3 ba3.1k sqft10127 Londonshire Ln, Tampa, FL 33647Off Market
- $687,3004 bd4 ba3.3k sqft18321 Eastwyck Dr, Tampa, FL 33647Off Market
- $550,4004 bd3 ba2.7k sqft10130 Londonshire Ln, Tampa, FL 33647Off Market
A local agent can set up tours, give advice and negotiate with sellers.
A local lender can help you make sure your offer is ready when you are.
Similar homes
- $630,0005 bd3 ba3.2k sqft17823 ARBOR CREEK DRIVE, TAMPA, FL 33647For Sale
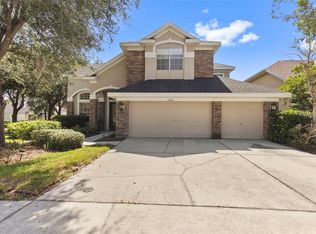
 MLS ID #TB8516964, Tiia Cartwright, CARTWRIGHT REALTY. Stellar MLS
 - $665,0004 bd3 ba2.9k sqft10236 ESTUARY DRIVE, TAMPA, FL 33647For Sale
 MLS ID #TB8531890, Darlene Evangelist, COLDWELL BANKER REALTY. Stellar MLS
 - $599,0005 bd4 ba3.8k sqft19343 PADDOCK VIEW DRIVE, TAMPA, FL 33647For Sale
 MLS ID #TB8531396, Zoltan Varszegi, CHARLES RUTENBERG REALTY INC. Stellar MLS
 - $590,0004 bd3 ba2.5k sqft19908 BLUFF OAK BOULEVARD, TAMPA, FL 33647For Sale
 MLS ID #TB8531037, Stephen Scott PA, PINEYWOODS REALTY LLC. Stellar MLS
 - $600,0004 bd4 ba3k sqft19128 MEADOW PINE DRIVE, TAMPA, FL 33647For SaleMLS ID #TB8516624, Shelly Valdez, CENTURY 21 LINK REALTY, INC.. Stellar MLS
- $725,0005 bd4 ba2.9k sqft18018 JAVA ISLE DRIVE, TAMPA, FL 33647For SaleMLS ID #TB8525534, Gail Beskid, BRG REAL ESTATE INC. Stellar MLS
- $745,0005 bd5 ba3.4k sqft8507 PORTAGE AVENUE, TAMPA, FL 33647For SaleMLS ID #TB8524185, Kevin Reeves, SMITH & ASSOCIATES REAL ESTATE. Stellar MLS
- $569,0004 bd3 ba2.4k sqft6028 CATLIN DRIVE, TAMPA, FL 33647For SaleMLS ID #TB8517580, Ikram Sennoun, LPT REALTY, LLC. Stellar MLS
- $494,9005 bd3 ba2.9k sqft10859 BREAKING ROCKS DRIVE, TAMPA, FL 33647For SaleMLS ID #TB8514335, Stephen Scott PA, PINEYWOODS REALTY LLC. Stellar MLS
- $729,0004 bd3 ba2.7k sqft19328 AUTUMN WOODS AVENUE, TAMPA, FL 33647For SaleMLS ID #TB8503456, Nicole Leicht, REAL BROKER, LLC. Stellar MLS
- $440,0004 bd3 ba2.2k sqft20041 SATIN LEAF AVENUE, TAMPA, FL 33647For SaleMLS ID #TB8457776, Gavin Frater, ELEVATED REALTY. Stellar MLS
- $525,0004 bd3 ba2.6k sqft20017 PAINTING NATURE LANE, TAMPA, FL 33647For SaleMLS ID #TB8513573, Zaid Nofal, NATIONWIDE REALTY SOLUTIONS LL. Stellar MLS
- $625,0005 bd4 ba3.5k sqft504 COVINGTON PARK STREET, SEFFNER, FL 33584For SaleMLS ID #TB8442434, Carol Romeo, COLDWELL BANKER REALTY. Stellar MLS
- $588,4005 bd4 ba2.9k sqft4907 POINTE O WOODS DRIVE, WESLEY CHAPEL, FL 33543For SaleMLS ID #TB8526776, Cynthia Filippi, BHHS FLORIDA PROPERTIES GROUP. Stellar MLS
- $860,0006 bd4 ba3.6k sqft17861 ARBOR GREENE DRIVE, TAMPA, FL 33647For SaleMLS ID #TB8512311, Kristy Darragh, FLORIDA EXECUTIVE REALTY. Stellar MLS
- $685,0005 bd4 ba3k sqft3320 GRASSGLEN PLACE, WESLEY CHAPEL, FL 33544For SaleMLS ID #TB8509421, Stacey Handman, RE/MAX PREMIER GROUP. Stellar MLS
- $680,0005 bd3 ba2.3k sqft2216 PINECREST DRIVE, LUTZ, FL 33549For SaleMLS ID #TB8518844, Ann Carlson, 54 REALTY LLC. Stellar MLS
- $659,9005 bd3 ba2.8k sqft9313 LISBON STREET, SEFFNER, FL 33584For SaleMLS ID #TB8497197, Daniel Henzler, KELLER WILLIAMS SUBURBAN TAMPA. Stellar MLS
- $375,0003 bd3 ba1.7k sqft9758 FOX HOLLOW ROAD, TAMPA, FL 33647For SaleMLS ID #TB8497890, Whitney Lohr, BHHS FLORIDA PROPERTIES GROUP. Stellar MLS
- $459,0003 bd3 ba2.1k sqft9205 CELEBRATION COURT, TAMPA, FL 33647For SaleMLS ID #TB8519903, Jade Davis, MELANGE REAL ESTATE INC. Stellar MLS
