Virtually Staged. Experience the 180-degree view of lakefront living at this beautifully maintained 4-bedroom, 3.5-bath home offering nearly 3,000 square feet in this sought-after Cory Lake Isles community. BRAND NEW TILE ROOF (2025) gives you peace of mind for many years to come! This EAST FACING home is filled with natural light, and soaring 20-foot ceilings in the main living area and an open, airy floor plan. BEST PRICED WATERFRONT HOME IN CORY LAKE!! The kitchen offers stainless steel appliances, newer GAS RANGE with a second oven, dishwasher and wall mounted range hood. Kitchen also offers a large pantry, huge island with bar seating and crown on the tall cabinetry. Great room boasts a double paddle fan, surround sound, storage shelving and high transom windows, highlighting the height of the ceilings. The first-floor primary suite overlooks the lake and opens to the lanai through French doors. The barn door leads to a FULL DRESSING ROOM with built-in closets offering the space you deserve while keeping everything organized and easily accessible. Primary bath is spacious with dual showerheads in a doorless shower, triple lighted mirrors and separate toilet and bidet. The nautical themed powder room is on the first floor, tucked around the corner from the foyer. Lighted stairs with wrought iron bannisters take you to the second floor. The three additional bedrooms, all with large closets, are convenient to the two bathrooms. The upstairs laundry room provides storage cabinets and is pre-plumbed for a laundry sink. A thoughtfully designed bonus room, added in 2017, is positioned to maximize one of the community’s most expansive lake views and adds almost 500 square feet to the home. Built in TV and electric fireplace are perfect for entertaining or additional space for family members to relax and dedicated Carrier AC unit keeps this room cool and comfortable. Bonus could be split by adding a wall for the 5th bedroom. Propane tank provides gas to the stove. Once outside you are impressed with this private tropical retreat featuring a sparkling pool and spa and elegant travertine pavers. The screened lanai also includes a fully equipped summer kitchen with bar seating, gas grill, hibach grill, and a mini refrigerator that easily converts to a kegerator. Pool and spa with spillover are the perfect backdrop to the stunning water view and sunsets. Your home offers the same view as a cruise ship, everyday! The pool is self cleaning, allowing you more time to enjoy the Florida lifestyle. Mature palm trees surround the property, creating a true Florida resort atmosphere. Walk down the path to the water to your private boat dock, perfect for boating, kayaking, paddleboarding, fishing, or simply relaxing by the water. Recent updates include NEWER AC UNITS (2019 & 2024), and a newer water heater. Seawall was replaced in 2018. The whole home water softener (2019), new man door, additional storage/AC room and hanging storage are in the spacious garage. Nothing to do but move in! The recently renovated Clubhouse offers boat dock, resort-style pool with slide, meeting space and gym. Quick access to Morris Bridge, I75, I275, Bruce B Downs, Moffitt Cancer Center, Haley VA Hospital and USF. Nearby are three malls, entertainment and many, many restaurants. This exceptional waterfront home offers the perfect combination of resort living, spectacular sunsets and a front-row seat to some of the best views in Cory Lake Isles.Love where you live!!
For sale
Price cut: $15K (9/1)
$685,000
18018 JAVA ISLE DRIVE, TAMPA, FL 33647
5beds
2,979sqft
Single Family Residence
Built in 2006
8,216 Square Feet Lot
$668,300 Zestimate®
$230/sqft
$33/mo HOA
What's special
Private boat dockLarge pantrySurround soundOpen airy floor planStorage shelvingPool is self cleaningElegant travertine pavers
- 82 days
- 1,918
- 154
Zillow last checked:
Listing updated:
Listed by:
Gail Beskid 813-833-9136,
BRG REAL ESTATE INC 813-833-9136,
Gary Beskid 813-833-9136,
BRG REAL ESTATE INC
Source: Stellar MLS,MLS#: TB8525534 Originating MLS: Suncoast Tampa
Originating MLS: Suncoast Tampa
Facts & features
Interior
Bedrooms & bathrooms
- Bedrooms: 5
- Bathrooms: 4
- Full bathrooms: 3
- 1/2 bathrooms: 1
Rooms
- Room types: Bonus Room, Breakfast Room Separate, Dining Room, Great Room, Utility Room, Storage Rooms
Primary bedroom
- Features: Walk-In Closet(s)
- Level: First
- Area: 216 Square Feet
- Dimensions: 18x12
Bedroom 2
- Features: Built-in Closet
- Level: Second
- Area: 121 Square Feet
- Dimensions: 11x11
Bedroom 3
- Features: Walk-In Closet(s)
- Level: Second
- Area: 168 Square Feet
- Dimensions: 14x12
Bedroom 4
- Features: Built-in Closet
- Level: Second
- Area: 132 Square Feet
- Dimensions: 11x12
Primary bathroom
- Features: Bidet, Dual Sinks, En Suite Bathroom, Garden Bath, Granite Counters, Multiple Shower Heads, Tub with Separate Shower Stall, Water Closet/Priv Toilet
- Level: First
- Area: 210 Square Feet
- Dimensions: 14x15
Bathroom 2
- Level: First
Bathroom 3
- Level: Second
Bathroom 4
- Features: No Closet
- Level: Second
- Area: 72 Square Feet
- Dimensions: 12x6
Bonus room
- Features: Built-in Closet
- Level: Second
- Area: 480 Square Feet
- Dimensions: 40x12
Dining room
- Level: First
- Area: 154 Square Feet
- Dimensions: 14x11
Kitchen
- Features: Breakfast Bar, Pantry, Kitchen Island, Built-in Closet
- Level: First
- Area: 208 Square Feet
- Dimensions: 16x13
Laundry
- Features: No Closet
- Level: Second
- Area: 54 Square Feet
- Dimensions: 6x9
Living room
- Level: First
- Area: 270 Square Feet
- Dimensions: 18x15
Heating
- Central, Electric
Cooling
- Central Air
Appliances
- Included: Oven, Dishwasher, Disposal, Dryer, Electric Water Heater, Microwave, Range, Range Hood, Refrigerator, Washer, Water Softener
- Laundry: Inside
Features
- Cathedral Ceiling(s), Ceiling Fan(s), High Ceilings, Kitchen/Family Room Combo, Open Floorplan, Primary Bedroom Main Floor, Split Bedroom, Stone Counters, Thermostat, Walk-In Closet(s)
- Flooring: Carpet, Ceramic Tile, Marble, Hardwood
- Doors: Outdoor Grill, Outdoor Kitchen, Sliding Doors
- Windows: Window Treatments
- Has fireplace: Yes
- Fireplace features: Decorative, Electric, Living Room, Other Room
Interior area
- Total structure area: 3,809
- Total interior livable area: 2,979 sqft
Video & virtual tour
Property
Parking
- Total spaces: 2
- Parking features: Garage - Attached
- Attached garage spaces: 2
- Details: Garage Dimensions: 20x22
Features
- Levels: Two
- Stories: 2
- Patio & porch: Screened
- Exterior features: Awning(s), Irrigation System, Lighting, Outdoor Grill, Outdoor Kitchen, Private Mailbox, Private Yard, Sidewalk
- Has private pool: Yes
- Pool features: Heated, In Ground, Lighting, Salt Water, Screen Enclosure, Self Cleaning
- Has spa: Yes
- Spa features: Heated, In Ground
- Has view: Yes
- View description: Pool, Water, Lake
- Has water view: Yes
- Water view: Water,Lake
- Waterfront features: Waterfront, Lake Front, Lake Privileges, Fishing Pier, Seawall, Skiing Allowed
- Body of water: CORY LAKE
Lot
- Size: 8,216 Square Feet
- Features: Landscaped, Sidewalk
- Residential vegetation: Trees/Landscaped
Details
- Additional structures: Outdoor Kitchen
- Parcel number: A15272078O00000100191.0
- Zoning: PD
- Special conditions: None
Construction
Type & style
- Home type: SingleFamily
- Architectural style: Contemporary
- Property subtype: Single Family Residence
Materials
- Block, Stucco, Wood Frame
- Foundation: Slab
- Roof: Shingle,Tile
Condition
- Completed
- New construction: No
- Year built: 2006
Utilities & green energy
- Sewer: Public Sewer
- Water: Public
- Utilities for property: Cable Available, Electricity Connected, Fire Hydrant, Public, Sewer Connected, Street Lights, Underground Utilities, Water Connected
Community & HOA
Community
- Features: Community Boat Ramp, Dock, Fishing, Water Access, Waterfront, Clubhouse, Deed Restrictions, Fitness Center, Gated Community - Guard, Playground, Pool, Sidewalks, Tennis Court(s)
- Security: Gated Community, Smoke Detector(s)
- Pet fee: $0 monthly
- Subdivision: CORY LAKE ISLES PH 5 UNIT 2
HOA
- Has HOA: Yes
- Amenities included: Clubhouse
- HOA fee: $33 monthly
- HOA name: Cory Lake Isles POA
Location
- Region: Tampa
Financial & listing details
- Price per square foot: $230/sqft
- Tax assessed value: $527,673
- Annual tax amount: $9,494
- Date on market: 7/16/2026
- Cumulative days on market: 70 days
- Listing terms: Cash,Conventional,FHA,VA Loan
- Ownership: Fee Simple
- Total actual rent: 0
- Electric utility on property: Yes
- Road surface type: Brick, Other
Estimated market value
$668,300
$635,000 - $702,000
$4,525/mo
Price history
| Date | Event | Price |
|---|---|---|
| 9/1/2026 | Price change | $685,000-2.1%$230/sqft |
Source:  Stellar MLS #TB8525534 Report a problem Stellar MLS #TB8525534 Report a problem | ||
| 8/15/2026 | Price change | $700,000-3.4%$235/sqft |
Source: Stellar MLS #TB8525534 Report a problem | ||
| 7/16/2026 | Listed for sale | $725,000+74.7%$243/sqft |
Source: Stellar MLS #TB8525534 Report a problem | ||
| 6/10/2013 | Sold | $415,000$139/sqft |
Source: Stellar MLS #T2569788 Report a problem | ||
| 12/22/2011 | Sold | $415,000-4.6%$139/sqft |
Source: Public Record Report a problem | ||
| 8/2/2007 | Sold | $435,000$146/sqft |
Source: Public Record Report a problem | ||
Public tax history
| Year | Property taxes | Tax assessment |
|---|---|---|
| 2025 | $9,494 +7.9% | $339,362 +2.9% |
| 2024 | $8,800 +4.2% | $329,798 +3% |
| 2023 | $8,443 +0.4% | $320,192 +3% |
| 2022 | $8,408 -11.5% | $310,866 +3% |
| 2021 | $9,504 +4.5% | $301,812 +1.4% |
| 2020 | $9,096 +3.9% | $297,645 +2.3% |
| 2019 | $8,753 | $290,953 +1.9% |
| 2018 | $8,753 -1.3% | $285,528 +10.9% |
| 2017 | $8,872 +8.1% | $257,414 -3.6% |
| 2016 | $8,203 -2.1% | $267,089 +0.7% |
| 2015 | $8,376 -4.2% | $265,232 +0.8% |
| 2014 | $8,740 | $263,118 +11.4% |
| 2013 | $8,740 -3.3% | $236,105 +1.7% |
| 2012 | $9,043 +4.5% | $232,252 +8.6% |
| 2011 | $8,654 -6.2% | $213,788 -11.2% |
| 2010 | $9,227 -2.7% | $240,787 -4.3% |
| 2009 | $9,487 -6.4% | $251,588 -4.8% |
| 2008 | $10,136 +6.2% | $264,143 -10.1% |
| 2007 | $9,545 +152.9% | $293,781 +82.4% |
| 2006 | $3,774 +126.5% | $161,024 +133.3% |
| 2005 | $1,666 | $69,010 +2300.3% |
| 2004 | -- | $2,875 |
Find assessor info on the county website
Monthly payment
Est. payment
Payment breakdown
Explore the cost of this home by adjusting the details. Changes won't be saved.Climate risks
Neighborhood: Cory Lake Isles
Nearby schools
Schools provided by the listing agent
- Elementary: Hunter's Green-HB
- Middle: Benito-HB
- High: Wharton-HB
Source: Stellar MLS. This data may not be complete. We recommend contacting the local school district to confirm school assignments for this home.
Similar homes
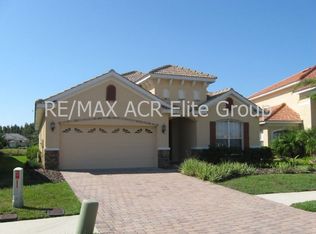
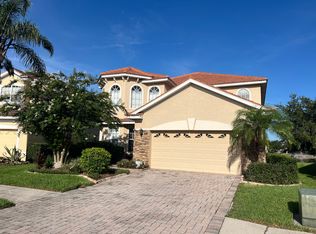
- $689,9004 bd4 ba3.4k sqft10436 CANARY ISLE DRIVE, TAMPA, FL 33647For Sale
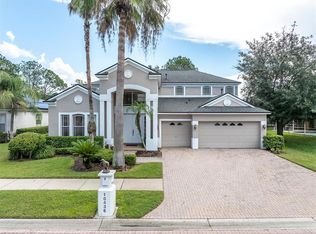
 MLS ID #TB8540814, Erick Grolemund, RE/MAX CHAMPIONS. Stellar MLS
 - $635,0004 bd4 ba2.8k sqft18048 JAVA ISLE DRIVE, TAMPA, FL 33647For Sale
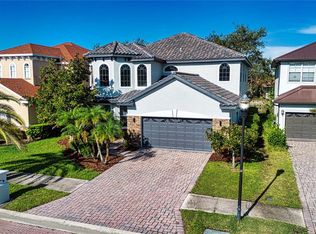 MLS ID #A4684711, Jennifer Bennett, SHOWTIME REALTY. Stellar MLS
 - $650,0004 bd3 ba3.2k sqft10103 DEERCLIFF DRIVE, TAMPA, FL 33647For Sale
 MLS ID #TB8519280, Ganna Merritt, ALIGN RIGHT REALTY CARROLLWOOD. Stellar MLS
 - $725,0005 bd5 ba3.4k sqft8507 PORTAGE AVENUE, TAMPA, FL 33647For Sale
 MLS ID #TB8524185, Kevin Reeves, SMITH & ASSOCIATES REAL ESTATE. Stellar MLS
 - $655,0004 bd3 ba2.4k sqft18133 BAHAMA BAY DRIVE, TAMPA, FL 33647For SaleMLS ID #TB8508062, Jessica Roman, EXP REALTY LLC. Stellar MLS
- $695,0004 bd3 ba2.7k sqft19328 AUTUMN WOODS AVENUE, TAMPA, FL 33647For SaleMLS ID #TB8503456, Nicole Leicht, REAL BROKER, LLC. Stellar MLS
- $560,0004 bd3 ba3k sqft(Undisclosed Address), TAMPA, FL 33647For SaleMLS ID #TB8540793, Flynn Le, DALTON WADE INC. Stellar MLS
- $810,0004 bd3 ba3.3k sqft17905 ARBOR GREENE DRIVE, TAMPA, FL 33647For SaleMLS ID #TB8490112, Kristy Darragh, FLORIDA EXECUTIVE REALTY. Stellar MLS
- $740,0005 bd5 ba3.5k sqft8380 GOLDEN PRAIRIE DRIVE, TAMPA, FL 33647For SaleMLS ID #TB8521580, Michele Curtin, SHELLS FLORIDA REALTY. Stellar MLS
- $609,9004 bd3 ba2.7k sqft10111 KINGSHYRE WAY, TAMPA, FL 33647For SaleMLS ID #TB8526318, Steve Eckhardt, CORNERSTONE PROP.INTERNATIONAL. Stellar MLS
- $650,0005 bd3 ba3.3k sqft19914 BLUFF OAK BOULEVARD, TAMPA, FL 33647For SaleMLS ID #TB8480539, Brenda Wade, KELLER WILLIAMS SOUTH TAMPA. Stellar MLS
- $499,0006 bd3 ba3k sqft10637 LIBERTY BELL DRIVE, TAMPA, FL 33647For SaleMLS ID #TB8533282, Jacqueline Toledo LLC, KELLER WILLIAMS TAMPA PROPERTIES. Stellar MLS
- $574,9005 bd4 ba3.8k sqft19343 PADDOCK VIEW DRIVE, TAMPA, FL 33647For SaleMLS ID #TB8531396, Zoltan Varszegi, CHARLES RUTENBERG REALTY INC. Stellar MLS
- $559,9004 bd3 ba2.5k sqft19908 BLUFF OAK BOULEVARD, TAMPA, FL 33647For SaleMLS ID #TB8531037, Stephen Scott PA, PINEYWOODS REALTY LLC. Stellar MLS
- $595,0005 bd3 ba2.4k sqft2132 RENSSELAER DRIVE, WESLEY CHAPEL, FL 33543For SaleMLS ID #TB8544233, Vioma Lorenzo, DALTON WADE INC. Stellar MLS
- $860,0004 bd4 ba3.3k sqft8016 CYPRESS CROSSING COURT, TAMPA, FL 33647For SaleMLS ID #TB8536768, Beth Raulerson, COMPASS FLORIDA LLC. Stellar MLS
- $630,0004 bd4 ba3k sqft2418 BLUE STONE COURT, VALRICO, FL 33594For SaleMLS ID #TB8522786, Deborah Ruff, 54 REALTY LLC. Stellar MLS
- $460,0004 bd3 ba2.1k sqft31230 ALCHESTER DRIVE, WESLEY CHAPEL, FL 33543For SaleMLS ID #TB8546878, Mary Jane Rickles, PINEYWOODS REALTY LLC. Stellar MLS
- $499,9904 bd3 ba2.7k sqft7912 HAMPTON LAKE DRIVE, TAMPA, FL 33647For SaleMLS ID #TB8528798, Cass McColeman, JOE WALKER REALTY LLC. Stellar MLS
- $509,0004 bd2 ba2.3k sqft20133 HERON CROSSING DRIVE, TAMPA, FL 33647For SaleMLS ID #TB8503823, Vibha Shevade, NEXTHOME BY THE BAY. Stellar MLS
