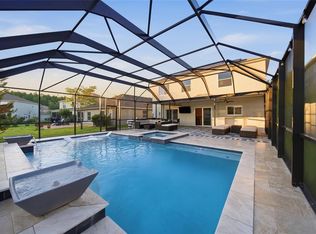
Remodeled 6-Bed Golf & Pool Home | Move-In Ready | Dual ACs (2021 & 2024) | 2019 Roof | Flood Zone X | $100/Year HOA Welcome home to Heritage Isles in New Tampa, FL 33647. Positioned along the 14th hole fairway, this completely remodeled, move-in-ready 6-bedroom, 3-bathroom residence offers ~3,040 sq. ft. of living space, 9-foot ceilings, a private heated saltwater pool, screened lanai, fenced backyard, and an HOA of just $100/year ($8.33/month). CDD is ~$2,026/year on property taxes. Grand Two-Story Entrance A soaring two-story foyer features floor-to-ceiling board-and-batten accent walls, a gold wagon-wheel chandelier, and a dark-stained staircase with a direct sightline toward the pool and golf course. Gourmet Chef's Kitchen — 2021 Full Remodel Features an extra-large quartz waterfall island with concealed pop-up power outlets, 42-inch custom shaker cabinetry with glass-front transom uppers, full-height quartz slab backsplash, graphite blacking hardware with brass accents, workstation sink, and 2021 appliances. Includes a dedicated quartz beverage bar and a bay-window breakfast nook with custom bench seating and built-in storage. Flexible Layout & Spa-Inspired Baths A first-floor bedroom with access to a full bath offers flexibility for guests, multigenerational living, or a home office. The primary bath features a freestanding soaking tub, frameless glass shower with rain showerhead/wand, recessed niche, double quartz vanity, and graphite blacking hardware. Includes luxury vinyl plank (LVP) flooring, 24x24 polished porcelain tile, custom closet redesign, concealed under-stair storage, whole-home water softener, and washer/dryer. Heated Saltwater Outdoor Retreat Relax in the fully fenced backyard with a heated saltwater pool (system/heater added 2016), screened lanai, full gutters (2020), and views of the 14th hole. Capital Improvements Timeline * 2024: 2nd-floor AC replaced * 2021: 1st-floor AC replaced; full interior remodel; all-new appliances * 2020: Full gutters; smart sprinkler controller * 2019: New architectural roof (permitted) * 2016: Exterior paint; saltwater pool system & heater * 2015: Water heater replaced Assigned Schools * Benito Middle School (Rated 9/10 GreatSchools | Niche A-) * Heritage Elementary School (Rated 8/10 GreatSchools | Niche A-) * Wharton High School (Niche Grade B | AP & Dual-Enrollment) Buyers to independently verify school assignments with Hillsborough County Public Schools. Heritage Isles Amenities & Location Access to an 18-hole golf course, driving range, resort pool with water slide, clay tennis, pickleball, basketball, fitness center, clubhouse, and BayScape Bistro. Near The Shops at Wiregrass, Tampa Premium Outlets, I-75, and I-275. KEY FEATURES * Remodeled 6BR/3BA | ~3,040 sq. ft. | Move-in ready * 14th hole golf course lot | Heated saltwater pool | Screened lanai | Fenced yard * Flood Zone X | $100/yr HOA ($8.33/mo) | CDD ~$2,026/yr * 2019 Roof | Dual ACs (2021 & 2024) | 9-ft ceilings * 1st-floor bedroom with full bath access * Quartz waterfall island | Pop-up outlets | 42" shaker cabinets w/ transom uppers * Full-height quartz backsplash | Quartz beverage bar | Bay nook w/ bench storage * Concealed under-stair storage | Custom closet redesign * Freestanding soaking tub | Frameless glass rain shower | LVP & porcelain tile * Whole-home water softener | Washer & dryer included
For sale
$750,000
18182 SANDY POINTE DRIVE, TAMPA, FL 33647
6beds
3,040sqft
Single Family Residence
Built in 2001
5,921 Square Feet Lot
$-- Zestimate®
$247/sqft
$8/mo HOA
What's special
Screened lanaiPrivate heated saltwater poolFull-height quartz slab backsplashDouble quartz vanityDedicated quartz beverage barWorkstation sinkCustom closet redesign
- 17 days
- 418
- 24
Likely to sell faster than
Zillow last checked:
Listing updated:
Listed by:
Paresh Shah 813-468-4585,
PRELUDE PM SERVICES LLC 813-468-4585
Source: Stellar MLS,MLS#: TB8552697 Originating MLS: Suncoast Tampa
Originating MLS: Suncoast Tampa
Facts & features
Interior
Bedrooms & bathrooms
- Bedrooms: 6
- Bathrooms: 3
- Full bathrooms: 3
Primary bedroom
- Features: En Suite Bathroom, Walk-In Closet(s)
- Level: Second
- Area: 330 Square Feet
- Dimensions: 15x22
Bedroom 3
- Features: Built-in Closet
- Level: First
- Area: 195 Square Feet
- Dimensions: 15x13
Bathroom 1
- Features: Dual Sinks
- Level: Second
- Area: 144 Square Feet
- Dimensions: 12x12
Bathroom 2
- Level: Second
- Area: 156 Square Feet
- Dimensions: 12x13
Bathroom 3
- Features: Shower No Tub
- Level: First
- Area: 132 Square Feet
- Dimensions: 11x12
Kitchen
- Features: Pantry
- Level: First
- Area: 304 Square Feet
- Dimensions: 19x16
Living room
- Level: First
Heating
- Electric
Cooling
- Central Air
Appliances
- Included: Dishwasher, Disposal, Dryer, Electric Water Heater, Microwave, Range, Refrigerator, Washer
- Laundry: Laundry Room
Features
- Ceiling Fan(s), Eating Space In Kitchen, Living Room/Dining Room Combo
- Flooring: Ceramic Tile
- Has fireplace: No
Interior area
- Total structure area: 3,988
- Total interior livable area: 3,040 sqft
Video & virtual tour
Property
Parking
- Total spaces: 2
- Parking features: Garage - Attached
- Attached garage spaces: 2
Features
- Levels: Two
- Stories: 2
- Patio & porch: Covered, Screened
- Exterior features: Irrigation System, Rain Gutters
- Has private pool: Yes
- Pool features: Deck, In Ground, Salt Water
- Has view: Yes
- View description: Golf Course
Lot
- Size: 5,921 Square Feet
- Dimensions: 53.83 x 110
- Features: On Golf Course
Details
- Parcel number: A0927205IS00001100037.0
- Zoning: PD-A
- Special conditions: None
Construction
Type & style
- Home type: SingleFamily
- Property subtype: Single Family Residence
Materials
- Concrete, Stucco
- Foundation: Slab
- Roof: Shingle
Condition
- New construction: No
- Year built: 2001
Utilities & green energy
- Sewer: Public Sewer
- Water: Public
- Utilities for property: Public
Community & HOA
Community
- Features: Deed Restrictions, Golf Carts OK, Golf, Playground, Pool, Sidewalks, Tennis Court(s)
- Pet fee: $0 monthly
- Subdivision: HERITAGE ISLES PH 1D
HOA
- Has HOA: Yes
- Amenities included: Clubhouse, Fitness Center, Golf Course, Playground, Pool, Recreation Facilities, Tennis Court(s)
- Services included: Community Pool, Recreational Facilities
- HOA fee: $8 monthly
- HOA name: Stephanie Smith
Location
- Region: Tampa
Financial & listing details
- Price per square foot: $247/sqft
- Tax assessed value: $417,671
- Annual tax amount: $10,999
- Date on market: 10/1/2026
- Cumulative days on market: 17 days
- Listing terms: Cash,Conventional,FHA,VA Loan
- Ownership: Fee Simple
- Total actual rent: 0
- Road surface type: Asphalt
Estimated market value
Not available
Estimated sales range
Not available
Not available
Price history
| Date | Event | Price |
|---|---|---|
| 10/1/2026 | Listed for sale | $750,000+50.3%$247/sqft |
Source:  Stellar MLS #TB8552697 Report a problem Stellar MLS #TB8552697 Report a problem | ||
| 12/4/2021 | Pending sale | $499,000$164/sqft |
Source: Stellar MLS #T3337364 Report a problem | ||
| 11/16/2021 | Price change | $499,000-7.4%$164/sqft |
Source: Stellar MLS #T3337364 Report a problem | ||
| 11/5/2021 | Listed for sale | $539,000$177/sqft |
Source: Stellar MLS #T3337364 Report a problem | ||
| 10/31/2021 | Pending sale | $539,000$177/sqft |
Source: Stellar MLS #T3337364 Report a problem | ||
| 10/26/2021 | Listed for sale | $539,000+92.5%$177/sqft |
Source: Stellar MLS #T3337364 Report a problem | ||
| 2/1/2016 | Listing removed | $280,000$92/sqft |
Source: FUTURE HOME REALTY #T2782883 Report a problem | ||
| 10/30/2015 | Price change | $280,000-3.4%$92/sqft |
Source: FUTURE HOME REALTY #T2782883 Report a problem | ||
| 10/9/2015 | Listed for sale | $290,000+61.2%$95/sqft |
Source: FUTURE HOME REALTY #T2782883 Report a problem | ||
| 8/26/2009 | Sold | $179,900-39.5%$59/sqft |
Source: Public Record Report a problem | ||
| 9/24/2004 | Sold | $297,500$98/sqft |
Source: Stellar MLS #T2064340 Report a problem | ||
Public tax history
| Year | Property taxes | Tax assessment |
|---|---|---|
| 2025 | $10,999 +4% | $417,671 +0.8% |
| 2024 | $10,571 +4.8% | $414,485 +6.7% |
| 2023 | $10,092 +88.8% | $388,288 +107.1% |
| 2022 | $5,345 +0.8% | $187,460 +3% |
| 2021 | $5,301 +1.8% | $182,000 +1.4% |
| 2020 | $5,209 -0.9% | $179,487 +2.3% |
| 2019 | $5,256 | $175,452 +1.9% |
| 2018 | $5,256 -0.8% | $172,181 -23.9% |
| 2017 | $5,300 +3.8% | $226,392 +54.6% |
| 2016 | $5,108 +10.1% | $146,398 +0.7% |
| 2015 | $4,640 +4.6% | $145,380 +0.8% |
| 2014 | $4,438 | $144,226 +1.5% |
| 2013 | $4,438 +0.4% | $142,095 +1.7% |
| 2012 | $4,420 -3.2% | $139,720 -4.2% |
| 2011 | $4,568 -8.9% | $145,780 -12.9% |
| 2010 | $5,017 -2.6% | $167,446 -3% |
| 2009 | $5,151 -22.3% | $172,632 -25.6% |
| 2008 | $6,625 -10.4% | $232,047 -2.5% |
| 2007 | $7,391 +0.1% | $237,984 +2.5% |
| 2006 | $7,387 +1.9% | $232,180 +3% |
| 2005 | $7,247 | $225,417 +11.4% |
| 2004 | -- | $202,277 +6.3% |
| 2003 | -- | $190,364 +1.3% |
| 2002 | -- | $187,902 +419.4% |
| 2001 | -- | $36,174 |
| 2000 | $1,718 | $36,174 |
Find assessor info on the county website
Monthly payment
Est. payment
Payment breakdown
Explore the cost of this home by adjusting the details. Changes won't be saved.Climate risks
Neighborhood: New Tampa
Nearby schools
Schools provided by the listing agent
- Elementary: Heritage-HB
- Middle: Benito-HB
- High: Wharton-HB
Source: Stellar MLS. This data may not be complete. We recommend contacting the local school district to confirm school assignments for this home.


Similar homes
- $725,0006 bd4 ba4.4k sqft19284 BRIARBROOK DRIVE, TAMPA, FL 33647For Sale

 MLS ID #S5153699, Crystal Washington Booth, CENTURY 21 BE3. Stellar MLS
 - $685,0005 bd4 ba2.9k sqft18018 JAVA ISLE DRIVE, TAMPA, FL 33647For Sale
 MLS ID #TB8525534, Gail Beskid, BRG REAL ESTATE INC. Stellar MLS
 - $734,0006 bd4 ba4.1k sqft19206 BRIARBROOK DRIVE, TAMPA, FL 33647For Sale
 MLS ID #TB8455309, Kimya Parker, HOMELIFE REALTY COASTAL PROPERTIES LLC. Stellar MLS
 - $655,0004 bd3 ba2.4k sqft18133 BAHAMA BAY DRIVE, TAMPA, FL 33647For Sale
 MLS ID #TB8508062, Jessica Roman, EXP REALTY LLC. Stellar MLS
 - $569,0004 bd3 ba2.8k sqft18127 HERON WALK DRIVE, TAMPA, FL 33647For SaleMLS ID #TB8516287, Melissa Hileman, CENTURY 21 BILL NYE REALTY. Stellar MLS
- $995,0005 bd4 ba3.2k sqft17802 SAINT LUCIA ISLE DRIVE, TAMPA, FL 33647For SaleMLS ID #L4963314, Victoria King, AUSTIN DEANE REALTY INC. Stellar MLS
- $620,0005 bd4 ba3.2k sqft7931 HAMPTON LAKE DRIVE, TAMPA, FL 33647For SaleMLS ID #TB8548300, Asad Shaikh, LOMBARDO TEAM REAL ESTATE LLC. Stellar MLS
- $590,0004 bd3 ba2.2k sqft9402 HUNTERS POND DRIVE, TAMPA, FL 33647For SaleMLS ID #TB8533932, Amber Dahlquist, 54 REALTY LLC. Stellar MLS
- $699,0004 bd3 ba2.8k sqft1629 SALMONBERRY STREET, WESLEY CHAPEL, FL 33543For SaleMLS ID #W7886958, Rhea Jeffrey, LLC, INVESTMENT FLORIDA REALTY LLC. Stellar MLS
- $450,0003 bd2 ba2.2k sqft9309 HAMPSHIRE PARK DRIVE, TAMPA, FL 33647For SaleMLS ID #TB8538081, Melissa Davis, COLDWELL BANKER REALTY. Stellar MLS
- $825,0004 bd3 ba3.2k sqft2409 FOX FOREST DRIVE, LUTZ, FL 33549For SaleMLS ID #TB8530564, Sumanth Katta, PREMIER ATLAS REALTY CORP. Stellar MLS
- $695,0006 bd4 ba3.1k sqft11714 N ROME AVENUE, TAMPA, FL 33612For SaleMLS ID #TB8546429, Jennifer Rutemiller, KELLER WILLIAMS SOUTH TAMPA. Stellar MLS
- $499,9904 bd3 ba2.7k sqft7912 HAMPTON LAKE DRIVE, TAMPA, FL 33647For SaleMLS ID #TB8528798, Cass McColeman, JOE WALKER REALTY LLC. Stellar MLS
- $725,0004 bd3 ba1.9k sqft3903 N OLA AVENUE, TAMPA, FL 33603For SaleMLS ID #TB8556378, Daniel Raimondo, REALTY ONE GROUP INNOVATION. Stellar MLS
- $560,0005 bd4 ba3.3k sqft2336 NESSLEWOOD DRIVE, WESLEY CHAPEL, FL 33543For SaleMLS ID #TB8499263, Michael Ceparano, FUTURE HOME REALTY INC. Stellar MLS
- $618,0003 bd2 ba2.1k sqft219 WILLOW BEND PARKWAY, LUTZ, FL 33549For SaleMLS ID #O6448666, Karen Albright, OPENDOOR BROKERAGE LLC. Stellar MLS
- $850,0004 bd4 ba3.4k sqft115 BROOKOVER LANE, BRANDON, FL 33511For SaleMLS ID #TB8491132, Kyla Brown, REAL BROKER, LLC. Stellar MLS
- $650,0003 bd2 ba2.6k sqft5473 BLUE HERON LANE, WESLEY CHAPEL, FL 33543For SaleMLS ID #TB8520132, EsraAlpaytac Orhon, FUTURE HOME REALTY INC. Stellar MLS
- $885,0005 bd3 ba3.2k sqft9410 LISBON STREET, SEFFNER, FL 33584For SaleMLS ID #S5150872, Inna Markovsky, CRISTALDI REALTY LLC. Stellar MLS
- $549,9004 bd3 ba2.4k sqft1880 TONKA TERRACE, WESLEY CHAPEL, FL 33543For SaleMLS ID #TB8541655, Nayibe Zambrano Hernandez, AVISTA BAY REALTY, LLC. Stellar MLS
