Skip main navigation
Sold for $414,950
  • $414,950

    18186 Sandy Pointe Dr, Tampa, FL 33647

    4beds
    1,522sqft
    Single Family Residence
    Built in 2000
    5,921 Square Feet Lot
    $406,500 Zestimate®
    $273/sqft
    $2,802 Estimated rent

    Home value

    $406,500

    $374,000 - $443,000

    $2,802/mo

    Zestimate® history
    Loading
    Loading...

    Owner options

    List your home for rent

    $2,802/mo

    Rent Zestimate®

    Find your next renter with Zillow Rental Manager. Plus, with online applications, you can quickly screen prospective tenants – for free.

    Learn more

    $2,802/mo

    Rent Zestimate®

    Refinance and save

    $2,858/mo

    Est. payment

    Refinancing to a lower rate could help reduce your monthly payments and save thousands over the life of the loan.

    See today's rates

    $2,858/mo

    Est. payment

    Explore your selling options

    Work with a Zillow partner agent

    Leverage their expertise and Zillow's premium Showcase listings to get your home seen by more buyers.

    Get started

    List with your own agent

    Get your home in front of millions of buyers by listing it on Zillow.

    Learn how to do it

    Sell it yourself

    Take full control of how buyers see your home on Zillow by listing For Sale by Owner (FSBO).

    List your home

    What's special

    Two-car attached garageScreened lanaiAbundance of natural lightDouble split-bedroom layoutPrivate backyard oasisSparkling poolCeiling fans
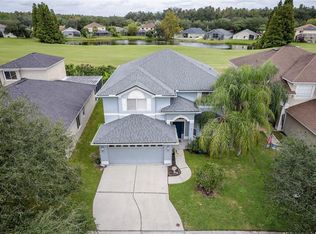
    PRICE REDUCTION!!! Welcome to your DREAM POOL HOME in Heritage Isles! This beautiful single-story, 4-bedroom, 2-bath home is nestled in the sought-after golf and country club community of Heritage Isles—backing to the 14th green for the perfect serene view. Step inside and be greeted by an abundance of natural light, a spacious open floor plan, and a list of UPGRADES including new luxury vinyl plank flooring and a newer HVAC system (2022). The living room flows effortlessly into the dining area and kitchen, creating a warm and inviting space for gatherings and entertaining. The kitchen offers ample counter space, solid wood cabinets, and a convenient breakfast bar. The spacious primary suite features direct access to the pool, a large walk-in closet, and an en suite bathroom with a double vanity. Guests or family members will appreciate the double split-bedroom layout, with each bedroom offering built-in closets and ceiling fans for added comfort. Enjoy Florida living at its finest in your private backyard oasis—complete with a screened lanai, a sparkling pool, and a new variable speed pool pump. Additional features include knockdown ceilings, an inside laundry room, and a two-car attached garage. Located in a peaceful neighborhood, this home is close to A-rated elementary and middle schools, I-75, and top medical centers including Moffitt Cancer Center, Advent Hospital, and the VA Hospital. Community amenities include an 18-hole Championship Design golf course, a family pool with a waterslide, clubhouse restaurant, full gym facility, lighted tennis courts, basketball and volleyball courts, toddler playground, and controlled access for residents. Don’t miss this opportunity to own a stunning home in one of Tampa’s most desirable communities. Conveniently located near shopping, dining, and everything you need, this immaculate property offers the perfect blend of elegance, comfort, and the Florida lifestyle.

    Zillow last checked:

    Listing updated:

    Listed by:

    Jeffrey Jones, LLC 727-331-9565,

    COMPASS FLORIDA LLC 727-339-7902,

    Tami Jones 727-331-9515,

    COMPASS FLORIDA LLC

    Bought with:

    Brittany Turner, 3247367

    MIHARA & ASSOCIATES INC.

    Source: Stellar MLS,MLS#: TB8352990MLS LogoOriginating MLS: Suncoast Tampa

    Facts & features

    Interior

    Bedrooms & bathrooms
    • Bedrooms: 4
    • Bathrooms: 2
    • Full bathrooms: 2
    Rooms
    • Room types: Utility Room
    Primary bedroom
    • Features: Ceiling Fan(s), Walk-In Closet(s)
    • Level: First
    • Area: 231 Square Feet
    • Dimensions: 11x21
    Bedroom 2
    • Features: Ceiling Fan(s), Built-in Closet
    • Level: First
    • Area: 110 Square Feet
    • Dimensions: 10x11
    Bedroom 3
    • Features: Ceiling Fan(s), Built-in Closet
    • Level: First
    • Area: 110 Square Feet
    • Dimensions: 10x11
    Bedroom 4
    • Features: Ceiling Fan(s), Built-in Closet
    • Level: First
    • Area: 110 Square Feet
    • Dimensions: 10x11
    Primary bathroom
    • Features: Tub With Shower, Linen Closet
    • Level: First
    • Area: 65 Square Feet
    • Dimensions: 5x13
    Bathroom 2
    • Features: Tub With Shower
    • Level: First
    • Area: 28 Square Feet
    • Dimensions: 4x7
    Dining room
    • Features: Ceiling Fan(s), No Closet
    • Level: First
    • Area: 99 Square Feet
    • Dimensions: 9x11
    Kitchen
    • Features: Ceiling Fan(s), Built-in Closet
    • Level: First
    Laundry
    • Level: First
    • Area: 25 Square Feet
    • Dimensions: 5x5
    Living room
    • Features: No Closet
    • Level: First
    Heating
    • Central, Electric
    Cooling
    • Central Air
    Appliances
    • Included: Dishwasher, Disposal, Microwave, Range, Refrigerator
    • Laundry: Electric Dryer Hookup, Inside, Laundry Room, Washer Hookup
    Features
    • Ceiling Fan(s), High Ceilings, Living Room/Dining Room Combo, Primary Bedroom Main Floor, Thermostat, Walk-In Closet(s)
    • Flooring: Carpet, Luxury Vinyl, Tile, Vinyl
    • Windows: Blinds, Drapes, Window Treatments
    • Has fireplace: No
    Interior area
    • Total structure area: 2,002
    • Total interior livable area: 1,522 sqft

    Property

    Parking
    • Total spaces: 2
    • Parking features: Garage - Attached
    • Attached garage spaces: 2
    Features
    • Levels: One
    • Stories: 1
    • Patio & porch: Screened
    • Exterior features: Irrigation System, Private Mailbox, Sidewalk
    • Has private pool: Yes
    • Pool features: Gunite, In Ground, Screen Enclosure
    • Has view: Yes
    • View description: Golf Course, Trees/Woods
    Lot
    • Size: 5,921 Square Feet
    • Dimensions: 53.83 x 110
    • Features: Level, On Golf Course, Sidewalk
    • Residential vegetation: Mature Landscaping
    Details
    • Parcel number: A0927205IS00001100039.0
    • Zoning: PD-A
    • Special conditions: None

    Construction

    Type & style
    • Home type: SingleFamily
    • Architectural style: Traditional
    • Property subtype: Single Family Residence
    Materials
    • Block, Stucco
    • Foundation: Slab
    • Roof: Shingle
    Condition
    • Completed
    • New construction: No
    • Year built: 2000

    Utilities & green energy

    • Sewer: Public Sewer
    • Water: Public
    • Utilities for property: Cable Connected, Electricity Connected, Public, Sewer Connected, Street Lights, Water Connected

    Community & HOA

    Community
    • Features: Clubhouse, Deed Restrictions, Fitness Center, Gated Community - No Guard, Golf Carts OK, Golf, Playground, Pool, Sidewalks, Tennis Court(s)
    • Security: Smoke Detector(s)
    • Pet fee: $0 monthly
    • Subdivision: HERITAGE ISLES PH 1D
    HOA
    • Has HOA: Yes
    • Amenities included: Fitness Center, Playground, Pool, Tennis Court(s)
    • Services included: Community Pool, Pool Maintenance
    • HOA fee: $6 monthly
    • HOA name: Maria Senica
    • HOA phone: 727-573-9300
    Location
    • Region: Tampa

    Financial & listing details

    • Price per square foot: $273/sqft
    • Tax assessed value: $307,558
    • Annual tax amount: $7,711
    • Date on market: 3/28/2025
    • Cumulative days on market: 63 days
    • Listing terms: Cash,Conventional,FHA,VA Loan
    • Ownership: Fee Simple
    • Total actual rent: 0
    • Electric utility on property: Yes
    • Road surface type: Paved

    Price history

    DateEventPrice
    7/9/2025Sold$414,950-1.2%$273/sqft
    Source: Stellar MLS #TB8352990 Report a problem
    6/11/2025Pending sale$419,950$276/sqft
    Source: Stellar MLS #TB8352990 Report a problem
    5/13/2025Price change$419,950-2.3%$276/sqft
    Source: Stellar MLS #TB8352990 Report a problem
    4/11/2025Listed for sale$429,950$282/sqft
    Source: Stellar MLS #TB8352990 Report a problem
    4/7/2025Pending sale$429,950$282/sqft
    Source: Stellar MLS #TB8352990 Report a problem
    4/7/2025Listed for sale$429,950$282/sqft
    Source: Stellar MLS #TB8352990 Report a problem
    4/3/2025Pending sale$429,950$282/sqft
    Source: Stellar MLS #TB8352990 Report a problem
    3/28/2025Listed for sale$429,950+16.2%$282/sqft
    Source: Stellar MLS #TB8352990 Report a problem
    8/2/2022Sold$370,000+5.7%$243/sqft
    Source: Public Record Report a problem
    6/25/2022Pending sale$349,900$230/sqft
    Source: Stellar MLS #T3381891 Report a problem
    6/20/2022Listed for sale$349,900+169.2%$230/sqft
    Source: Stellar MLS #T3381891 Report a problem
    5/19/2011Sold$130,000-7.1%$85/sqft
    Source: Public Record Report a problem
    3/20/2011Price change$140,000-6%$92/sqft
    Source: MCBRIDE KELLY & ASSOCIATES #T2442731 Report a problem
    10/23/2010Listed for sale$149,000-9.7%$98/sqft
    Source: MCBRIDE KELLY & ASSOCIATES #T2442731 Report a problem
    8/18/2010Listing removed$165,000$108/sqft
    Source: BAHIA REALTY GROUP #T2406546 Report a problem
    4/28/2010Price change$165,000-2.9%$108/sqft
    Source: BAHIA REALTY GROUP #T2406546 Report a problem
    2/27/2010Listed for sale$170,000+0.9%$112/sqft
    Source: BAHIA REALTY GROUP #T2406546 Report a problem
    10/11/2000Sold$168,500$111/sqft
    Source: Public Record Report a problem

    Public tax history

    YearProperty taxesTax assessment
    2025$7,970 +3.4%$307,558 +0.1%
    2024$7,712 -4.9%$307,234 +7.9%
    2023$8,107 +81.5%$284,870 +100.7%
    2022$4,467 +0.8%$141,973 +3%
    2021$4,431 +2%$137,838 +1.4%
    2020$4,344 -1.3%$135,935 +2.3%
    2019$4,403 $132,879 +1.9%
    2018$4,403 -1.1%$130,401 -20.3%
    2017$4,450 +4.3%$163,514 +30.7%
    2016$4,267 +1.5%$125,092 +0.7%
    2015$4,205 +5.2%$124,222 +0.8%
    2014$3,998 $123,236 +1.5%
    2013$3,998 +0.4%$121,415 +1.7%
    2012$3,982 -20%$119,385 -3.6%
    2011$4,975 -5.8%$123,801 -10.7%
    2010$5,281 +0%$138,632 +0.8%
    2009$5,280 -18.7%$137,530 -25.6%
    2008$6,494 -14.9%$184,947 -17.5%
    2007$7,629 -1%$224,073 +1.5%
    2006$7,707 +23.8%$220,854 +39.7%
    2005$6,226 $158,114 +14%
    2004-- $138,681 +0.9%
    2003-- $137,401 +3.1%
    2002-- $133,306 +9.5%
    2001-- $121,716 +236.5%
    2000$1,718 $36,174
    Find assessor info on the county website

    Neighborhood: New Tampa

    Nearby schools

    GreatSchools rating
    Schools provided by the listing agent
    • Elementary: Heritage-HB
    • Middle: Benito-HB
    • High: Wharton-HB

    Source: Stellar MLS. This data may not be complete. We recommend contacting the local school district to confirm school assignments for this home.

    Get a cash offer in 3 minutes
    Find out how much your home could sell for in as little as 3 minutes with a no-obligation cash offer.
    Estimated market value
    $406,500
    Get a cash offer in 3 minutes
    Find out how much your home could sell for in as little as 3 minutes with a no-obligation cash offer.
    Estimated market value
    $406,500