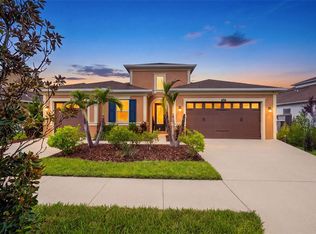
Welcome Home to 7912 Hampton Lake Dr, Tampa, FL Move-in ready and beautifully maintained in a highly sought-after Tampa neighborhood, this home welcomes you through a grand foyer that opens into a light-filled, open-concept living space, where oversized windows flood the room with natural light and set a warm, welcoming tone throughout. The gourmet kitchen anchors the home with modern appliances, generous counter space, and a stylish center island, plus a cozy breakfast nook overlooking the backyard, while the main-floor primary suite offers a true retreat with a spacious walk-in closet and a spa-inspired en-suite featuring a soaking tub and separate shower. Upstairs, well-sized bedrooms offer flexibility for family, guests, or a home office. Recent updates make this home truly move-in ready, including a freshly painted exterior (2026), fresh interior paint throughout (2023), new luxury vinyl flooring throughout (2023), new wrought iron fencing (2023), a new HVAC system (2021), a new hot water heater, a new garage door opener (2023), and new ceiling fans with light fixtures in all bedrooms and the living room/flex space. Step outside to a private patio and lushly landscaped backyard, perfect for entertaining, weekend BBQs, or simply enjoying the Florida sunshine, all just minutes from top-rated schools, shopping, dining, and recreation. Don't miss your chance to call this home — schedule your private tour today!
For sale
$524,990
7912 HAMPTON LAKE DRIVE, TAMPA, FL 33647
4beds
2,733sqft
Single Family Residence
Built in 2012
6,156 Square Feet Lot
$508,700 Zestimate®
$192/sqft
$209/mo HOA
What's special
Private patioStylish center islandWell-sized bedroomsFresh interior paint throughoutLushly landscaped backyardLight-filled open-concept living spaceGourmet kitchen
- 57 days
- 661
- 35
Likely to sell faster than
Zillow last checked:
Listing updated:
Listed by:
Cass McColeman 813-545-5230,
JOE WALKER REALTY LLC 813-817-7558
Source: Stellar MLS,MLS#: TB8528798 Originating MLS: Suncoast Tampa
Originating MLS: Suncoast Tampa
Facts & features
Interior
Bedrooms & bathrooms
- Bedrooms: 4
- Bathrooms: 3
- Full bathrooms: 2
- 1/2 bathrooms: 1
Rooms
- Room types: Family Room, Dining Room, Utility Room, Loft
Primary bedroom
- Features: Ceiling Fan(s), En Suite Bathroom, Walk-In Closet(s)
- Level: First
- Area: 224 Square Feet
- Dimensions: 14x16
Bedroom 2
- Features: Ceiling Fan(s), Walk-In Closet(s)
- Level: Second
- Area: 143 Square Feet
- Dimensions: 13x11
Bedroom 3
- Features: Ceiling Fan(s), Water Closet/Priv Toilet, Walk-In Closet(s)
- Level: Second
- Area: 121 Square Feet
- Dimensions: 11x11
Bedroom 4
- Features: Ceiling Fan(s), Built-in Closet
- Level: Second
- Area: 132 Square Feet
- Dimensions: 11x12
Primary bathroom
- Features: Dual Sinks, Exhaust Fan, Granite Counters, Stone Counters, Tub with Separate Shower Stall, Water Closet/Priv Toilet
- Level: First
- Area: 99 Square Feet
- Dimensions: 9x11
Balcony porch lanai
- Level: First
- Area: 210 Square Feet
- Dimensions: 10x21
Dining room
- Level: First
- Area: 182 Square Feet
- Dimensions: 14x13
Great room
- Features: Ceiling Fan(s)
- Level: First
- Area: 256 Square Feet
- Dimensions: 16x16
Kitchen
- Features: Breakfast Bar, Pantry
- Level: First
- Area: 176 Square Feet
- Dimensions: 11x16
Laundry
- Level: First
- Area: 36 Square Feet
- Dimensions: 6x6
Living room
- Level: First
- Area: 156 Square Feet
- Dimensions: 12x13
Loft
- Features: Ceiling Fan(s)
- Level: Second
- Area: 156 Square Feet
- Dimensions: 12x13
Heating
- Central, Heat Pump
Cooling
- Central Air
Appliances
- Included: Dishwasher, Disposal, Dryer, Electric Water Heater, Ice Maker, Microwave, Range, Refrigerator, Washer
- Laundry: Inside, Laundry Room
Features
- Kitchen/Family Room Combo, Open Floorplan, Primary Bedroom Main Floor, Solid Surface Counters, Solid Wood Cabinets, Stone Counters, Vaulted Ceiling(s), Walk-In Closet(s)
- Flooring: Ceramic Tile, Luxury Vinyl
- Doors: French Doors, Sliding Doors
- Has fireplace: No
Interior area
- Total structure area: 3,675
- Total interior livable area: 2,733 sqft
Video & virtual tour
Property
Parking
- Total spaces: 2
- Parking features: Alley Access, Driveway, Garage Door Opener, Garage Faces Rear
- Attached garage spaces: 2
- Has uncovered spaces: Yes
- Details: Garage Dimensions: 20X20
Features
- Levels: Two
- Stories: 2
- Patio & porch: Covered, Front Porch, Rear Porch
- Exterior features: Irrigation System, Lighting, Rain Gutters, Sidewalk
- Fencing: Fenced,Other
- Waterfront features: Lake
Lot
- Size: 6,156 Square Feet
- Dimensions: 50 x 121
- Features: In County, Sidewalk, Unincorporated
- Residential vegetation: Mature Landscaping, Trees/Landscaped
Details
- Parcel number: A03271998F00001100006.0
- Zoning: PD
- Special conditions: None
Construction
Type & style
- Home type: SingleFamily
- Property subtype: Single Family Residence
Materials
- Block, Stucco
- Foundation: Slab
- Roof: Shingle
Condition
- New construction: No
- Year built: 2012
Utilities & green energy
- Sewer: Public Sewer
- Water: Public
- Utilities for property: BB/HS Internet Available, Electricity Connected, Sewer Connected, Street Lights, Water Connected
Community & HOA
Community
- Features: Lake, Association Recreation - Owned, Clubhouse, Deed Restrictions, Fitness Center, Gated Community - Guard, Park, Playground, Pool, Sidewalks, Tennis Court(s)
- Security: Gated Community, Security System, Smoke Detector(s)
- Pet fee: $0 monthly
- Subdivision: GRAND HAMPTON PH 5
HOA
- Has HOA: Yes
- Amenities included: Basketball Court, Clubhouse, Fence Restrictions, Fitness Center, Gated, Lobby Key Required, Park, Playground, Pool, Recreation Facilities, Security, Spa/Hot Tub, Tennis Court(s)
- Services included: 24-Hour Guard, Community Pool, Internet, Maintenance Grounds, Pool Maintenance, Recreational Facilities
- HOA fee: $209 monthly
- HOA name: Grand Hampton Homeowners Assoc / Chris Haines
- HOA phone: 813-973-8368
Location
- Region: Tampa
Financial & listing details
- Price per square foot: $192/sqft
- Tax assessed value: $381,285
- Annual tax amount: $6,537
- Date on market: 7/14/2026
- Cumulative days on market: 58 days
- Listing terms: Cash,Conventional,FHA,VA Loan
- Ownership: Fee Simple
- Total actual rent: 0
- Electric utility on property: Yes
- Road surface type: Paved, Asphalt
Estimated market value
$508,700
$483,000 - $534,000
$3,241/mo
Price history
| Date | Event | Price |
|---|---|---|
| 7/14/2026 | Listed for sale | $524,990-2.8%$192/sqft |
Source:  Stellar MLS #TB8528798 Report a problem Stellar MLS #TB8528798 Report a problem | ||
| 3/1/2026 | Listing removed | $539,990$198/sqft |
Source: Stellar MLS #TB8416007 Report a problem | ||
| 9/19/2025 | Price change | $539,990-1.8%$198/sqft |
Source: Stellar MLS #TB8416007 Report a problem | ||
| 8/10/2025 | Listed for sale | $549,990+3.8%$201/sqft |
Source: Stellar MLS #TB8416007 Report a problem | ||
| 12/8/2023 | Sold | $530,000-3.6%$194/sqft |
Source: Stellar MLS #U8204216 Report a problem | ||
| 11/6/2023 | Pending sale | $550,000$201/sqft |
Source: Stellar MLS #U8204216 Report a problem | ||
| 9/18/2023 | Price change | $550,000-4.3%$201/sqft |
Source: Stellar MLS #U8204216 Report a problem | ||
| 8/12/2023 | Price change | $575,000-1.7%$210/sqft |
Source: Stellar MLS #U8204216 Report a problem | ||
| 7/25/2023 | Price change | $585,000-0.8%$214/sqft |
Source: Stellar MLS #U8204216 Report a problem | ||
| 7/1/2023 | Price change | $590,000-1.7%$216/sqft |
Source: Stellar MLS #U8204216 Report a problem | ||
| 6/17/2023 | Listed for sale | $600,000+27172.7%$220/sqft |
Source: Stellar MLS #U8204216 Report a problem | ||
| 4/23/2020 | Listing removed | $2,295$1/sqft |
Source: HOME LOCATORS INC. #T3236894 Report a problem | ||
| 4/12/2020 | Listed for rent | $2,295$1/sqft |
Source: HOME LOCATORS INC. #T3236894 Report a problem | ||
| 5/9/2019 | Listing removed | $2,295$1/sqft |
Source: Home Locators Report a problem | ||
| 4/23/2019 | Listed for rent | $2,295+4.3%$1/sqft |
Source: Home Locators Report a problem | ||
| 6/12/2018 | Sold | $2,200-99.1%$1/sqft |
Source: Stellar MLS #T3103841 Report a problem | ||
| 5/27/2018 | Listing removed | $2,200$1/sqft |
Source: HOME LOCATORS INC. #T3103841 Report a problem | ||
| 5/9/2018 | Price change | $2,200-4.1%$1/sqft |
Source: HOME LOCATORS INC. #T3103841 Report a problem | ||
| 4/20/2018 | Listed for rent | $2,295+9.3%$1/sqft |
Source: Home Locators Report a problem | ||
| 12/7/2015 | Listing removed | $2,100$1/sqft |
Source: HOME LOCATORS INC. #T2778030 Report a problem | ||
| 9/9/2015 | Listed for rent | $2,100-4.3%$1/sqft |
Source: Home Locators Report a problem | ||
| 4/8/2014 | Listing removed | $2,195$1/sqft |
Source: Home Locators, Inc. Report a problem | ||
| 1/11/2014 | Listed for rent | $2,195$1/sqft |
Source: HOME LOCATORS INC. #T2608665 Report a problem | ||
| 6/15/2013 | Listing removed | $2,195$1/sqft |
Source: Home Locators, Inc. Report a problem | ||
| 6/13/2013 | Price change | $2,195-4.4%$1/sqft |
Source: HOME LOCATORS INC. #T2570805 Report a problem | ||
| 5/24/2013 | Price change | $2,295-0.2%$1/sqft |
Source: HOME LOCATORS INC. #T2570805 Report a problem | ||
| 5/7/2013 | Listed for rent | $2,300$1/sqft |
Source: RE/MAX METRO Report a problem | ||
| 2/28/2013 | Sold | $252,500-1.8%$92/sqft |
Source: Stellar MLS #T2549599 Report a problem | ||
| 7/5/2012 | Sold | $257,000$94/sqft |
Source: Public Record Report a problem | ||
Public tax history
| Year | Property taxes | Tax assessment |
|---|---|---|
| 2025 | $6,537 -17.6% | $298,203 -22.5% |
| 2024 | $7,937 +3.9% | $384,575 +23.3% |
| 2023 | $7,642 +7.9% | $311,951 +10% |
| 2022 | $7,083 +11.1% | $283,592 +10% |
| 2021 | $6,373 +8.4% | $257,811 +10% |
| 2020 | $5,877 +2.3% | $234,374 +2.6% |
| 2019 | $5,746 | $228,468 +4.4% |
| 2018 | $5,746 +2.3% | $218,852 +0.6% |
| 2017 | $5,616 -0.3% | $217,453 -5.4% |
| 2016 | $5,635 -5.5% | $229,947 +7.8% |
| 2015 | $5,965 +7.9% | $213,217 +8.3% |
| 2014 | $5,529 | $196,942 -8.9% |
| 2013 | $5,529 +221.6% | $216,198 +615.3% |
| 2012 | $1,719 -0.1% | $30,223 |
| 2011 | $1,721 +0.2% | $30,223 |
| 2010 | $1,716 -0.3% | $30,223 |
| 2009 | $1,721 -16.1% | $30,223 -33.3% |
| 2008 | $2,052 +58.5% | $45,334 -25% |
| 2007 | $1,295 | $60,445 |
Find assessor info on the county website
Monthly payment
Est. payment
Payment breakdown
Explore the cost of this home by adjusting the details. Changes won't be saved.Climate risks
Neighborhood: Grand Hampton
Nearby schools
Schools provided by the listing agent
- Elementary: Turner Elem-HB
- Middle: Bartels Middle
- High: Wharton-HB
Source: Stellar MLS. This data may not be complete. We recommend contacting the local school district to confirm school assignments for this home.

Similar homes
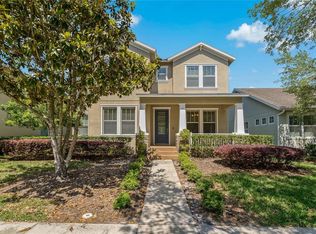
- $469,0004 bd3 ba2.1k sqft20122 NOB OAK AVENUE, TAMPA, FL 33647For Sale
 MLS ID #TB8499820, Neha Mehta, PEOPLE'S CHOICE REALTY SVC LLC. Stellar MLS
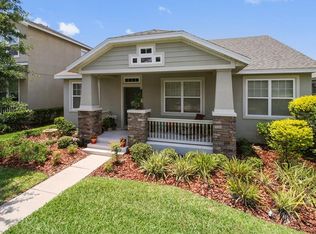
 - $505,0005 bd4 ba2.6k sqft2256 PANTUCKET, WESLEY CHAPEL, FL 33543For Sale
 MLS ID #TB8543098, Amanda Wilty, SMITH & ASSOCIATES REAL ESTATE. Stellar MLS
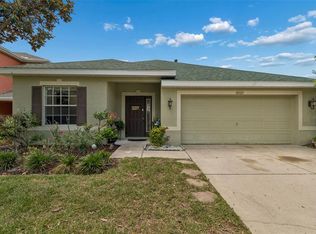
 - $429,0004 bd3 ba2.5k sqft20215 NATURES SPIRIT DRIVE, TAMPA, FL 33647For Sale
 MLS ID #TB8479638, Cristan Fadal, FADAL & CO. Stellar MLS
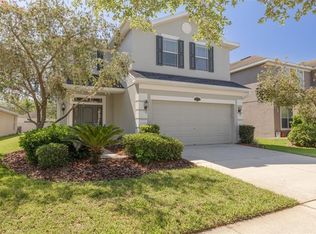
 - $547,9004 bd3 ba2.6k sqft1723 WHITEWILLOW DRIVE, WESLEY CHAPEL, FL 33543For Sale
 MLS ID #W7888857, Amy Keane, FLORIDA CRACKER PROPERTIES. Stellar MLS
 - $599,9995 bd5 ba3.5k sqft11006 TAHITI ISLE LANE, TAMPA, FL 33647For SaleMLS ID #TB8541487, Crystal Littlefield, FLORIDIAN SHORES REALTY LLC. Stellar MLS
- $665,0004 bd3 ba3.2k sqft10103 DEERCLIFF DRIVE, TAMPA, FL 33647For SaleMLS ID #TB8519280, Ganna Merritt, ALIGN RIGHT REALTY CARROLLWOOD. Stellar MLS
- $527,0004 bd3 ba2.2k sqft28707 RALEIGH PLACE, WESLEY CHAPEL, FL 33545For SaleMLS ID #TB8539189, Kristin Estrada, KELLER WILLIAMS TAMPA PROPERTIES. Stellar MLS
- $515,0004 bd3 ba2.1k sqft3307 CHESSINGTON DRIVE, LAND O LAKES, FL 34638For SaleMLS ID #TB8542286, Amy Kozelka, CENTURY 21 CIRCLE. Stellar MLS
- $685,0005 bd4 ba2.9k sqft18018 JAVA ISLE DRIVE, TAMPA, FL 33647For SaleMLS ID #TB8525534, Gail Beskid, BRG REAL ESTATE INC. Stellar MLS
- $540,0004 bd4 ba2.7k sqft4930 BUTLER NATIONAL DRIVE, WESLEY CHAPEL, FL 33543For SaleMLS ID #TB8520964, Lovely Rehsi, BHHS FLORIDA PROPERTIES GROUP. Stellar MLS
- $499,9994 bd3 ba2.4k sqft10234 BLOOMFIELD HILLS DRIVE, SEFFNER, FL 33584For SaleMLS ID #TB8526232, Amy Camasso, CENTURY 21 BEGGINS ENTERPRISES. Stellar MLS
- $570,0004 bd3 ba2.4k sqft4346 O ROURKE COURT, WESLEY CHAPEL, FL 33543For SaleMLS ID #TB8540574, Adam Mazur, FOUNDATION REALTY GROUP. Stellar MLS
- $499,9994 bd2 ba2k sqft2802 WINGLEWOOD CIRCLE, LUTZ, FL 33558For SaleMLS ID #TB8510926, Katia Apestegui, DALTON WADE INC. Stellar MLS
- $500,0004 bd2 ba1.9k sqft20744 ORCHARDTOWN DRIVE, LAND O LAKES, FL 34638For SaleMLS ID #TB8520727, Tanner Tillung, EXP REALTY LLC. Stellar MLS
- $529,9004 bd3 ba2.7k sqft3216 BELLERICAY LANE, LAND O LAKES, FL 34638For SaleMLS ID #TB8517231, Bettina Reisenauer-Grimsley, BHHS FLORIDA PROPERTIES GROUP. Stellar MLS
- $550,0004 bd3 ba2.3k sqft8221 NECTAR RIDGE COURT, ODESSA, FL 33556For SaleMLS ID #O6434675, Chevon Eaton, CHEVON EATON. Stellar MLS
- $515,9005 bd3 ba2.6k sqft21753 GARDEN WALK LOOP, LAND O LAKES, FL 34637For SaleMLS ID #TB8511906, Bob Ortolano, BUYERS HOME STORE. Stellar MLS
- $550,0003 bd2 ba1.7k sqft10539 GOOSEBERRY COURT, TRINITY, FL 34655For SaleMLS ID #TB8543961, Mariel Calderon, FUTURE HOME REALTY INC. Stellar MLS
- $589,9995 bd4 ba3.2k sqft5903 CAPE LOOP, LAND O LAKES, FL 34639For SaleMLS ID #TB8533391, Gordon Klaiber, REDFIN CORPORATION. Stellar MLS
- $479,9004 bd3 ba2.6k sqft7521 MELOGOLD CIRCLE, LAND O LAKES, FL 34637For SaleMLS ID #TB8515480, Bob Hendry, Jr, HENDRY REALTY. Stellar MLS
