Skip main navigation
For sale
  • $614,990

    18178 Sandy Pointe Dr, Tampa, FL 33647

    4beds
    2,837sqft
    : 
    Loading
    Get pre-qualified
    Single Family Residence
    Built in 2000
    5,919 Square Feet Lot
    $591,000 Zestimate®
    $217/sqft
    $8/mo HOA

    What's special

    Pool homeNew fans and lightsHuge great roomPool with spa
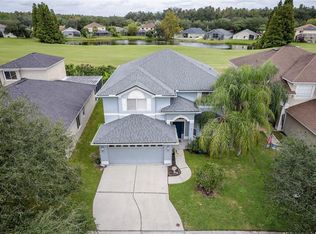
    NO EXPENSIVE FLOOD INSURANCE (NOT AE ZONE), NO SINKHOLE, LOWEST HOA FEE, NO HOUSE OR STREET BEHIND BUT BEAUTIFUL GOLF COURSE, THIS POOL HOME WITH 3 CAR GARAGE IN A GOLF AND COUNTRY CLUB GATED COMMUNITY OF NEW TAMPA, THIS'S THE HOUSE IF YOU DON'T WANT TO PAY MORE THAN $100 OR EVEN MORE THAN $200 EVERY MONTH EXTRA AS HOA FEE ON TOP OF YOUR MORTGAGE, DON'T WANT TO GIVE YOUR MONEY TO HOA (HOMEOWNER ASSOCIATION) AS HOA FEE BUT USE IT FOR YOUR MORTGAGE, AND STILL WANT TO LIVE IN A NICE GATED GOLF COMMUNITY THAT HAS ALL AMENITIES TO ENJOY! SCENIC LOCATION OVERLOOKING THE BEAUTIFUL GOLF COURSE, CONSERVATION AREA AND TRANQUIL PONDS. 2880+SF, 4BR + 1 DEN, 3 FULL BATH, 3-CAR GARAGE, POOL WITH SPA, EXPENSIVE NEW ROOF (ATTACHED LIFETIME MATERIAL & 5-YEAR LABOR WARRANTY TRANSFRABLE). THIS'S A GREAT DEAL FOR SIMILAR POOL HOUSE IN WHOLE NICE NEW TAMPA AREA. THE HOUSE HAS ALL YOU WANTED. Heritage Isles Golf and Country Club Community features include gated security, golf course with hydro golf range, water park with lap pool and water slide, tennis and basketball courts, playground, fitness complex, sauna, clubhouse, library and restaurant with the lowest HOA fee of only $100/year in whole New Tampa area, good school system, very close to everything like interstate, shopping mall, premium outlets, restaurants, hospital, sport fields, library and schools etc., expensive double glass door entry, very high ceiling gives you bright light, flowing air and very comfortable feeling. a huge great room as well as formal living and dining rooms, spacious kitchen with ample cabinet and counterspace. travertine and real solid wood floor throughout, granite countertop with stainless steel sink with pull off faucet and appliances. Exterior paint was done in a few years ago, neutral interior color and upgraded flooring with tile, new fans and lights.
    14 days
    |
    476
    |
    14
    |

    Zillow last checked:

    Listing updated:

    Listed by:

    Yun Cui 813-767-4428,

    CAPITAL HOMES INC 800-642-0668

    Source: Stellar MLS,MLS#: O6422026MLS LogoOriginating MLS: Orlando Regional

    Loading...

      Facts & features

      Interior

      Bedrooms & bathrooms
      • Bedrooms: 4
      • Bathrooms: 3
      • Full bathrooms: 3
      Rooms
      • Room types: Attic, Den/Library/Office, Utility Room
      Primary bedroom
      • Features: Walk-In Closet(s)
      • Level: Second
      • Dimensions: 12x14
      Bedroom 2
      • Features: Built-in Closet
      • Level: Second
      • Dimensions: 14x16
      Bedroom 3
      • Features: Built-in Closet
      • Level: Second
      Bedroom 4
      • Features: Built-in Closet
      • Level: Second
      Primary bathroom
      • Features: Garden Bath, Tub with Separate Shower Stall
      • Level: Second
      Bathroom 1
      • Level: First
      • Dimensions: 10x12
      Bathroom 2
      • Level: Second
      Den
      • Level: First
      • Dimensions: 11x13
      Dining room
      • Level: First
      • Dimensions: 11x11
      Kitchen
      • Features: Breakfast Bar, Pantry
      • Level: First
      • Dimensions: 12x14
      Laundry
      • Level: First
      • Dimensions: 18x20
      Living room
      • Level: First
      • Dimensions: 11x11
      Heating
      • Central
      Cooling
      • Central Air
      Appliances
      • Included: Dishwasher, Disposal, Electric Water Heater, Microwave, Range, Refrigerator
      • Laundry: Laundry Room, Washer Hookup
      Features
      • Cathedral Ceiling(s), Ceiling Fan(s), Eating Space In Kitchen, High Ceilings, Living Room/Dining Room Combo, Open Floorplan, PrimaryBedroom Upstairs, Split Bedroom, Stone Counters, Vaulted Ceiling(s), Walk-In Closet(s)
      • Flooring: Ceramic Tile, Travertine, Hardwood
      • Windows: Blinds, Window Treatments
      • Has fireplace: No
      Interior area
      • Total structure area: 3,693
      • Total interior livable area: 2,837 sqft
      Video & virtual tour

      Property

      Parking
      • Total spaces: 3
      • Parking features: Garage Door Opener
      • Attached garage spaces: 3
      Features
      • Levels: Two
      • Stories: 2
      • Patio & porch: Covered, Deck, Patio, Porch, Screened
      • Exterior features: Irrigation System
      • Has private pool: Yes
      • Pool features: Child Safety Fence, Deck, Gunite, In Ground, Lighting
      • Has spa: Yes
      • Waterfront features: Lake
      Lot
      • Size: 5,919 Square Feet
      • Dimensions: 53 x 110
      • Features: On Golf Course
      • Residential vegetation: Trees/Landscaped
      Details
      • Parcel number: A0927205IS00001100035.0
      • Zoning: PD-A
      • Special conditions: None

      Construction

      Type & style
      • Home type: SingleFamily
      • Architectural style: Contemporary
      • Property subtype: Single Family Residence
      Materials
      • Block, Stucco
      • Foundation: Slab
      • Roof: Shingle
      Condition
      • New construction: No
      • Year built: 2000

      Utilities & green energy

      • Sewer: Public Sewer
      • Water: Public
      • Utilities for property: BB/HS Internet Available, Cable Available, Fire Hydrant, Street Lights

      Community & HOA

      Community
      • Features: Lake, Deed Restrictions, Fitness Center, Golf Carts OK, Golf, Playground, Pool, Restaurant, Sidewalks, Tennis Court(s), Wheelchair Access
      • Security: Gated Community, Security System Owned, Smoke Detector(s)
      • Pet fee: $0 monthly
      • Subdivision: HERITAGE ISLES PHASE 1D
      HOA
      • Has HOA: Yes
      • Amenities included: Clubhouse, Fitness Center, Gated, Golf Course, Handicap Modified, Playground, Pool, Recreation Facilities, Sauna, Security, Spa/Hot Tub, Tennis Court(s), Trail(s), Wheelchair Access
      • HOA fee: $8 monthly
      • HOA name: Pasco condominium
      • Second HOA name: heritage isles
      Location
      • Region: Tampa

      Financial & listing details

      • Price per square foot: $217/sqft
      • Tax assessed value: $407,707
      • Annual tax amount: $9,568
      • Date on market: 7/2/2026
      • Cumulative days on market: 15 days
      • Listing terms: Cash,Conventional,FHA,Other,VA Loan
      • Ownership: Fee Simple
      • Total actual rent: 0
      • Road surface type: Asphalt

        Estimated market value

        $591,000

        $561,000 - $621,000

        $3,570/mo

        Price history

        DateEventPrice
        7/2/2026Listed for sale$614,990+19.4%$217/sqft
        Source: Stellar MLS #O6422026 Report a problem
        4/28/2026Listing removed$515,000$182/sqft
        Source: Stellar MLS #O6338497 Report a problem
        1/9/2026Price change$515,000-1.9%$182/sqft
        Source: Stellar MLS #O6338497 Report a problem
        10/25/2025Price change$525,000-0.9%$185/sqft
        Source: Stellar MLS #O6338497 Report a problem
        9/18/2025Price change$529,990-4.5%$187/sqft
        Source: Stellar MLS #O6338497 Report a problem
        8/23/2025Listed for sale$555,000+0.9%$196/sqft
        Source: Stellar MLS #O6338497 Report a problem
        7/20/2024Listing removed$549,999$194/sqft
        Source: Stellar MLS #O6189889 Report a problem
        7/20/2024Price change$549,999-2.7%$194/sqft
        Source: Stellar MLS #O6189889 Report a problem
        6/19/2024Listed for sale$564,999$199/sqft
        Source: Stellar MLS #O6189889 Report a problem
        6/19/2024Pending sale$564,999$199/sqft
        Source: Stellar MLS #O6189889 Report a problem
        4/14/2024Price change$564,999-1.7%$199/sqft
        Source: Stellar MLS #O6189889 Report a problem
        3/24/2024Listed for sale$575,000+0.9%$203/sqft
        Source: Stellar MLS #O6189889 Report a problem
        10/25/2023Listing removed--
        Source: Stellar MLS #O6110267 Report a problem
        10/21/2023Price change$569,999-1.7%$201/sqft
        Source: Stellar MLS #O6110267 Report a problem
        9/22/2023Price change$580,000-1.7%$204/sqft
        Source: Stellar MLS #O6110267 Report a problem
        9/9/2023Listed for sale$590,000$208/sqft
        Source: Stellar MLS #O6110267 Report a problem
        9/9/2023Pending sale$590,000$208/sqft
        Source: Stellar MLS #O6110267 Report a problem
        9/9/2023Price change$590,000+5.4%$208/sqft
        Source: Stellar MLS #O6110267 Report a problem
        7/18/2023Price change$560,000-5.1%$197/sqft
        Source: Stellar MLS #O6110267 Report a problem
        6/30/2023Price change$590,000-2.5%$208/sqft
        Source: Stellar MLS #O6110267 Report a problem
        6/8/2023Price change$605,000-4.9%$213/sqft
        Source: Stellar MLS #O6110267 Report a problem
        5/19/2023Price change$636,000-2.2%$224/sqft
        Source: Stellar MLS #O6110267 Report a problem
        5/10/2023Listed for sale$650,000+128.1%$229/sqft
        Source: Stellar MLS #O6110267 Report a problem
        3/9/2017Listing removed$285,000-6.6%$100/sqft
        Source: CHARLES RUTENBERG REALTY INC #T2830197 Report a problem
        10/28/2016Listing removed$2,250$1/sqft
        Source: CHARLES RUTENBERG REALTY INC #T2828551 Report a problem
        4/15/2005Sold$305,000+45.2%$108/sqft
        Source: Public Record Report a problem
        8/27/2002Sold$210,000$74/sqft
        Source: Public Record Report a problem

        Public tax history

        YearProperty taxesTax assessment
        2025$10,801 +6.1%$407,707 +5.1%
        2024$10,177 +6.4%$387,750 +10%
        2023$9,568 +6.4%$352,500 +10%
        2022$8,996 +8.1%$320,455 +10%
        2021$8,320 +7.2%$291,323 +10%
        2020$7,759 +4.7%$264,839 +10%
        2019$7,412 $240,763 +3.5%
        2018$7,412 +0.3%$232,731 +4.4%
        2017$7,388 +4.3%$222,900 +2%
        2016$7,086 +1.8%$218,503 +6.1%
        2015$6,961 +25.8%$205,848 +4.7%
        2014$5,534 $196,620 +12.3%
        2013$5,534 -3.2%$175,079 +10%
        2012$5,719 -2.6%$159,163 -3.8%
        2011$5,872 -7.4%$165,367 -12%
        2010$6,339 -1.2%$187,918 -1.1%
        2009$6,412 -18.5%$190,020 -23.4%
        2008$7,864 -14.6%$248,170 -16.7%
        2007$9,212 -5.9%$297,989 -3.7%
        2006$9,785 +42.7%$309,505 +48%
        2005$6,855 $209,183 +3%
        2004-- $203,090 +1.3%
        2003-- $200,398 +2.8%
        2002-- $194,938 +10.9%
        2001-- $175,823 +386%
        2000$1,718 $36,174
        Find assessor info on the county website

        Monthly payment

        Est. payment

        Payment breakdown

        Explore the cost of this home by adjusting the details. Changes won't be saved.
        All calculations are estimates and provided by Zillow, Inc. for informational purposes only. Actual amounts may vary.
        HOA fees may include property taxes on listings classified as Co-Ops. Contact the listing agent and/or owner for fee details.
        Mortgage interest rates are dependent on a number of factors, including credit score, down payment, and repayment length. Interest rate data provided by Zillow Group Marketplace, Inc. as of 1/1/1970 from various mortgage lenders with which we have lead or other similar arrangements; the Estimated Payment is an average of those rates.
        See how much you could borrow to make a competitive offer.

        Climate risks

        Neighborhood: New Tampa

        Getting around

        16 / 100
        Car-Dependent
        0 / 100
        No Nearby Transit
        31 / 100
        Somewhat Bikeable

        Nearby schools

        GreatSchools rating
        Schools provided by the listing agent
        • Elementary: Heritage-HB
        • Middle: Benito-HB

        Source: Stellar MLS. This data may not be complete. We recommend contacting the local school district to confirm school assignments for this home.

        A local agent can set up tours, give advice and negotiate with sellers.

        Browse local experts

        Similar homes