Some homes are BEAUTIFUL, but it's THE SETTING that makes them TRULY UNFORGETABLE! With BREATHTAKING POND and CONSERVATION Views, SPECTACULAR SUNSETS, and a homesite you simply CAN'T FIND IN TODAY'S NEW CONSTRUCTION, this home stands in a class of its own. Add in a NEW ROOF (April 2025), BRAND- NEW LUXURY VINYL flooring in all FIVE BEDROOMS (May 2026), new stair treads (June 2026), 19" x 19" ceramic tile throughout the living areas with NO CARPET ANYWHERE, plus ALL KITCHEN APPLIANCES Replaced in 2022, and you'll enjoy the peace of mind that comes with knowing the major updates have already been completed. With nearly 3,000 square feet, 5 bedrooms, 4 full baths, and a 3-car garage, this thoughtfully designed floor plan is IDEAL FOR MULTI-GENERATIONAL LIVING. The private UPSTAIRS RETREAT features a spacious BONUS ROOM, FIFTH BEDROOM, and FULL BATH, making it perfect for an IN-LAW SUITE, EXTENDED FAMILY, or VISITING GUESTS who will appreciate having their own PRIVATE LIVING SPACE! From the moment you arrive, you'll notice some of the BEST CURB APPEAL in the neighborhood with LUSH LANDSCAPING accented by DECORATIVE ROCKS, beautiful STONE DETAILING, and elegant DOUBLE GLASS ENTRY DOORS. Inside, ABUNDANT NATURAL LIGHT fills the home. Just off the foyer is a versatile FLEX ROOM room that can easily serve as a formal dining room, home office, fitness room, playroom, or whatever best fits your lifestyle. The impressive 15' x 21' KITCHEN is truly the heart of the home, featuring RICH WOOD CABINETRY, GRANITE countertops, a large center ISLAND, BREAKFAST BAR, PANTRY and abundant workspace. It opens seamlessly to the dramatic GREAT ROOM where SOARING VAULTED CEILINGS and an abundance of natural light create an incredibly SPACIOUS and INVITING atmosphere. A cozy FIREPLACE and FRENCH DOORS lead to the EXTENDED BRICK PAVER LANAI, where the BEATHTAKING POND and CONSERVATION views provide the perfect backdrop for entertaining, relaxing, and enjoying Florida's spectacular sunsets. The SPACIOUS 14' x 21' PRIMARY SUITE easily accommodates a sitting area and also features FRENCH DOORS OPENING to the LANAI so you can wake up to those beautiful views each morning. The luxurious ENSUITE BATH offers GRANITE COUNTERS with DUAL SINKS, a relaxing GARDEN TUB, WALK-IN SHOWER, and an OVERSIZED WALK-IN CLOSET thoughtfully divided into two separate sections, giving each person their own organized storage space. THREE ADDITIONAL FIRST-FLOOR BEDROOMS and TWO MORE FULL BATHS—including one ensuite bath and another bath with direct access to the lanai which provides exceptional flexibility for family and guests. Located in the desirable COUNTRY WALK, residents enjoy outstanding amenities including a RESORT-STYLE POOL, CLUBHOUSE, FITNESS CENTER, BASKETBALL and TENNIS COURTS, SOCCER FIELDS, DOG PARK and PLAYGROUND. Conveniently located with QUICK ACCESS access to State Road 54 and MAJOR HIGHWAYS, you're just minutes from The Shops at Wiregrass, Tampa Premium Outlets, countless restaurants, and all the shopping, dining, and entertainment that make WESLEY CHAPEL ONE OF THE AREA'S MOST SOUGHT-AFTER LOCATIONS. Homes offering this combination of an IRREPLACABLE HOMESITE, major RECENT UPDATES, an exceptional MULTI-GENERATIONAL FLOOR PLAN, and an UNBEATABLE LOCATION are incredibly hard to find. Schedule your private showing today and experience everything this remarkable home has before someone else calls it home!
For sale
$588,400
4907 POINTE O WOODS DRIVE, WESLEY CHAPEL, FL 33543
5beds
2,962sqft
:
Get pre-qualified$3,997/mo
Single Family Residence
Built in 2009
7,750 Square Feet Lot
$-- Zestimate®
$199/sqft
$67/mo HOA
What's special
Cozy fireplaceResort-style poolLarge center islandBreakfast barThree additional first-floor bedroomsGranite countertopsAbundant natural light
- 28 days |
- 498 |
- 28 |
Likely to sell faster than
Zillow last checked:
Listing updated:
Listed by:
Cynthia Filippi 813-784-1634,
BHHS FLORIDA PROPERTIES GROUP 813-907-8200,
Jon Filippi 813-484-0026,
BHHS FLORIDA PROPERTIES GROUP
Source: Stellar MLS,MLS#: TB8526776 Originating MLS: Suncoast Tampa
Originating MLS: Suncoast Tampa
Facts & features
Interior
Bedrooms & bathrooms
- Bedrooms: 5
- Bathrooms: 4
- Full bathrooms: 4
Rooms
- Room types: Bonus Room, Dining Room, Great Room, Utility Room, Media Room
Primary bedroom
- Features: Ceiling Fan(s), En Suite Bathroom, Walk-In Closet(s)
- Level: First
- Area: 294 Square Feet
- Dimensions: 14x21
Bedroom 2
- Features: Ceiling Fan(s), Built-in Closet
- Level: First
- Area: 110 Square Feet
- Dimensions: 11x10
Bedroom 3
- Features: Ceiling Fan(s), Built-in Closet
- Level: First
- Area: 132 Square Feet
- Dimensions: 12x11
Bedroom 4
- Features: Built-in Closet
- Level: First
- Area: 130 Square Feet
- Dimensions: 13x10
Bedroom 5
- Features: Ceiling Fan(s), Built-in Closet
- Level: Second
- Area: 110 Square Feet
- Dimensions: 11x10
Primary bathroom
- Features: Dual Sinks, En Suite Bathroom, Exhaust Fan, Garden Bath, Granite Counters, Stone Counters, Tub with Separate Shower Stall, Water Closet/Priv Toilet, Walk-In Closet(s)
- Level: First
- Area: 130 Square Feet
- Dimensions: 10x13
Bonus room
- Features: Ceiling Fan(s), No Closet
- Level: Second
- Area: 165 Square Feet
- Dimensions: 11x15
Dining room
- Level: First
- Area: 154 Square Feet
- Dimensions: 11x14
Great room
- Features: Ceiling Fan(s), No Closet
- Level: First
- Area: 396 Square Feet
- Dimensions: 18x22
Kitchen
- Features: Breakfast Bar, Granite Counters, Kitchen Island, Pantry
- Level: First
- Area: 315 Square Feet
- Dimensions: 15x21
Heating
- Central, Electric
Cooling
- Central Air, Zoned
Appliances
- Included: Dishwasher, Disposal, Dryer, Electric Water Heater, Microwave, Range, Range Hood, Refrigerator, Washer, Water Softener
- Laundry: Inside, Laundry Room, Washer Hookup
Features
- Ceiling Fan(s), Eating Space In Kitchen, High Ceilings, Kitchen/Family Room Combo, Open Floorplan, Primary Bedroom Main Floor, Solid Wood Cabinets, Split Bedroom, Stone Counters, Thermostat, Vaulted Ceiling(s), Walk-In Closet(s)
- Flooring: Ceramic Tile, Luxury Vinyl
- Doors: French Doors
- Has fireplace: Yes
- Fireplace features: Family Room
Interior area
- Total structure area: 4,425
- Total interior livable area: 2,962 sqft
Property
Parking
- Total spaces: 3
- Parking features: Garage Door Opener
- Attached garage spaces: 3
Features
- Levels: Two
- Stories: 2
- Patio & porch: Covered, Patio, Screened
- Exterior features: Irrigation System, Sidewalk
- Has view: Yes
- View description: Trees/Woods, Water, Pond
- Has water view: Yes
- Water view: Water,Pond
Lot
- Size: 7,750 Square Feet
- Features: Conservation Area, In County, Landscaped, Sidewalk
- Residential vegetation: Trees/Landscaped
Details
- Parcel number: 2026160130000000740
- Zoning: MPUD
- Special conditions: None
Construction
Type & style
- Home type: SingleFamily
- Architectural style: Florida
- Property subtype: Single Family Residence
Materials
- Stone, Stucco
- Foundation: Block
- Roof: Shingle
Condition
- New construction: No
- Year built: 2009
Details
- Builder name: Cardel
Utilities & green energy
- Sewer: Public Sewer
- Water: Public
- Utilities for property: BB/HS Internet Available, Cable Available, Electricity Connected, Sewer Connected, Street Lights, Underground Utilities, Water Connected
Community & HOA
Community
- Features: Association Recreation - Owned, Clubhouse, Deed Restrictions, Dog Park, Fitness Center, Pool, Sidewalks, Tennis Court(s)
- Security: Key Card Entry, Security System, Smoke Detector(s)
- Pet fee: $0 monthly
- Subdivision: COUNTRY WALK INCREMENT D PH 02
HOA
- Has HOA: Yes
- Amenities included: Basketball Court, Clubhouse, Fitness Center, Lobby Key Required, Park, Pool, Recreation Facilities, Tennis Court(s)
- Services included: Community Pool, Recreational Facilities
- HOA fee: $67 monthly
- HOA name: Rizzetta Lauren Jones
- HOA phone: 813-933-5571
Location
- Region: Zephyrhills
Financial & listing details
- Price per square foot: $199/sqft
- Tax assessed value: $514,028
- Annual tax amount: $6,992
- Date on market: 7/10/2026
- Cumulative days on market: 28 days
- Listing terms: Cash,Conventional,VA Loan
- Ownership: Fee Simple
- Total actual rent: 0
- Electric utility on property: Yes
- Road surface type: Paved, Asphalt
Estimated market value
Not available
Estimated sales range
Not available
Not available
Price history
| Date | Event | Price |
|---|---|---|
| 7/10/2026 | Listed for sale | $588,400+137.3%$199/sqft |
Source:  Stellar MLS #TB8526776 Report a problem Stellar MLS #TB8526776 Report a problem | ||
| 7/30/2012 | Sold | $248,000-4.6%$84/sqft |
Source: Public Record Report a problem | ||
| 4/19/2012 | Price change | $259,900-3.7%$88/sqft |
Source: Coldwell Banker Residential Real Estate - New Tampa #T2511391 Report a problem | ||
| 3/27/2012 | Listed for sale | $270,000-9.7%$91/sqft |
Source: Coldwell Banker Residential #T2511391 Report a problem | ||
| 7/24/2011 | Listing removed | $299,000$101/sqft |
Source: Coldwell Banker Residential Real Estate - New Tampa #T2460624 Report a problem | ||
| 7/8/2011 | Price change | $299,000-3.2%$101/sqft |
Source: Coldwell Banker Residential Real Estate - New Tampa #T2460624 Report a problem | ||
| 5/18/2011 | Price change | $309,000-3.1%$104/sqft |
Source: Coldwell Banker Residential Real Estate - New Tampa #T2460624 Report a problem | ||
| 4/15/2011 | Price change | $319,000-3.3%$108/sqft |
Source: Coldwell Banker Residential Real Estate - New Tampa #T2460624 Report a problem | ||
| 4/8/2011 | Listed for sale | $329,900-6%$111/sqft |
Source: Coldwell Banker Residential Real Estate - New Tampa #T2460624 Report a problem | ||
| 8/19/2009 | Sold | $350,911$118/sqft |
Source: Public Record Report a problem | ||
Public tax history
| Year | Property taxes | Tax assessment |
|---|---|---|
| 2024 | $6,722 +4.1% | $284,370 |
| 2023 | $6,460 +10% | $284,370 +3% |
| 2022 | $5,874 +3.1% | $276,090 +6.1% |
| 2021 | $5,698 +1% | $260,250 +1.4% |
| 2020 | $5,639 +1.1% | $256,660 +2.3% |
| 2019 | $5,579 | $250,890 +1.9% |
| 2018 | $5,579 +1.9% | $246,215 |
| 2017 | $5,475 +0.3% | $246,215 +4.2% |
| 2016 | $5,461 +0.4% | $236,372 +0.7% |
| 2015 | $5,438 +1.7% | $234,729 -3% |
| 2014 | $5,344 | $241,920 +5.4% |
| 2013 | -- | $229,575 +14.3% |
| 2012 | -- | $200,908 -18.3% |
| 2011 | -- | $245,965 +6.2% |
| 2010 | -- | $231,584 +358% |
| 2009 | -- | $50,565 -2.5% |
| 2008 | -- | $51,857 |
| 2007 | -- | $51,857 -38.8% |
| 2006 | -- | $84,678 |
Find assessor info on the county website
Monthly payment
Est. payment
Payment breakdown
Explore the cost of this home by adjusting the details. Changes won't be saved.Climate risks
Neighborhood: Country Walk
Nearby schools
GreatSchools rating
- 6/10Double Branch Elementary SchoolGrades: PK-5Distance: 1.7 mi
- 6/10Thomas E. Weightman Middle SchoolGrades: 6-8Distance: 2 mi
- 5/10Wesley Chapel High SchoolGrades: 9-12Distance: 2 mi
- $530,600-- bd3 ba3k sqft4901 Pointe O Woods Dr, Wesley Chapel, FL 33543Off Market
- $533,7004 bd3 ba2.9k sqft4901 Point O Woods Dr, Wesley Chapel, FL 33543Off Market
- $600,0004 bd2 ba2.8k sqft4913 Pointe O Woods Dr, Zephyrhills, FL 33543Sold

- $529,8005 bd4 ba2.9k sqft4857 Pointe O Woods Dr, Zephyrhills, FL 33543Off Market
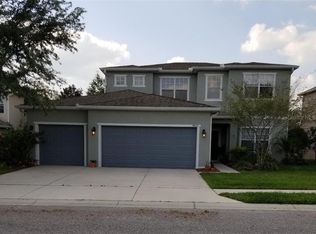
- $489,6005 bd4 ba3.1k sqft4857 Point O Woods Dr, Wesley Chapel, FL 33543Off Market
- $534,7004 bd3 ba3.1k sqft4923 Pointe O Woods Dr, Zephyrhills, FL 33543Off Market
- $509,5004 bd3 ba2.5k sqft4902 Pointe O Woods Dr, Wesley Chapel, FL 33543Off Market
- $549,3004 bd3 ba3.3k sqft4902 Point O Woods Dr, Wesley Chapel, FL 33543Off Market
A local agent can set up tours, give advice and negotiate with sellers.
A local lender can help you make sure your offer is ready when you are.
Similar homes
- $539,0005 bd4 ba3k sqft30643 WALKER CUP PLACE, WESLEY CHAPEL, FL 33543For Sale

 MLS ID #TB8520235, Sherlyn Clark, EXP REALTY LLC. Stellar MLS
 - $550,0004 bd4 ba2.7k sqft4930 BUTLER NATIONAL DRIVE, WESLEY CHAPEL, FL 33543For Sale
 MLS ID #TB8520964, Lovely Rehsi, BHHS FLORIDA PROPERTIES GROUP. Stellar MLS
 - $585,0005 bd4 ba3.3k sqft2336 NESSLEWOOD DRIVE, WESLEY CHAPEL, FL 33543For Sale
 MLS ID #TB8499263, Michael Ceparano, FUTURE HOME REALTY INC. Stellar MLS
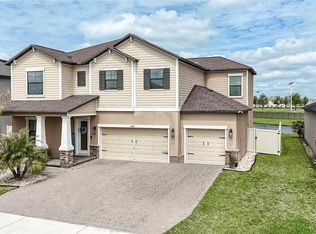
 - $589,9505 bd3 ba2.9k sqft8099 LAGO MIST WAY, WESLEY CHAPEL, FL 33545For Sale
 MLS ID #TB8492475, Angela Mora, BHHS FLORIDA PROPERTIES GROUP. Stellar MLS
 - $439,0003 bd2 ba1.9k sqft4641 ROLLING GREEN DRIVE, WESLEY CHAPEL, FL 33543For SaleMLS ID #TB8505870, Brian Sandstrom, KELLER WILLIAMS ST PETE REALTY. Stellar MLS
- $450,0004 bd3 ba2.5k sqft4716 MAPLETREE LOOP, WESLEY CHAPEL, FL 33543For SaleMLS ID #TB8529713, Brittany Rodrigues, COMPASS FLORIDA LLC. Stellar MLS
- $494,0005 bd4 ba2.4k sqft1537 TALLULAH TERRACE, WESLEY CHAPEL, FL 33543For SaleMLS ID #TB8474900, Santy Kumar, HOMESMART. Stellar MLS
- $499,0003 bd2 ba2.1k sqft30923 IVERSON DRIVE, WESLEY CHAPEL, FL 33543For SaleMLS ID #TB8531620, Keegan Siegfried, LPT REALTY, LLC. Stellar MLS
- $685,0005 bd4 ba3k sqft3320 GRASSGLEN PLACE, WESLEY CHAPEL, FL 33544For SaleMLS ID #TB8509421, Stacey Handman, RE/MAX PREMIER GROUP. Stellar MLS
- $699,0005 bd5 ba3.5k sqft4079 WINDCREST DRIVE, WESLEY CHAPEL, FL 33544For SaleMLS ID #TB8495759, Michelle Deaton, RE/MAX PREMIER GROUP. Stellar MLS
- $480,0004 bd3 ba2.9k sqft6846 PINE SPRINGS, WESLEY CHAPEL, FL 33545For SaleMLS ID #TB8525626, Melissa DeMaria, KELLER WILLIAMS TAMPA PROPERTIES. Stellar MLS
- $489,0005 bd3 ba2.7k sqft5737 WYNSTONE LANE, ZEPHYRHILLS, FL 33541For SaleMLS ID #V4950092, "Sherry" Gao, LLC, CHARLES RUTENBERG REALTY ORLANDO. Stellar MLS
- $630,0005 bd3 ba3.2k sqft17823 ARBOR CREEK DRIVE, TAMPA, FL 33647For SaleMLS ID #TB8516964, Tiia Cartwright, CARTWRIGHT REALTY. Stellar MLS
- $565,0004 bd3 ba2.5k sqft19246 BRIARBROOK DRIVE, TAMPA, FL 33647For SaleMLS ID #TB8488934, Maria Hoffman, KELLER WILLIAMS RLTY NEW TAMPA. Stellar MLS
- $599,0002 bd2 ba1.7k sqft29800 ANAND VIHAR DRIVE, WESLEY CHAPEL, FL 33543For SaleMLS ID #TB8482025, Sejal Shukla, PREMIER REALTY OF TAMPA. Stellar MLS
- $529,9004 bd3 ba3k sqft19419 PADDOCK VIEW DRIVE, TAMPA, FL 33647For SaleMLS ID #TB8503200, Sean Bates, EXP REALTY LLC. Stellar MLS
- $609,9005 bd3 ba3.9k sqft18110 TURTLE BEACH WAY, TAMPA, FL 33647For SaleMLS ID #TB8477621, Christina Barone, SIGNATURE REALTY ASSOCIATES. Stellar MLS
- $525,0004 bd3 ba2.6k sqft20017 PAINTING NATURE LANE, TAMPA, FL 33647For SaleMLS ID #TB8513573, Zaid Nofal, NATIONWIDE REALTY SOLUTIONS LL. Stellar MLS
- $335,0002 bd2 ba1.7k sqft5712 WHITEBARK DRIVE, WESLEY CHAPEL, FL 33543For SaleMLS ID #TB8463430, Nick Davis, RE/MAX PREMIER GROUP. Stellar MLS
- $494,9005 bd3 ba2.9k sqft10859 BREAKING ROCKS DRIVE, TAMPA, FL 33647For SaleMLS ID #TB8514335, Stephen Scott PA, PINEYWOODS REALTY LLC. Stellar MLS
