Virtually Staged. Welcome to this spacious two-story home located in the highly desirable Countryway community of Tampa. Nestled in a beautiful, family-friendly neighborhood, this property offers incredible potential for buyers looking to personalize a home in an established, amenity-rich setting. As you enter, you are greeted by a bright and inviting living and dining room combination, perfect for both everyday living and entertaining. The kitchen serves as the heart of the home, featuring an eat-in area and an open layout that flows seamlessly into the adjacent family room. A convenient half bath and laundry room complete the first floor, creating a functional and welcoming space ideal for gatherings. Upstairs, you’ll find a versatile loft area—perfect for a home office, playroom, or media space. The spacious primary suite offers a walk-in closet and a private en-suite bathroom. Two additional bedrooms share a well-appointed guest bath, completing this flexible and comfortable layout. Step outside to your private outdoor retreat, featuring a beautifully paved and enclosed pool area overlooking a serene conservation view—perfect for relaxing, entertaining, and enjoying Florida living year-round. Located within the sought-after Countryway golf community, residents enjoy access to top-rated schools, scenic parks, playgrounds, walking and biking trails, as well as tennis and basketball courts. This vibrant neighborhood offers a strong sense of community with convenient access to shopping, dining, and major roadways. Don’t miss this opportunity—schedule your private showing today.
For sale
Price cut: $20K (8/8)
$549,000
11213 CLAYRIDGE DRIVE, TAMPA, FL 33635
3beds
2,384sqft
Single Family Residence
Built in 1994
6,283 Square Feet Lot
$540,500 Zestimate®
$230/sqft
$55/mo HOA
What's special
Versatile loft areaTwo additional bedroomsPrivate en-suite bathroomPrivate outdoor retreatWell-appointed guest bathLaundry roomSpacious primary suite
- 69 days |
- 835 |
- 84 |
Zillow last checked:
Listing updated:
Listed by:
Andrea Lopez 813-855-4982,
FUTURE HOME REALTY INC 813-855-4982
Source: Stellar MLS,MLS#: TB8510523 Originating MLS: Suncoast Tampa
Originating MLS: Suncoast Tampa
Facts & features
Interior
Bedrooms & bathrooms
- Bedrooms: 3
- Bathrooms: 3
- Full bathrooms: 2
- 1/2 bathrooms: 1
Rooms
- Room types: Loft
Primary bedroom
- Features: Ceiling Fan(s), En Suite Bathroom, Walk-In Closet(s)
- Level: Second
- Area: 225 Square Feet
- Dimensions: 15x15
Bedroom 2
- Features: Ceiling Fan(s), Built-in Closet
- Level: Second
- Area: 110 Square Feet
- Dimensions: 10x11
Bedroom 3
- Features: Ceiling Fan(s), Built-in Closet
- Level: Second
- Area: 132 Square Feet
- Dimensions: 11x12
Primary bathroom
- Features: Dual Sinks, Garden Bath, Shower No Tub, Water Closet/Priv Toilet
- Level: Second
Dining room
- Level: First
- Area: 221 Square Feet
- Dimensions: 17x13
Family room
- Features: Ceiling Fan(s)
- Level: First
- Area: 272 Square Feet
- Dimensions: 16x17
Kitchen
- Features: Pantry
- Level: First
- Area: 160 Square Feet
- Dimensions: 16x10
Living room
- Level: First
- Area: 289 Square Feet
- Dimensions: 17x17
Loft
- Level: Second
- Area: 132 Square Feet
- Dimensions: 11x12
Heating
- Central
Cooling
- Central Air
Appliances
- Included: Dishwasher, Disposal, Dryer, Microwave, Range, Refrigerator, Washer
- Laundry: Inside, Laundry Room
Features
- Ceiling Fan(s), Eating Space In Kitchen, High Ceilings, Living Room/Dining Room Combo, PrimaryBedroom Upstairs, Solid Wood Cabinets, Stone Counters, Walk-In Closet(s)
- Flooring: Carpet, Laminate, Tile
- Has fireplace: No
Interior area
- Total structure area: 3,349
- Total interior livable area: 2,384 sqft
Video & virtual tour
Property
Parking
- Total spaces: 2
- Parking features: Driveway, Garage Door Opener
- Attached garage spaces: 2
- Has uncovered spaces: Yes
Features
- Levels: Two
- Stories: 2
- Patio & porch: Patio, Screened
- Exterior features: Sidewalk
- Has private pool: Yes
- Pool features: Child Safety Fence, Gunite, In Ground, Screen Enclosure
- Has view: Yes
- View description: Trees/Woods, Canal, Lake
- Has water view: Yes
- Water view: Canal,Lake
- Waterfront features: Freshwater Canal Access
Lot
- Size: 6,283 Square Feet
- Features: Conservation Area
Details
- Parcel number: U21281707HA0000000033.0
- Zoning: PD
- Special conditions: None
Construction
Type & style
- Home type: SingleFamily
- Architectural style: Florida
- Property subtype: Single Family Residence
Materials
- Block, Wood Frame
- Foundation: Slab
- Roof: Shingle
Condition
- New construction: No
- Year built: 1994
Utilities & green energy
- Sewer: Public Sewer
- Water: Public
- Utilities for property: Public
Community & HOA
Community
- Features: Deed Restrictions, Golf Carts OK, Golf, Park, Playground, Sidewalks, Tennis Court(s)
- Security: Smoke Detector(s)
- Pet fee: $0 monthly
- Subdivision: COUNTRYWAY PRCL B TRCT 9 PH 2
HOA
- Has HOA: Yes
- Amenities included: Basketball Court, Golf Course, Park, Playground, Tennis Court(s)
- Services included: Recreational Facilities
- HOA fee: $55 monthly
- HOA name: Manager Michelle Walsh
- Second HOA name: Management and Associates
- Second HOA phone: 813-433-2000
Location
- Region: Tampa
Financial & listing details
- Price per square foot: $230/sqft
- Tax assessed value: $458,463
- Annual tax amount: $4,021
- Date on market: 6/7/2026
- Cumulative days on market: 65 days
- Listing terms: Cash,Conventional,FHA,VA Loan
- Ownership: Fee Simple
- Total actual rent: 0
- Road surface type: Asphalt
Estimated market value
$540,500
$513,000 - $568,000
$3,560/mo
Price history
| Date | Event | Price |
|---|---|---|
| 8/8/2026 | Price change | $549,000-3.5%$230/sqft |
Source:  Stellar MLS #TB8510523 Report a problem Stellar MLS #TB8510523 Report a problem | ||
| 7/13/2026 | Price change | $569,000-1.7%$239/sqft |
Source: Stellar MLS #TB8510523 Report a problem | ||
| 6/22/2026 | Price change | $579,000-1.7%$243/sqft |
Source: Stellar MLS #TB8510523 Report a problem | ||
| 6/7/2026 | Listed for sale | $589,000+425%$247/sqft |
Source: Stellar MLS #TB8510523 Report a problem | ||
| 6/2/1994 | Sold | $112,200$47/sqft |
Source: Public Record Report a problem | ||
Public tax history
| Year | Property taxes | Tax assessment |
|---|---|---|
| 2025 | $4,021 +9.6% | $222,799 +2.9% |
| 2024 | $3,669 +4% | $216,520 +3% |
| 2023 | $3,528 +5.7% | $210,214 +3% |
| 2022 | $3,339 +0.2% | $204,091 +1.7% |
| 2021 | $3,330 +2.8% | $200,644 +1.4% |
| 2020 | $3,241 +3.4% | $197,874 +2.3% |
| 2019 | $3,135 | $193,425 +1.9% |
| 2018 | $3,135 +1.8% | $189,818 -27.7% |
| 2017 | $3,080 +1.5% | $262,697 +44.3% |
| 2016 | $3,036 +1.3% | $182,090 +0.7% |
| 2015 | $2,997 -0.2% | $180,824 +0.8% |
| 2014 | $3,004 | $179,389 +20.5% |
| 2013 | $3,004 +23.2% | $148,843 +1.7% |
| 2012 | $2,437 -7.6% | $146,355 -6.2% |
| 2011 | $2,638 +1.5% | $156,026 +0.5% |
| 2010 | $2,600 +3% | $155,234 +2.7% |
| 2009 | $2,524 +0.2% | $151,153 +0.1% |
| 2008 | $2,519 -6.6% | $151,002 +3% |
| 2007 | $2,697 -4.8% | $146,604 +2.5% |
| 2006 | $2,833 +0.2% | $143,028 +3% |
| 2005 | $2,827 | $138,862 +3% |
| 2004 | -- | $134,817 +1.9% |
| 2003 | -- | $132,303 +2.4% |
| 2002 | -- | $129,202 -0.3% |
| 2001 | -- | $129,528 -0.9% |
| 2000 | $2,649 | $130,734 |
Find assessor info on the county website
Monthly payment
Est. payment
Payment breakdown
Explore the cost of this home by adjusting the details. Changes won't be saved.Climate risks
Neighborhood: Town 'n' Country
Nearby schools
GreatSchools rating
- 8/10Lowry Elementary SchoolGrades: PK-5Distance: 0.6 mi
- 9/10Farnell Middle SchoolGrades: 6-8Distance: 3 mi
- 6/10Alonso High SchoolGrades: 9-12Distance: 1.1 mi
Schools provided by the listing agent
- Elementary: Lowry-HB
- Middle: Farnell-HB
- High: Alonso-HB
Source: Stellar MLS. This data may not be complete. We recommend contacting the local school district to confirm school assignments for this home.
- $428,9003 bd2 ba1.3k sqft11215 Clayridge Dr, Tampa, FL 33635Off Market
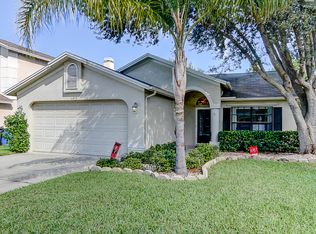
- $410,2003 bd2 ba1.3k sqft11211 Clayridge Dr, Tampa, FL 33635Off Market
- $511,2003 bd3 ba2.3k sqft11217 Clayridge Dr, Tampa, FL 33635Off Market
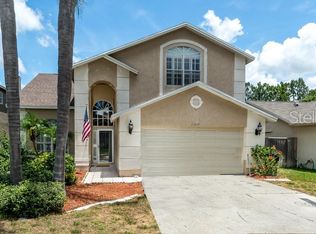
- $409,3003 bd2 ba1.2k sqft11209 Clayridge Dr, Tampa, FL 33635Off Market
- $608,2004 bd3 ba2.4k sqft11219 Clayridge Dr, Tampa, FL 33635Off Market
- $544,2004 bd3 ba2.5k sqft11207 Clayridge Dr, Tampa, FL 33635Off Market
- $437,6003 bd2 ba1.4k sqft11212 Clayridge Dr, Tampa, FL 33635Off Market
- $435,3003 bd2 ba1.6k sqft11214 Clayridge Dr, Tampa, FL 33635Off Market
A local agent can set up tours, give advice and negotiate with sellers.
Similar homes
- $535,0004 bd3 ba2.9k sqft8919 N RIVER ROAD, TAMPA, FL 33635For Sale
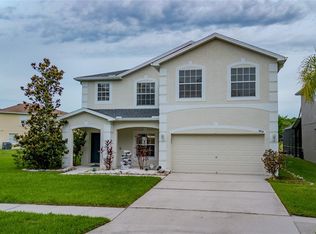
 MLS ID #TB8518589, Patrick DeFeo, II, EXP REALTY LLC. Stellar MLS
 - $460,0003 bd2 ba1.5k sqft10216 CHARLESTON CORNER ROAD, TAMPA, FL 33635For Sale
 MLS ID #TB8509212, Shannon Saleh, REDFIN CORPORATION. Stellar MLS
 - $400,0003 bd2 ba1.6k sqft12415 RUSTIC VIEW COURT, TAMPA, FL 33635For Sale
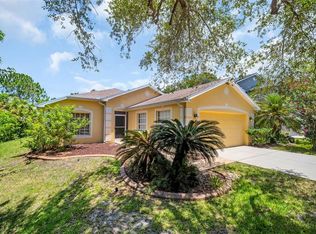 MLS ID #TB8522453, Kelly Lilly, BHHS FLORIDA PROPERTIES GROUP. Stellar MLS
 - $675,0004 bd3 ba2.1k sqft12018 NORTHUMBERLAND DRIVE, TAMPA, FL 33626For Sale
 MLS ID #TB8535343, Edwin Flores, DALTON WADE INC. Stellar MLS
 - $569,0004 bd2 ba2k sqft6808 YARDLEY OAKS COURT, TAMPA, FL 33625For SaleMLS ID #TB8507914, Tina White, EXP REALTY LLC. Stellar MLS
- $510,0003 bd2 ba2.1k sqft4789 WHISPERING WIND AVENUE, TAMPA, FL 33614For SaleMLS ID #TB8499395, Ping Chiu, EZ CHOICE REALTY. Stellar MLS
- $549,0003 bd2 ba1.8k sqft3408 ARCADIA DRIVE, PALM HARBOR, FL 34684For SaleMLS ID #TB8528298, Sheri Ragsdale, RAGSDALE RESIDENTIAL REALTY. Stellar MLS
- $549,9994 bd3 ba2.4k sqft6028 CATLIN DRIVE, TAMPA, FL 33647For SaleMLS ID #TB8517580, Ikram Sennoun, LPT REALTY, LLC. Stellar MLS
- $534,9994 bd3 ba2.5k sqft6220 ENGLISH HOLLOW ROAD, TAMPA, FL 33647For SaleMLS ID #TB8538040, Hassan Tirmizi, EXIT BAYSHORE REALTY. Stellar MLS
- $475,0004 bd2 ba2k sqft5646 PADDOCK TRAIL DRIVE, TAMPA, FL 33624For SaleMLS ID #TB8433986, Tina Newby, PREMIER SOTHEBYS INTL REALTY. Stellar MLS
- $599,9005 bd4 ba3.2k sqft8840 CAMERON CREST DRIVE, TAMPA, FL 33626For SaleMLS ID #TB8495082, Ameer Lakhani, PINNACLE REALTY GROUP. Stellar MLS
- $479,0003 bd3 ba2k sqft254 TIMBERVIEW DRIVE, SAFETY HARBOR, FL 34695For SaleMLS ID #TB8519495, Frank Ubaldini, KELLER WILLIAMS REALTY PORTFOLIO COLLECTION. Stellar MLS
- $565,0003 bd2 ba2.3k sqft2959 MAPLE COURT, DUNEDIN, FL 34698For SaleMLS ID #TB8516134, Chrisy Tellis, MAGNATE REALTY, LLC. Stellar MLS
- $495,0004 bd2 ba1.9k sqft15121 HEATHRIDGE DRIVE, TAMPA, FL 33625For SaleMLS ID #TB8509177, Michael Florio, COMPASS FLORIDA LLC. Stellar MLS
- $530,0004 bd2 ba2.3k sqft1549 KISH BOULEVARD, NEW PORT RICHEY, FL 34655For SaleMLS ID #W7888319, Sharie Oakland, RE/MAX ALLIANCE GROUP. Stellar MLS
- $599,9993 bd2 ba2.1k sqft2135 VANCE AVENUE, PALM HARBOR, FL 34683For SaleMLS ID #TB8509568, Scott Marinelli, REALTY EXPERTS. Stellar MLS
- $435,0003 bd2 ba1.6k sqft14801 PERRIWINKLE PLACE, TAMPA, FL 33625For SaleMLS ID #TB8525379, Justin Eskew, KELLER WILLIAMS TAMPA PROPERTIES. Stellar MLS
- $524,9004 bd3 ba2.4k sqft7208 YARDLEY WAY, TAMPA, FL 33647For SaleMLS ID #TB8519711, Bryce Wade, COMPASS FLORIDA, LLC. Stellar MLS
- $586,2003 bd2 ba1.9k sqft6003 CHELLAS COURT, LUTZ, FL 33558For SaleMLS ID #TB8519527, Dayana Machado Díaz, LCA REALTY, LLC. Stellar MLS
- $515,0003 bd2 ba1.9k sqft8020 MOONLIGHT LANE, NEW PORT RICHEY, FL 34654For SaleMLS ID #W7886358, Neil Biswas, FLORIDA REAL ESTATE PARTNERS. Stellar MLS
