Under contract-accepting backup offers. Virtually Staged. WELCOME TO THOUSAND OAKS, ONE OF TRINITY’S MOST SOUGHT-AFTER COMMUNITIES! This original-owner 4 Bedroom, 2 Bathroom, 2 Car Garage POOL home built by Windward Homes offers a desirable split bedroom floor plan, beautiful curb appeal & outstanding updates throughout. From the moment you arrive, you’ll appreciate the inviting arched entry, elegant double front doors & transom windows that fill the home with natural light. The welcoming living room & formal dining room greet you upon entry, with sliding glass doors overlooking the pool & creating a bright, inviting first impression. Continue into the heart of the home where the spacious kitchen features warm wood cabinetry, an island with breakfast bar, walk-in pantry & all appliances stay, including the gas range. Just off the kitchen is the spacious family room, creating the ideal gathering place for entertaining family & friends while staying connected to the cook. A second set of sliding glass doors opens to the covered lanai & pool, making indoor & outdoor entertaining effortless. The primary suite is a relaxing retreat with sliding glass doors leading to the pool, two walk-in closets, a garden tub & separate walk-in shower. Bedrooms 2 & 3 each offer walk-in closets, while Bedroom 4 features a built-in closet. The guest bathroom is conveniently positioned to also serve as a pool bath, making it ideal for family & guests enjoying the outdoor living space. The laundry room includes cabinetry, a folding table & stackable washer & dryer that remain with the home. Step outside to your private backyard oasis featuring a solar-heated, screened pool with a covered lanai, resurfaced pool (2024), a 120 MPH pool cage with new screening (2024), pool safety fence, irrigation system, attractive garden beds & a vinyl privacy fence, creating the perfect setting for relaxing, entertaining & enjoying the Florida lifestyle. Additional updates include a 2021 dimensional shingle roof, 2012 HVAC, 2024 water heater & 2025 New Pool Screens. Water softener. Located in a NO FLOOD ZONE & the home has NEVER FLOODED, offering added peace of mind. Thousand Oaks is known for its attractive streets, sidewalks, NO CDD Fees and low HOA of just 28 per month, & convenient location close to shopping, restaurants, parks, medical facilities, top-rated schools, the Suncoast Parkway & Tampa. Built by Windward Homes in 2004 & lovingly maintained by its original owner, this exceptional home is ready for its next chapter.
Accepting backups
Price cut: $10.1K (9/6)
$519,900
1549 KISH BOULEVARD, NEW PORT RICHEY, FL 34655
4beds
2,312sqft
Single Family Residence
Built in 2004
7,736 Square Feet Lot
$-- Zestimate®
$225/sqft
$28/mo HOA
What's special
Solar-heated screened poolCovered lanaiIsland with breakfast barVinyl privacy fencePrivate backyard oasisSpacious family roomBeautiful curb appeal
- 61 days
- 190
- 7
Likely to sell faster than
Zillow last checked:
Listing updated:
Listed by:
Sharie Oakland 352-584-5026,
RE/MAX ALLIANCE GROUP 727-845-4321
Source: Stellar MLS,MLS#: W7888319 Originating MLS: West Pasco
Originating MLS: West Pasco
Facts & features
Interior
Bedrooms & bathrooms
- Bedrooms: 4
- Bathrooms: 2
- Full bathrooms: 2
Rooms
- Room types: Family Room, Utility Room
Primary bedroom
- Features: Walk-In Closet(s)
- Level: First
- Area: 264 Square Feet
- Dimensions: 12x22
Bedroom 2
- Features: Walk-In Closet(s)
- Level: First
- Area: 132 Square Feet
- Dimensions: 11x12
Bedroom 3
- Features: Walk-In Closet(s)
- Level: First
- Area: 147 Square Feet
- Dimensions: 10.5x14
Bedroom 4
- Features: Built-in Closet
- Level: First
- Area: 160 Square Feet
- Dimensions: 16x10
Balcony porch lanai
- Level: First
- Area: 661.5 Square Feet
- Dimensions: 27x24.5
Balcony porch lanai
- Level: First
- Area: 297 Square Feet
- Dimensions: 27x11
Dinette
- Level: First
- Area: 180 Square Feet
- Dimensions: 20x9
Dining room
- Level: First
- Area: 99 Square Feet
- Dimensions: 11x9
Family room
- Level: First
- Area: 192 Square Feet
- Dimensions: 16x12
Kitchen
- Level: First
- Area: 153 Square Feet
- Dimensions: 17x9
Laundry
- Level: First
- Area: 76 Square Feet
- Dimensions: 8x9.5
Living room
- Level: First
- Area: 323 Square Feet
- Dimensions: 19x17
Heating
- Central, Electric, Natural Gas
Cooling
- Central Air
Appliances
- Included: Dishwasher, Dryer, Microwave, Range, Refrigerator, Washer, Water Softener
- Laundry: Inside, Laundry Room
Features
- Ceiling Fan(s)
- Flooring: Carpet, Tile
- Doors: Sliding Doors
- Has fireplace: No
Interior area
- Total structure area: 3,167
- Total interior livable area: 2,312 sqft
Video & virtual tour
Property
Parking
- Total spaces: 2
- Parking features: Garage Door Opener
- Attached garage spaces: 2
Features
- Levels: One
- Stories: 1
- Patio & porch: Rear Porch
- Exterior features: Irrigation System, Sidewalk
- Has private pool: Yes
- Pool features: Gunite, In Ground, Screen Enclosure
- Fencing: Vinyl
- Has view: Yes
- View description: Pool
Lot
- Size: 7,736 Square Feet
- Features: Sidewalk
Details
- Parcel number: 162635008.0000.00007.0
- Zoning: MPUD
- Special conditions: None
Construction
Type & style
- Home type: SingleFamily
- Architectural style: Ranch
- Property subtype: Single Family Residence
Materials
- Block, Concrete, Stucco
- Foundation: Slab
- Roof: Shingle
Condition
- New construction: No
- Year built: 2004
Utilities & green energy
- Sewer: Public Sewer
- Water: Public
- Utilities for property: BB/HS Internet Available, Cable Available
Community & HOA
Community
- Security: Security System
- Pet fee: $0 monthly
- Subdivision: THOUSAND OAKS PH 02 03 04 05
HOA
- Has HOA: Yes
- HOA fee: $28 monthly
- HOA name: Thousand Oaks HOA / Colin Soderland
- HOA phone: 813-433-2007
Location
- Region: New Port Richey
Financial & listing details
- Price per square foot: $225/sqft
- Tax assessed value: $452,902
- Annual tax amount: $3,027
- Date on market: 8/7/2026
- Cumulative days on market: 53 days
- Listing terms: Cash,Conventional
- Ownership: Fee Simple
- Total actual rent: 0
- Road surface type: Paved
Estimated market value
Not available
Estimated sales range
Not available
Not available
Price history
| Date | Event | Price |
|---|---|---|
| 9/6/2026 | Price change | $519,900-1.9%$225/sqft |
Source:  Stellar MLS #W7888319 Report a problem Stellar MLS #W7888319 Report a problem | ||
| 8/7/2026 | Listed for sale | $530,000+929.1%$229/sqft |
Source: Stellar MLS #W7888319 Report a problem | ||
| 9/8/2003 | Sold | $51,500$22/sqft |
Source: Public Record Report a problem | ||
Public tax history
| Year | Property taxes | Tax assessment |
|---|---|---|
| 2025 | $3,027 +2.7% | $211,610 +2.9% |
| 2024 | $2,948 +4.1% | $205,650 |
| 2023 | $2,832 +8.5% | $205,650 +3% |
| 2022 | $2,610 +2.1% | $199,660 +6.1% |
| 2021 | $2,556 +1.7% | $188,210 +1.4% |
| 2020 | $2,513 +1.9% | $185,620 +2.3% |
| 2019 | $2,466 | $181,450 +1.9% |
| 2018 | $2,466 +1.7% | $178,075 |
| 2017 | $2,425 +0.5% | $178,075 +4.2% |
| 2016 | $2,413 +1.5% | $170,825 +0.7% |
| 2015 | $2,378 +2.9% | $169,638 -13% |
| 2014 | $2,312 | $195,090 +9.8% |
| 2013 | -- | $177,683 +9% |
| 2012 | -- | $163,033 -4.2% |
| 2011 | -- | $170,163 -3.1% |
| 2010 | -- | $175,668 -8% |
| 2009 | -- | $190,902 -27.7% |
| 2008 | -- | $264,073 -7.7% |
| 2007 | -- | $286,022 +5.3% |
| 2006 | -- | $271,690 +21.9% |
| 2005 | -- | $222,943 +387.9% |
| 2004 | -- | $45,699 +3.1% |
| 2003 | -- | $44,313 +33.8% |
| 2002 | -- | $33,110 |
Find assessor info on the county website
Monthly payment
Est. payment
Payment breakdown
Explore the cost of this home by adjusting the details. Changes won't be saved.Climate risks
Neighborhood: Trinity
- $504,300-- bd3 ba2.2k sqft1603 Kish Blvd, New Port Richey, FL 34655Off Market
- $592,400-- bd3 ba3k sqft1543 Kish Blvd, New Port Richey, FL 34655Off Market
- $507,9004 bd2 ba2.2k sqft1616 Stipule Ct, New Port Richey, FL 34655Off Market
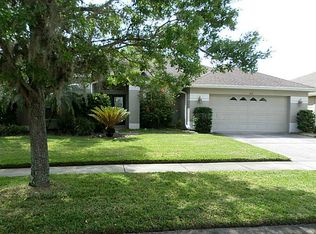
- $510,8004 bd3 ba2.3k sqft1620 Stipule Ct, New Port Richey, FL 34655Off Market
Similar homes
- $519,9003 bd2 ba2.4k sqft10649 GOOSEBERRY COURT, TRINITY, FL 34655For Sale
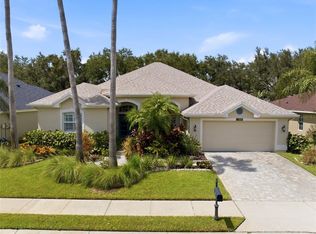
 MLS ID #W7889228, David Wallace, ISLAND REAL EST&PROP MGMT INC. Stellar MLS
 - $499,0004 bd2 ba2.2k sqft2024 LARKSPUR COURT, TRINITY, FL 34655For Sale
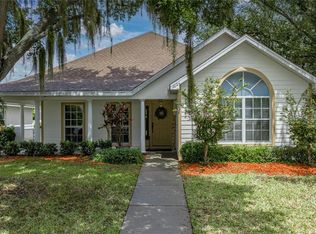 MLS ID #TB8519755, Curtis Rudolph, CHARLES RUTENBERG REALTY INC. Stellar MLS
 - $585,0004 bd3 ba2.4k sqft1542 SWAMP ROSE LANE, TRINITY, FL 34655For Sale
 MLS ID #TB8498271, Johanna Navarro, KING & ASSOCIATES REAL ESTATE LLC. Stellar MLS
 - $484,9004 bd2 ba2.4k sqft4638 ANACONDA DRIVE, NEW PORT RICHEY, FL 34655For Sale
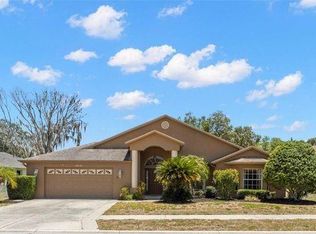 MLS ID #TB8522346, Vanessa Leonard, KELLER WILLIAMS REALTY- PALM HARBOR. Stellar MLS
 - $550,0003 bd3 ba2.4k sqft11421 STRATHAVEN COURT, TRINITY, FL 34655For SaleMLS ID #TB8536892, Amie Lenhart, CHARLES RUTENBERG REALTY INC. Stellar MLS
- $495,0005 bd3 ba2.2k sqft12847 SOLOLA WAY, NEW PORT RICHEY, FL 34655For SaleMLS ID #W7889496, Ramzy Saleh, TRINITY REALTY. Stellar MLS
- $664,9005 bd3 ba2.6k sqft8843 BEL MEADOW WAY, TRINITY, FL 34655For SaleMLS ID #TB8526359, Kim Sobecki, RE/MAX REALTEC GROUP INC. Stellar MLS
- $470,0004 bd2 ba1.9k sqft12343 MOSS LAKE LOOP, NEW PORT RICHEY, FL 34655For SaleMLS ID #TB8546695, Phil Schaeffer, III, CHARLES RUTENBERG REALTY INC. Stellar MLS
- $525,0003 bd3 ba2k sqft11730 LAKEVIEW DRIVE, NEW PORT RICHEY, FL 34654For SaleMLS ID #TB8554378, Bobby Welbourn, KELLER WILLIAMS RLTY NEW TAMPA. Stellar MLS
- $598,9006 bd3 ba2.5k sqft1623 CROSSVINE COURT, TRINITY, FL 34655For SaleMLS ID #W7885975, John Brokalakis, FUTURE HOME REALTY. Stellar MLS
- $499,0003 bd2 ba2k sqft8704 CYPRESS LAKES BOULEVARD, NEW PORT RICHEY, FL 34653For SaleMLS ID #W7889077, Jan Moniot, BHHS FLORIDA PROPERTIES GROUP. Stellar MLS
- $525,0004 bd3 ba2.8k sqft3225 GLENWOOD CIRCLE, HOLIDAY, FL 34691For SaleMLS ID #TB8536347, Jocelyn Carbonelli, VANDERLEELIE & ASSOC.RE ESTATE. Stellar MLS
- $339,9003 bd2 ba1.9k sqft7843 CRAIGHURST LOOP, NEW PORT RICHEY, FL 34655For SaleMLS ID #TB8501631, Lillyawna Pepper, KELLER WILLIAMS REALTY- PALM HARBOR. Stellar MLS
- $515,0004 bd3 ba2.3k sqft11507 BELLE HAVEN DRIVE, NEW PORT RICHEY, FL 34654For SaleMLS ID #W7887973, Janina Wozniak, FUTURE HOME REALTY. Stellar MLS
- $355,0002 bd2 ba1.8k sqft9310 SOUCHAK DRIVE, TRINITY, FL 34655For SaleMLS ID #TB8508692, Lori Crawford, RE/MAX ACTION FIRST OF FLORIDA. Stellar MLS
- $410,0004 bd3 ba2k sqft5146 WORTH COURT, NEW PORT RICHEY, FL 34653For SaleMLS ID #TB8532162, Jonathan Rivera, KELLER WILLIAMS REALTY- PALM HARBOR. Stellar MLS
- $485,0003 bd2 ba1.9k sqft1063 DARTFORD DRIVE, TARPON SPRINGS, FL 34688For SaleMLS ID #W7887804, Steven Olandese, RE/MAX CHAMPIONS. Stellar MLS
- $379,9003 bd2 ba1.7k sqft1741 ARBOR KNOLL LOOP, TRINITY, FL 34655For SaleMLS ID #TB8528191, Livia Kujanpaa, LPT REALTY, LLC. Stellar MLS
- $500,0004 bd3 ba2.2k sqft22240 WILLOW LAKES DRIVE, LUTZ, FL 33549For SaleMLS ID #TB8545828, Scott Conklin, SELLSTATE BAY REALTY. Stellar MLS
- $299,9003 bd3 ba2k sqft9477 TRUMPET VINE LOOP, TRINITY, FL 34655For SaleMLS ID #TB8538563, Steven Petersen, COLDWELL BANKER REALTY. Stellar MLS
