4 BEDROOMS • 2 BATHROOMS • SINGLE-STORY • BUILT IN 2017 • GATED COMMUNITY • 1,993 SQ FT • SPLIT-BEDROOM FLOOR PLAN • GRANITE COUNTERTOPS • OVERSIZED KITCHEN ISLAND • WALK-IN PANTRY • LARGE PRIMARY SUITE • WALK-IN CLOSET • INTERIOR LAUNDRY ROOM • 2-CAR GARAGE • ROOF, HVAC & WATER HEATER 2017 • ZONED FOR SEVEN SPRINGS MIDDLE & J.W. MITCHELL HIGH Welcome to 12343 Moss Lake Loop, New Port Richey, FL 34655, located in the Villages of Trinity Lakes — a gated community in the highly sought-after Trinity/Seven Springs area. Built in 2017, this single-story home offers 4 bedrooms, 2 bathrooms and approximately 1,993 square feet of living space, giving you the newer construction, flexible layout and location that so many buyers are searching for. From the moment you walk inside, you can tell this home has been exceptionally well cared for :). The open layout makes the main living area feel spacious and connected, while the four-bedroom split floor plan gives everyone their own space and privacy. At the center of the home is a kitchen designed to actually be used and enjoyed :). You'll find granite countertops, an oversized center island with breakfast-bar seating, stainless steel appliances, plenty of cabinetry and a large pantry. The kitchen flows directly into the main living and dining areas, making it equally comfortable for a quiet night at home or a house full of friends and family. The primary suite is tucked away from the secondary bedrooms and offers plenty of room to unwind. It features a large walk-in closet, dual-sink vanity and step-in shower, creating a comfortable private retreat at the end of the day. On the opposite side of the home, three additional bedrooms provide the flexibility today's buyers are looking for. Use all four as bedrooms, or turn one into a home office, gym, playroom or hobby space :). An interior laundry room with additional cabinetry provides even more everyday storage. And here's something buyers will appreciate beyond the cosmetic features: the home has a clean 4-point inspection and is fully insurable, while the roof, HVAC system and water heater date to 2017. That means you're looking at a relatively young home where the major components aren't decades old. For families considering the area, current listing information places the home in the Odessa Elementary, Seven Springs Middle and J.W. Mitchell High School attendance zones. Seven Springs Middle currently carries an 8/10 GreatSchools rating. School boundaries and ratings can change, so buyers should independently verify enrollment eligibility with Pasco County Schools. The location may be one of the home's biggest advantages. You're in the Trinity/New Port Richey 34655 area, just off the Route 54 corridor with convenient access to shopping, restaurants, parks and everyday necessities. Tampa International Airport is roughly 35–40 minutes away under typical routing estimates, while Tampa and the Gulf Coast are within easy reach :). If you've been searching for a move-in-ready 4-bedroom home in New Port Richey or Trinity, a newer single-story home in a gated community, a home zoned for Seven Springs Middle and Mitchell High, or a 2017-built home near State Road 54, 12343 Moss Lake Loop checks a lot of difficult-to-find boxes. This isn't a home that needs to be completely reimagined after you move in. It's been cared for, it offers a smart floor plan, and it's ready for someone new to make it home :).
For sale
$470,000
12343 MOSS LAKE LOOP, NEW PORT RICHEY, FL 34655
4beds
1,993sqft
Single Family Residence
Built in 2017
7,216 Square Feet Lot
$-- Zestimate®
$236/sqft
$80/mo HOA
What's special
Gated communityGranite countertopsOpen layoutLarge primary suiteOversized kitchen islandSplit-bedroom floor planStep-in shower
- 17 days
- 553
- 28
Likely to sell faster than
Zillow last checked:
Listing updated:
Listed by:
Phil Schaeffer, III 727-279-0645,
CHARLES RUTENBERG REALTY INC 727-538-9200
Source: Stellar MLS,MLS#: TB8546695 Originating MLS: Suncoast Tampa
Originating MLS: Suncoast Tampa
Facts & features
Interior
Bedrooms & bathrooms
- Bedrooms: 4
- Bathrooms: 2
- Full bathrooms: 2
Primary bedroom
- Features: Walk-In Closet(s)
- Level: First
- Area: 221 Square Feet
- Dimensions: 17x13
Bedroom 1
- Features: Built-in Closet
- Level: First
- Area: 144 Square Feet
- Dimensions: 12x12
Bedroom 2
- Features: Built-in Closet
- Level: First
- Area: 120 Square Feet
- Dimensions: 12x10
Bedroom 3
- Features: Built-in Closet
- Level: First
- Area: 96 Square Feet
- Dimensions: 12x8
Dining room
- Level: First
- Area: 160 Square Feet
- Dimensions: 16x10
Kitchen
- Level: First
- Area: 216 Square Feet
- Dimensions: 18x12
Living room
- Level: First
- Area: 320 Square Feet
- Dimensions: 20x16
Heating
- Electric
Cooling
- Central Air
Appliances
- Included: Dishwasher, Dryer, Microwave, Range, Refrigerator, Washer
- Laundry: Common Area, Inside
Features
- Cathedral Ceiling(s), Ceiling Fan(s), Eating Space In Kitchen, Kitchen/Family Room Combo, Living Room/Dining Room Combo, Open Floorplan
- Flooring: Carpet, Tile
- Has fireplace: No
Interior area
- Total structure area: 2,586
- Total interior livable area: 1,993 sqft
Video & virtual tour
Property
Parking
- Total spaces: 2
- Parking features: Covered, Curb Parking, Driveway, Guest, On Street
- Attached garage spaces: 2
- Has uncovered spaces: Yes
Features
- Levels: One
- Stories: 1
- Patio & porch: Covered, Rear Porch
- Exterior features: Garden, Irrigation System, Lighting, Other, Private Mailbox, Rain Gutters, Sidewalk, Sprinkler Metered
- Fencing: Vinyl
Lot
- Size: 7,216 Square Feet
- Features: Cleared
- Residential vegetation: Mature Landscaping
Details
- Parcel number: 172633032.0001.00009.0
- Zoning: MPUD
- Special conditions: None
Construction
Type & style
- Home type: SingleFamily
- Architectural style: Contemporary
- Property subtype: Single Family Residence
Materials
- Block, Stucco
- Foundation: Slab
- Roof: Shingle
Condition
- New construction: No
- Year built: 2017
Utilities & green energy
- Sewer: Private Sewer
- Water: Public
- Utilities for property: Public
Community & HOA
Community
- Features: Gated Community - No Guard
- Security: Gated Community
- Pet fee: $0 monthly
- Subdivision: VILLAGES/TRINITY LAKES
HOA
- Has HOA: Yes
- Services included: Common Area Taxes, Reserve Fund, Security
- HOA fee: $80 monthly
- HOA name: Qualified Property Mgmt. - Taylor
- HOA phone: 727-869-9700
Location
- Region: New Port Richey
Financial & listing details
- Price per square foot: $236/sqft
- Tax assessed value: $418,417
- Annual tax amount: $7,165
- Date on market: 9/10/2026
- Cumulative days on market: 18 days
- Listing terms: Cash,Conventional,FHA,VA Loan
- Ownership: Fee Simple
- Total actual rent: 0
- Road surface type: Asphalt
Estimated market value
Not available
Estimated sales range
Not available
Not available
Price history
| Date | Event | Price |
|---|---|---|
| 9/10/2026 | Listed for sale | $470,000-1.1%$236/sqft |
Source:  Stellar MLS #TB8546695 Report a problem Stellar MLS #TB8546695 Report a problem | ||
| 4/25/2026 | Listing removed | $475,000$238/sqft |
Source: Stellar MLS #W7879717 Report a problem | ||
| 2/1/2026 | Price change | $475,000-0.8%$238/sqft |
Source: Stellar MLS #W7879717 Report a problem | ||
| 10/8/2025 | Listed for sale | $479,000-9.5%$240/sqft |
Source: Stellar MLS #W7879717 Report a problem | ||
| 2/1/2025 | Listing removed | $529,000$265/sqft |
Source: Stellar MLS #W7868775 Report a problem | ||
| 1/2/2025 | Price change | $529,000-3.8%$265/sqft |
Source: Stellar MLS #W7868775 Report a problem | ||
| 10/1/2024 | Listed for sale | $550,000+89%$276/sqft |
Source: Stellar MLS #W7868775 Report a problem | ||
| 8/23/2017 | Sold | $290,935$146/sqft |
Source: Public Record Report a problem | ||
| 12/27/2016 | Listing removed | -- |
Source: KB Home Report a problem | ||
| 12/16/2016 | Listed for sale | -- |
Source: KB Home Report a problem | ||
Public tax history
| Year | Property taxes | Tax assessment |
|---|---|---|
| 2025 | $7,165 +7% | $418,417 +5.1% |
| 2024 | $6,699 +5.3% | $398,265 +10.3% |
| 2023 | $6,362 +19.7% | $361,040 +10% |
| 2022 | $5,316 +14.4% | $328,220 +21% |
| 2021 | $4,649 +0.9% | $271,268 +0.9% |
| 2020 | $4,608 +5.8% | $268,854 +7.2% |
| 2019 | $4,356 | $250,826 +2.9% |
| 2018 | $4,356 +2.5% | $243,672 +3.3% |
| 2017 | $4,249 +363.3% | $235,889 +403.6% |
| 2016 | $917 -3% | $46,836 |
| 2015 | $945 +414.8% | $46,836 +329% |
| 2014 | $184 | $10,917 |
Find assessor info on the county website
Monthly payment
Est. payment
Payment breakdown
Explore the cost of this home by adjusting the details. Changes won't be saved.Climate risks
Neighborhood: Trinity
- $434,800-- bd2 ba1.9k sqft12335 Moss Lake Loop, New Port Richey, FL 34655Off Market
- $581,200-- bd2 ba2.7k sqft12351 Moss Lake Loop, New Port Richey, FL 34655Off Market
- $493,0004 bd2 ba2k sqft12323 Moss Lake Loop, New Port Richey, FL 34655Off Market
- $456,5004 bd2 ba1.9k sqft12359 Moss Lake Loop, New Port Richey, FL 34655Off Market
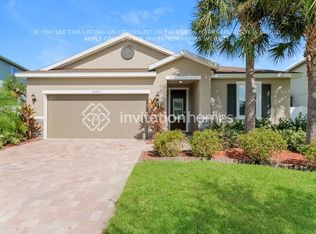
Similar homes
- $499,0003 bd3 ba1.9k sqft11767 LAKE BOULEVARD, NEW PORT RICHEY, FL 34655For Sale

 MLS ID #TB8525802, Anna Haley, PA, EPIQUE REALTY INC.. Stellar MLS
 - $350,0002 bd2 ba1.8k sqft1444 CANBERLEY COURT, TRINITY, FL 34655For Sale
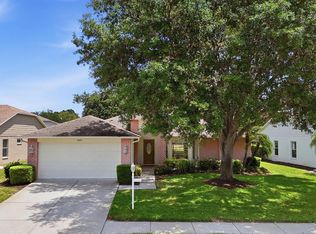 MLS ID #A4691637, Ramona Kitterman, KW SUNCOAST. Stellar MLS
 - $515,0004 bd3 ba2.3k sqft11507 BELLE HAVEN DRIVE, NEW PORT RICHEY, FL 34654For Sale
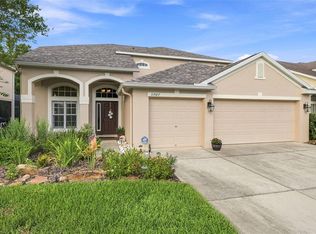 MLS ID #W7887973, Janina Wozniak, FUTURE HOME REALTY. Stellar MLS
 - $470,0005 bd2 ba2.4k sqft4422 HAVELOCKE DRIVE, LAND O LAKES, FL 34638For Sale
 MLS ID #TB8528701, Brandon Anderson, FUTURE HOME REALTY INC. Stellar MLS
 - $515,0004 bd2 ba2.3k sqft18022 LAKE REFLECTIONS BOULEVARD, LUTZ, FL 33558For SaleMLS ID #TB8545365, Ginger Bennett, KELLER WILLIAMS SOUTH TAMPA. Stellar MLS
- $550,0004 bd3 ba2.2k sqft2336 SHIRECREST COVE WAY, LUTZ, FL 33558For SaleMLS ID #OM732585, Garrett Huffman, EXP REALTY LLC. Stellar MLS
- $489,9994 bd2 ba2k sqft2802 WINGLEWOOD CIRCLE, LUTZ, FL 33558For SaleMLS ID #TB8510926, Katia Apestegui, DALTON WADE INC. Stellar MLS
- $440,0003 bd2 ba2k sqft2812 DEVONOAK BOULEVARD, LAND O LAKES, FL 34638For SaleMLS ID #TB8547263, Maria Hoffman, KELLER WILLIAMS RLTY NEW TAMPA. Stellar MLS
- $419,9005 bd3 ba2.5k sqft7327 BRIGHTWATERS COURT, NEW PORT RICHEY, FL 34652For SaleMLS ID #O6424224, Steven Koleno, BEYCOME OF FLORIDA LLC. Stellar MLS
- $349,9994 bd2 ba2k sqft11231 BELLE HAVEN DRIVE, NEW PORT RICHEY, FL 34654For SaleMLS ID #TB8540958, Alexandros Antonakos, QUICKSILVER REAL ESTATE GROUP. Stellar MLS
- $459,0004 bd3 ba2.2k sqft19200 SUNSET BAY DRIVE, LAND O LAKES, FL 34638For SaleMLS ID #TB8438346, Timothy Plumadore, TROPIC SHORES REALTY. Stellar MLS
- $430,0005 bd3 ba2.2k sqft3037 DOWNAN POINT DRIVE, LAND O LAKES, FL 34638For SaleMLS ID #TB8490089, Rachael Leopold Garnett, ALIGN RIGHT REALTY CARROLLWOOD. Stellar MLS
- $315,0003 bd3 ba2k sqft9477 TRUMPET VINE LOOP, TRINITY, FL 34655For SaleMLS ID #TB8538563, Steven Petersen, COLDWELL BANKER REALTY. Stellar MLS
- $399,9004 bd2 ba2k sqft3247 DUNSTABLE DRIVE, LAND O LAKES, FL 34638For SaleMLS ID #TB8532735, Yza Perez, THE ELITE REALTY EXPERIENCE. Stellar MLS
- $460,0003 bd2 ba1.3k sqft491 BRILAND STREET, TARPON SPRINGS, FL 34689For SaleMLS ID #TB8543610, Linda Urban, MIHARA & ASSOCIATES INC.. Stellar MLS
- $499,0004 bd3 ba2.9k sqft20147 OAKFLOWER AVENUE, TAMPA, FL 33647For SaleMLS ID #TB8544248, Michelle Jimenez, LLC, KELLER WILLIAMS RLTY NEW TAMPA. Stellar MLS
- $349,9004 bd2 ba1.8k sqft11059 BELLE HAVEN DRIVE, NEW PORT RICHEY, FL 34654For SaleMLS ID #TB8517105, Shane VanDerLeelie, VANDERLEELIE & ASSOC.RE ESTATE. Stellar MLS
- $439,9904 bd3 ba2.2k sqft20057 OAKFLOWER AVENUE, TAMPA, FL 33647For SaleMLS ID #TB8516780, Norma Vargas, PA, EXP REALTY LLC. Stellar MLS
- $344,9003 bd2 ba1.5k sqft4320 STONES RIVER COURT, NEW PORT RICHEY, FL 34653For SaleMLS ID #W7888896, Judi Pobst, KELLER WILLIAMS REALTY- PALM HARBOR. Stellar MLS
- $649,9004 bd3 ba2.5k sqft16132 IVY LAKE DRIVE, ODESSA, FL 33556For SaleMLS ID #TB8528968, Yhotzmine Fields, BHHS FLORIDA PROPERTIES GROUP. Stellar MLS
