Virtually Staged. Welcome to this well maintained and unique home in the highly sought-after Ballantrae community in Land O’ Lakes. This spacious 5-bedroom, 3-bathroom home offers room for everyone and is truly move-in ready with numerous recent updates throughout. The home features fresh interior paint, a new roof, newer AC unit, a whole-house water filtration system, updated kitchen and flooring, a newly installed microwave, and additional thoughtful upgrades throughout. The fully fenced backyard and oversized screened lanai provide the perfect space to relax or entertain. Upon entering, you’re welcomed by separate living and dining areas that flow into the open-concept kitchen and family room. The kitchen offers abundant cabinetry and upgraded solid stone countertops, making it both functional and inviting. The primary suite is privately located at the rear of the home and features an ensuite bathroom and walk-in closet. Bedrooms two and three share a full bathroom, while an additional bedroom is situated toward the back of the home. Upstairs, you’ll find a spacious bonus/flex area, a full bathroom, and an additional bedroom—ideal for guests, an in-law suite, or a private retreat. This home has remained in excellent condition and did not lose power during Hurricane Milton and sustained no damage, offering added peace of mind. The Ballantrae community offers incredible amenities including a resort-style pool, amenity center, tennis courts, basketball courts, beach volleyball, playground, and high-speed internet and cable included in the HOA. Conveniently located just minutes from SR 54, top-rated schools, shopping, dining, and major roadways, this home offers both comfort and convenience in a fantastic community. Don't miss out on this beautiful home!!
For sale
Price cut: $10K (8/1)
$450,000
3037 DOWNAN POINT DRIVE, LAND O LAKES, FL 34638
5beds
2,260sqft
Single Family Residence
Built in 2005
5,796 Square Feet Lot
$449,200 Zestimate®
$199/sqft
$57/mo HOA
What's special
- 167 days
- 471
- 25
Zillow last checked:
Listing updated:
Listed by:
Rachael Leopold Garnett 727-808-3344,
ALIGN RIGHT REALTY CARROLLWOOD 813-374-6050,
Mark Davis 941-737-4127,
ALIGN RIGHT REALTY CARROLLWOOD
Source: Stellar MLS,MLS#: TB8490089 Originating MLS: Suncoast Tampa
Originating MLS: Suncoast Tampa
Facts & features
Interior
Bedrooms & bathrooms
- Bedrooms: 5
- Bathrooms: 3
- Full bathrooms: 3
Rooms
- Room types: Bonus Room, Dining Room
Primary bedroom
- Features: Walk-In Closet(s)
- Level: First
- Area: 110 Square Feet
- Dimensions: 10x11
Bedroom 2
- Features: Built-in Closet
- Level: First
- Area: 121 Square Feet
- Dimensions: 11x11
Bedroom 3
- Features: Built-in Closet
- Level: First
- Area: 100 Square Feet
- Dimensions: 10x10
Bedroom 4
- Features: Built-in Closet
- Level: Second
- Area: 120 Square Feet
- Dimensions: 10x12
Bonus room
- Features: No Closet
- Level: Second
- Area: 156 Square Feet
- Dimensions: 13x12
Family room
- Level: First
- Area: 238 Square Feet
- Dimensions: 17x14
Kitchen
- Level: First
- Area: 208 Square Feet
- Dimensions: 16x13
Living room
- Level: First
- Area: 154 Square Feet
- Dimensions: 14x11
Heating
- Central, Exhaust Fan
Cooling
- Central Air
Appliances
- Included: Dishwasher, Disposal, Dryer, Electric Water Heater, Freezer, Microwave, Range, Range Hood, Refrigerator, Washer, Water Softener
- Laundry: Electric Dryer Hookup, Inside, Laundry Room, Washer Hookup
Features
- Ceiling Fan(s), Primary Bedroom Main Floor, Solid Surface Counters, Solid Wood Cabinets, Thermostat, Walk-In Closet(s)
- Flooring: Tile, Vinyl
- Doors: Sliding Doors
- Windows: Window Treatments
- Has fireplace: No
Interior area
- Total structure area: 3,000
- Total interior livable area: 2,260 sqft
Property
Parking
- Total spaces: 2
- Parking features: Covered, Driveway, Garage Door Opener, Ground Level, Guest
- Attached garage spaces: 2
- Has uncovered spaces: Yes
Features
- Levels: Two
- Stories: 2
- Patio & porch: Covered, Enclosed, Front Porch, Patio, Porch, Rear Porch, Screened
- Exterior features: Irrigation System, Lighting, Private Mailbox, Private Yard, Rain Gutters, Sidewalk, Sprinkler Metered
- Fencing: Masonry,Stone
Lot
- Size: 5,796 Square Feet
- Features: Cul-De-Sac
- Residential vegetation: Fruit Trees, Mature Landscaping
Details
- Parcel number: 2026180030001000040
- Zoning: MPUD
- Special conditions: None
Construction
Type & style
- Home type: SingleFamily
- Architectural style: Contemporary
- Property subtype: Single Family Residence
Materials
- Block, Stucco
- Foundation: Concrete Perimeter, Slab
- Roof: Shingle
Condition
- Completed
- New construction: No
- Year built: 2005
Utilities & green energy
- Sewer: None
- Water: Public
- Utilities for property: Cable Available, Electricity Available, Public, Sprinkler Meter, Street Lights, Water Available
Community & HOA
Community
- Features: Association Recreation - Owned, Clubhouse, Deed Restrictions, Playground, Pool, Sidewalks, Tennis Court(s)
- Pet fee: $0 monthly
- Subdivision: BALLANTRAE VILLAGE 02A
HOA
- Has HOA: Yes
- Services included: Cable TV, Community Pool, Internet, Manager, Pool Maintenance, Recreational Facilities
- HOA fee: $57 monthly
- HOA name: JC Eckestein
- HOA phone: 813-968-8008
Location
- Region: Land O Lakes
Financial & listing details
- Price per square foot: $199/sqft
- Tax assessed value: $400,693
- Annual tax amount: $4,276
- Date on market: 3/25/2026
- Cumulative days on market: 157 days
- Listing terms: Cash,Conventional,FHA,VA Loan
- Ownership: Fee Simple
- Total actual rent: 0
- Electric utility on property: Yes
- Road surface type: Asphalt
Estimated market value
$449,200
$427,000 - $472,000
$2,714/mo
Price history
| Date | Event | Price |
|---|---|---|
| 8/1/2026 | Price change | $450,000-2.2%$199/sqft |
Source:  Stellar MLS #TB8490089 Report a problem Stellar MLS #TB8490089 Report a problem | ||
| 6/20/2026 | Price change | $459,999-2.1%$204/sqft |
Source: Stellar MLS #TB8490089 Report a problem | ||
| 5/22/2026 | Listed for sale | $470,000$208/sqft |
Source: Stellar MLS #TB8490089 Report a problem | ||
| 5/16/2026 | Pending sale | $470,000$208/sqft |
Source: Stellar MLS #TB8490089 Report a problem | ||
| 5/2/2026 | Price change | $470,000-2.1%$208/sqft |
Source: Stellar MLS #TB8490089 Report a problem | ||
| 4/11/2026 | Price change | $480,000-1%$212/sqft |
Source: Stellar MLS #TB8490089 Report a problem | ||
| 3/25/2026 | Listed for sale | $485,000$215/sqft |
Source: Stellar MLS #TB8490089 Report a problem | ||
| 10/26/2024 | Listing removed | $485,000$215/sqft |
Source: Stellar MLS #T3550880 Report a problem | ||
| 10/23/2024 | Price change | $485,000-0.8%$215/sqft |
Source: Stellar MLS #T3550880 Report a problem | ||
| 9/26/2024 | Price change | $489,000-2%$216/sqft |
Source: Stellar MLS #T3550880 Report a problem | ||
| 8/26/2024 | Listed for sale | $499,000+283.8%$221/sqft |
Source: Stellar MLS #T3550880 Report a problem | ||
| 4/21/2011 | Listing removed | $130,000-3.7%$58/sqft |
Source: Future Home Realty #7468160 Report a problem | ||
| 4/20/2011 | Sold | $135,000+3.8%$60/sqft |
Source: Public Record Report a problem | ||
| 9/24/2010 | Pending sale | $130,000$58/sqft |
Source: Future Home Realty #7468160 Report a problem | ||
| 9/21/2010 | Price change | $130,000-3.7%$58/sqft |
Source: Future Home Realty #7468160 Report a problem | ||
| 9/2/2010 | Price change | $135,000-6.9%$60/sqft |
Source: Future Home Realty #7468160 Report a problem | ||
| 8/6/2010 | Price change | $145,000-3.3%$64/sqft |
Source: Future Home Realty #7468160 Report a problem | ||
| 7/3/2010 | Price change | $150,000-1.6%$66/sqft |
Source: Future Home Realty #7468160 Report a problem | ||
| 6/26/2010 | Price change | $152,500-1.6%$67/sqft |
Source: Future Home Realty #7468160 Report a problem | ||
| 6/18/2010 | Listed for sale | $155,000-48.3%$69/sqft |
Source: Future Home Realty #7468160 Report a problem | ||
| 5/14/2008 | Listing removed | $299,900$133/sqft |
Source: Point2 #7219931 Report a problem | ||
| 2/1/2008 | Listed for sale | $299,900+34.7%$133/sqft |
Source: Point2 #7219931 Report a problem | ||
| 3/28/2005 | Sold | $222,689$99/sqft |
Source: Public Record Report a problem | ||
Public tax history
| Year | Property taxes | Tax assessment |
|---|---|---|
| 2025 | $4,276 +1.5% | $173,300 +2.9% |
| 2024 | $4,211 +2.3% | $168,420 |
| 2023 | $4,116 +6.2% | $168,420 +3% |
| 2022 | $3,876 +1.2% | $163,520 +6.1% |
| 2021 | $3,830 +1% | $154,140 +1.4% |
| 2020 | $3,794 +1.1% | $152,020 +2.3% |
| 2019 | $3,754 | $148,610 +1.9% |
| 2018 | $3,754 +1.1% | $145,843 |
| 2017 | $3,713 +0.3% | $145,843 +4.2% |
| 2016 | $3,701 +1.1% | $139,905 +0.7% |
| 2015 | $3,662 +1.4% | $138,932 -9.5% |
| 2014 | $3,612 | $153,527 +11.3% |
| 2013 | -- | $137,957 +4.1% |
| 2012 | -- | $132,560 -5.4% |
| 2011 | -- | $140,059 -2.2% |
| 2010 | -- | $143,191 -20.1% |
| 2009 | -- | $179,155 -27.4% |
| 2008 | -- | $246,697 -5.9% |
| 2007 | -- | $262,236 +4.2% |
| 2006 | -- | $251,555 +15.9% |
| 2005 | -- | $217,064 +1732.4% |
| 2004 | -- | $11,846 |
Find assessor info on the county website
Monthly payment
Est. payment
Payment breakdown
Explore the cost of this home by adjusting the details. Changes won't be saved.Climate risks
Neighborhood: Ballantrae
Nearby schools
Schools provided by the listing agent
- Elementary: Bexley Elementary School
- Middle: Charles S. Rushe Middle-PO
- High: Sunlake High School-PO
Source: Stellar MLS. This data may not be complete. We recommend contacting the local school district to confirm school assignments for this home.
- $170,0003 bd2 ba1.5k sqft3031 Downan Point Dr, Land O Lakes, FL 34638Sold
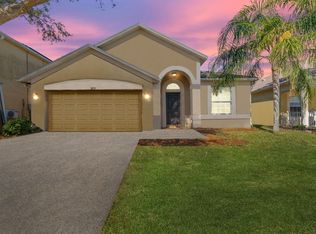
- $508,3005 bd3 ba2.2k sqft3041 Downan Point Dr, Land O Lakes, FL 34638Off Market

- $352,7003 bd2 ba1.5k sqft3047 Downan Point Dr, Land O Lakes, FL 34638Off Market

- $462,1005 bd3 ba2.5k sqft3027 Downan Point Dr, Land O Lakes, FL 34638Off Market
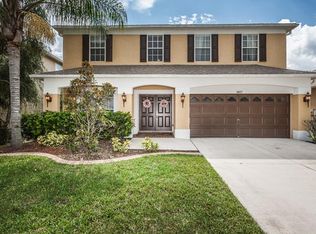
Similar homes
- $474,9004 bd2 ba2.3k sqft3333 BRENFORD PLACE, LAND O LAKES, FL 34638For Sale
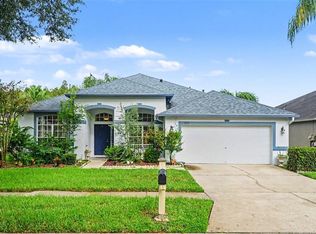
 MLS ID #TB8543999, Jamal Azzam, KELLER WILLIAMS TAMPA PROPERTIES. Stellar MLS
 - $414,9004 bd2 ba2k sqft3247 DUNSTABLE DRIVE, LAND O LAKES, FL 34638For Sale
 MLS ID #TB8532735, Yza Perez, THE ELITE REALTY EXPERIENCE. Stellar MLS
 - $515,0004 bd3 ba2.1k sqft3307 CHESSINGTON DRIVE, LAND O LAKES, FL 34638For Sale
 MLS ID #TB8542286, Amy Kozelka, CENTURY 21 CIRCLE. Stellar MLS
 - $479,9004 bd3 ba2.6k sqft7521 MELOGOLD CIRCLE, LAND O LAKES, FL 34637For Sale
 MLS ID #TB8515480, Bob Hendry, Jr, HENDRY REALTY. Stellar MLS
 - $394,9003 bd2 ba1.7k sqft19406 SUNSET BAY DRIVE, LAND O LAKES, FL 34638For SaleMLS ID #TB8523863, Robert Zoller, Jr, BRAINARD REALTY. Stellar MLS
- $625,0004 bd4 ba2.9k sqft5824 FISH CROW PLACE, LAND O LAKES, FL 34638For SaleMLS ID #TB8532532, Sarah DiMonaco, REMARKABLE RENTALS. Stellar MLS
- $450,0004 bd3 ba2.5k sqft4716 MAPLETREE LOOP, WESLEY CHAPEL, FL 33543For SaleMLS ID #TB8529713, Brittany Rodrigues, COMPASS FLORIDA LLC. Stellar MLS
- $499,9994 bd2 ba2k sqft2802 WINGLEWOOD CIRCLE, LUTZ, FL 33558For SaleMLS ID #TB8510926, Katia Apestegui, DALTON WADE INC. Stellar MLS
- $440,0004 bd3 ba2.3k sqft17871 CORTES CREEK BOULEVARD, SPRING HILL, FL 34610For SaleMLS ID #TB8516772, Yolanda Banner, LPT REALTY, LLC. Stellar MLS
- $525,0003 bd2 ba2.3k sqft19218 SEA MIST LANE, LUTZ, FL 33558For SaleMLS ID #TB8518906, Karen Joyal, ADVANTAGE REALTY SERVICES, INC. Stellar MLS
- $490,0005 bd4 ba2.4k sqft8585 WINNING FIELDS ROAD, NEW PORT RICHEY, FL 34655For SaleMLS ID #W7888181, Manny Pontoriero, F I GREY & SON RESIDENTIAL. Stellar MLS
- $589,9995 bd4 ba3.2k sqft5903 CAPE LOOP, LAND O LAKES, FL 34639For SaleMLS ID #TB8533391, Gordon Klaiber, REDFIN CORPORATION. Stellar MLS
- $669,0004 bd3 ba2.5k sqft16132 IVY LAKE DRIVE, ODESSA, FL 33556For SaleMLS ID #TB8528968, Yhotzmine Fields, BHHS FLORIDA PROPERTIES GROUP. Stellar MLS
- $495,0004 bd3 ba2.3k sqft3203 SUNWATCH DRIVE, WESLEY CHAPEL, FL 33544For SaleMLS ID #TB8511992, Chrystal Alston, CENTURY 21 RE CHAMPIONS. Stellar MLS
- $470,0004 bd3 ba2k sqft20233 MERRY OAK AVENUE, TAMPA, FL 33647For SaleMLS ID #TB8537667, Heather Kuipers, KELLER WILLIAMS TAMPA CENTRAL. Stellar MLS
- $499,0003 bd3 ba1.9k sqft11767 LAKE BOULEVARD, NEW PORT RICHEY, FL 34655For SaleMLS ID #TB8525802, Anna Haley, PA, EPIQUE REALTY INC.. Stellar MLS
- $439,0003 bd2 ba1.6k sqft8706 LINEBROOK DRIVE, TRINITY, FL 34655For SaleMLS ID #TB8527907, Denise Doone, DALTON WADE INC. Stellar MLS
- $529,9903 bd2 ba1.7k sqft18843 MAISONS DRIVE, LUTZ, FL 33558For SaleMLS ID #TB8538240, Alexander Matos, THE SOMERDAY GROUP PL. Stellar MLS
- $387,0003 bd2 ba1.7k sqft1741 ARBOR KNOLL LOOP, TRINITY, FL 34655For SaleMLS ID #TB8528191, Livia Kujanpaa, LPT REALTY, LLC. Stellar MLS
- $425,0004 bd2 ba2k sqft4749 ROLLING GREEN DRIVE, WESLEY CHAPEL, FL 33543For SaleMLS ID #TB8534708, Tammy Waugh, PA, BHHS FLORIDA PROPERTIES GROUP. Stellar MLS
