Virtually Staged. This beautiful home has peaceful pond views and thoughtful recent improvements. Fresh interior paint throughout the entire home creates a bright feel, complemented by updated light fixtures in main areas and a beautifully updated kitchen with a more modern look. Situated on a desirable location, the home offers tranquil pond views from the main living areas and enclosed lanai, creating the perfect setting to enjoy morning coffee or unwind at the end of the day. Abundant natural light fills the bright, open-concept floor plan, with spacious living and dining areas flowing seamlessly to the lanai through sliding glass doors. The kitchen is larger than you’d expect, offering abundant counter and cabinet space along with a charming breakfast nook. Professionally refinished cabinetry, new granite countertops, and a new faucet give the kitchen a clean, modern look while maintaining plenty of functional space for everyday living and entertaining. The split-bedroom layout provides privacy for owners and guests. The spacious primary suite features two walk-in closets and an en-suite bath with a dual-sink vanity and walk-in shower. A comfortable guest bedroom is conveniently located near the full guest bath with a tub/shower combination. A versatile bonus room provides flexible space for a home office, den, hobby room, library, or additional guest accommodations. Additional highlights include an interior laundry room, two-car garage, mature landscaping, excellent curb appeal, a 2025 roof, and a 2022 A/C, offering added value and peace of mind. Located in a non-flood zone within Heritage Springs, a desirable 55+ gated golf community in Trinity, this waterfront home combines scenic pond views, recent updates, and a low-maintenance Florida lifestyle.
For sale
Price cut: $12.9K (9/3)
$387,000
1741 ARBOR KNOLL LOOP, TRINITY, FL 34655
3beds
1,793sqft
Single Family Residence
Built in 2005
7,024 Square Feet Lot
$378,000 Zestimate®
$216/sqft
$545/mo HOA
What's special
Enclosed lanaiTwo-car garageBeautifully updated kitchenComfortable guest bedroomNew granite countertopsAbundant natural lightCharming breakfast nook
- 79 days
- 702
- 47
Likely to sell faster than
Zillow last checked:
Listing updated:
Listed by:
Livia Kujanpaa 813-525-5486,
LPT REALTY, LLC 877-366-2213,
Keegan Siegfried 813-670-7226,
LPT REALTY, LLC
Source: Stellar MLS,MLS#: TB8528191 Originating MLS: Orlando Regional
Originating MLS: Orlando Regional
Facts & features
Interior
Bedrooms & bathrooms
- Bedrooms: 3
- Bathrooms: 2
- Full bathrooms: 2
Primary bedroom
- Features: Walk-In Closet(s)
- Level: First
Bedroom 1
- Features: Built-in Closet
- Level: First
Primary bathroom
- Level: First
Bathroom 1
- Level: First
Bathroom 2
- Level: First
Kitchen
- Level: First
Laundry
- Level: First
Living room
- Level: First
Heating
- Central, Electric
Cooling
- Central Air
Appliances
- Included: Dishwasher, Dryer, Microwave, Refrigerator, Washer
- Laundry: Laundry Room
Features
- Open Floorplan, Walk-In Closet(s)
- Flooring: Tile
- Has fireplace: No
Interior area
- Total structure area: 2,550
- Total interior livable area: 1,793 sqft
Video & virtual tour
Property
Parking
- Total spaces: 2
- Parking features: Garage - Attached
- Attached garage spaces: 2
Features
- Levels: One
- Stories: 1
- Patio & porch: Porch
- Exterior features: Sidewalk
- Has view: Yes
- View description: Pond
- Has water view: Yes
- Water view: Pond
Lot
- Size: 7,024 Square Feet
Details
- Parcel number: 3326170060000000070
- Zoning: MPUD
- Special conditions: None
Construction
Type & style
- Home type: SingleFamily
- Property subtype: Single Family Residence
Materials
- Block, Stucco
- Foundation: Slab
- Roof: Shingle
Condition
- New construction: No
- Year built: 2005
Utilities & green energy
- Sewer: Public Sewer
- Water: Public
- Utilities for property: BB/HS Internet Available, Electricity Connected, Public, Sewer Connected, Water Available, Water Connected
Community & HOA
Community
- Features: Clubhouse, Fitness Center, Gated Community - Guard, Golf Carts OK, Golf, Pool, Restaurant, Sidewalks, Tennis Court(s)
- Pet fee: $0 monthly
- Senior community: Yes
- Subdivision: HERITAGE SPGS VILLAGE 23
HOA
- Has HOA: Yes
- Amenities included: Clubhouse, Fitness Center, Gated, Golf Course, Pickleball Court(s), Pool, Tennis Court(s)
- Services included: 24-Hour Guard, Community Pool, Reserve Fund, Maintenance Structure, Maintenance Grounds, Manager, Pool Maintenance, Private Road, Recreational Facilities, Security
- HOA fee: $545 monthly
- HOA name: Jody Clor
- HOA phone: 727-334-1726
- Second HOA name: HERITAGE SPRINGS
Location
- Region: New Port Richey
Financial & listing details
- Price per square foot: $216/sqft
- Tax assessed value: $361,997
- Annual tax amount: $3,476
- Date on market: 7/11/2026
- Cumulative days on market: 74 days
- Listing terms: Cash,Conventional,VA Loan
- Ownership: Fee Simple
- Total actual rent: 0
- Electric utility on property: Yes
- Road surface type: Asphalt
Estimated market value
$378,000
$359,000 - $397,000
$2,568/mo
Price history
| Date | Event | Price |
|---|---|---|
| 9/3/2026 | Price change | $387,000-3.2%$216/sqft |
Source:  Stellar MLS #TB8528191 Report a problem Stellar MLS #TB8528191 Report a problem | ||
| 7/11/2026 | Listed for sale | $399,900+48.6%$223/sqft |
Source: Stellar MLS #TB8528191 Report a problem | ||
| 5/5/2005 | Sold | $269,095$150/sqft |
Source: Public Record Report a problem | ||
Public tax history
| Year | Property taxes | Tax assessment |
|---|---|---|
| 2025 | $3,620 +2.5% | $208,760 +2.9% |
| 2024 | $3,533 +3.7% | $202,880 |
| 2023 | $3,408 +11.2% | $202,880 +3% |
| 2022 | $3,064 +2.6% | $196,980 +6.1% |
| 2021 | $2,986 +1.5% | $185,680 +1.4% |
| 2020 | $2,943 +1.6% | $183,120 +2.3% |
| 2019 | $2,897 | $179,010 +1.9% |
| 2018 | $2,897 +1.7% | $175,676 |
| 2017 | $2,849 +0.5% | $175,676 +4.2% |
| 2016 | $2,836 +1.2% | $168,524 +0.7% |
| 2015 | $2,801 +2.4% | $167,353 -4.1% |
| 2014 | $2,736 | $174,566 +6.7% |
| 2013 | -- | $163,571 +1.4% |
| 2012 | -- | $161,375 -7.2% |
| 2011 | -- | $173,887 +2% |
| 2010 | -- | $170,505 -11.2% |
| 2009 | -- | $191,936 -16.1% |
| 2008 | -- | $228,663 -14.4% |
| 2007 | -- | $267,146 +18.4% |
| 2006 | -- | $225,668 +24.1% |
| 2005 | -- | $181,822 +2280.5% |
| 2004 | -- | $7,638 |
Find assessor info on the county website
Monthly payment
Est. payment
Payment breakdown
Explore the cost of this home by adjusting the details. Changes won't be saved.Climate risks
Neighborhood: Trinity
Nearby schools
Schools provided by the listing agent
- Elementary: Trinity Oaks Elementary
- Middle: Seven Springs Middle-PO
- High: J.W. Mitchell High-PO
Source: Stellar MLS. This data may not be complete. We recommend contacting the local school district to confirm school assignments for this home.
- $402,8003 bd2 ba1.7k sqft1737 Arbor Knoll Loop, New Port Richey, FL 34655Off Market

- $397,300-- bd2 ba1.7k sqft1745 Arbor Knoll Loop, New Port Richey, FL 34655Off Market
- $401,700-- bd2 ba1.9k sqft1749 Arbor Knoll Loop, New Port Richey, FL 34655Off Market
- $374,3003 bd2 ba1.7k sqft1733 Arbor Knoll Loop, New Port Richey, FL 34655Off Market
Similar homes
- $499,0003 bd3 ba1.9k sqft11767 LAKE BOULEVARD, NEW PORT RICHEY, FL 34655For Sale

 MLS ID #TB8525802, Anna Haley, PA, EPIQUE REALTY INC.. Stellar MLS
 - $355,0002 bd2 ba1.8k sqft9310 SOUCHAK DRIVE, TRINITY, FL 34655For Sale
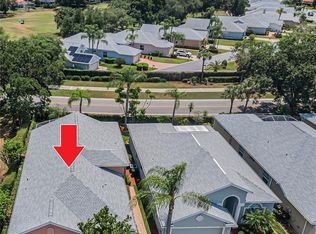 MLS ID #TB8508692, Lori Crawford, RE/MAX ACTION FIRST OF FLORIDA. Stellar MLS
 - $299,9003 bd2 ba1.6k sqft3248 NOEMI DRIVE, NEW PORT RICHEY, FL 34655For Sale
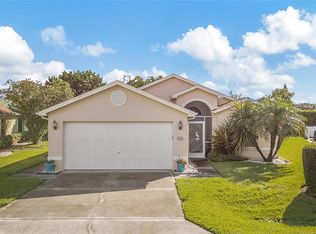 MLS ID #W7888914, Michael Garey, RE/MAX CHAMPIONS. Stellar MLS
 - $499,0004 bd2 ba2.2k sqft2024 LARKSPUR COURT, TRINITY, FL 34655For Sale
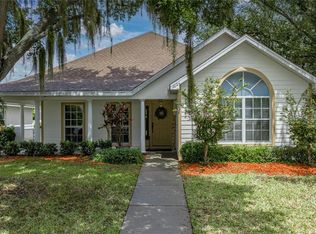 MLS ID #TB8519755, Curtis Rudolph, CHARLES RUTENBERG REALTY INC. Stellar MLS
 - $410,0004 bd3 ba2k sqft5146 WORTH COURT, NEW PORT RICHEY, FL 34653For SaleMLS ID #TB8532162, Jonathan Rivera, KELLER WILLIAMS REALTY- PALM HARBOR. Stellar MLS
- $550,0003 bd2 ba2.4k sqft10649 GOOSEBERRY COURT, TRINITY, FL 34655For SaleMLS ID #W7889228, David Wallace, ISLAND REAL EST&PROP MGMT INC. Stellar MLS
- $484,9004 bd2 ba2.4k sqft4638 ANACONDA DRIVE, NEW PORT RICHEY, FL 34655For SaleMLS ID #TB8522346, Vanessa Leonard, KELLER WILLIAMS REALTY- PALM HARBOR. Stellar MLS
- $344,9003 bd2 ba1.5k sqft4320 STONES RIVER COURT, NEW PORT RICHEY, FL 34653For SaleMLS ID #W7888896, Judi Pobst, KELLER WILLIAMS REALTY- PALM HARBOR. Stellar MLS
- $338,0003 bd2 ba1.8k sqft11501 BLOOMINGTON COURT, NEW PORT RICHEY, FL 34654For SaleMLS ID #TB8547379, Trenton Howell, FUTURE HOME REALTY INC. Stellar MLS
- $375,0003 bd2 ba1.4k sqft3123 MELA COURT, HOLIDAY, FL 34691For SaleMLS ID #TB8542232, Jeffrey Borham, PA, EXP REALTY LLC. Stellar MLS
- $429,9003 bd2 ba1.8k sqft3240 DOWNAN POINT DRIVE, LAND O LAKES, FL 34638For SaleMLS ID #TB8547265, Sandra Cooper, ESQ REAL ESTATE FIRM. Stellar MLS
- $385,0003 bd2 ba2.5k sqft9835 BOWDEN MILL COURT, LAND O LAKES, FL 34638For SaleMLS ID #W7889051, Selinda Moore, PA, EXP REALTY LLC. Stellar MLS
- $289,9002 bd2 ba1.5k sqft6525 PINE WALK DRIVE, NEW PORT RICHEY, FL 34655For SaleMLS ID #W7886921, Keith Mathias, RE/MAX CHAMPIONS. Stellar MLS
- $379,9004 bd2 ba2k sqft7752 BLUE SPRING DRIVE, LAND O LAKES, FL 34637For SaleMLS ID #O6441262, Mark D'Italia, PROPERTY LOGIC RE. Stellar MLS
- $394,9003 bd2 ba1.7k sqft19406 SUNSET BAY DRIVE, LAND O LAKES, FL 34638For SaleMLS ID #TB8523863, Robert Zoller, Jr, BRAINARD REALTY. Stellar MLS
- $322,5003 bd2 ba1.7k sqft(Undisclosed Address), NEW PORT RICHEY, FL 34654For SaleMLS ID #W7889004, Lori Salzman, FUTURE HOME REALTY. Stellar MLS
- $499,0003 bd2 ba2k sqft8704 CYPRESS LAKES BOULEVARD, NEW PORT RICHEY, FL 34653For SaleMLS ID #W7889077, Jan Moniot, BHHS FLORIDA PROPERTIES GROUP. Stellar MLS
- $375,0004 bd2 ba2k sqft22901 HAWK HILL LOOP, LAND O LAKES, FL 34639For SaleMLS ID #TB8530355, Cheryl Kypreos, HOMESMART. Stellar MLS
- $399,0003 bd2 ba1.9k sqft13625 DEVENTER COURT, HUDSON, FL 34667For SaleMLS ID #TB8538896, Varghese Mammen, MAMMOTH REALTY, LLC. Stellar MLS
- $365,0003 bd3 ba2.2k sqft9515 SIMEON DRIVE, LAND O LAKES, FL 34638For SaleMLS ID #TB8542258, Jeffrey Borham, PA, EXP REALTY LLC. Stellar MLS
