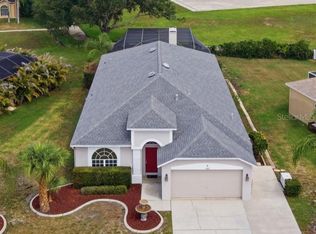
Welcome to this beautifully upgraded pool home, on a cull-de-sac located in the much sought after gated community of Fox Wood. The home has over 2400 sq. ft. including the upper level 360 sq. ft. bonus room. Designed with a flexible, light-filled split floor plan and open lay out, this move-in-ready home seamlessly blends style with modern convenience. The open kitchen is designed for entertaining and everyday functionality, and overlooks the family room. Then main level features a private primary retreat complete with two spacious walk-in closets and an ensuite bath equipped with a deep soaking tub, separate shower enclosure, and private toilet enclosure. The downstairs also host two additional bedrooms, a fully remodeled second bathroom, a dedicated home office, and a newly renovated laundry room.Upstairs, a versatile den offers the ideal space for a media room or a secondary lounge. Recent interior enhancements include laminated flooring, stylish plantation shutters and electronic fabric window treatments, and a striking new front door. Step outside to your own private pool oasis, featuring a newer resurfaced pool, a newer pool heater (2022), replaced screen enclosure, and new pavers on the back patio. Additional major exterior and structural updates include a newer roof (2021), a newer water heater (2021), fresh exterior paint and professionally updated landscaping in both the front and back yards. Situated in the heart of Trinity, this property back right up to a top-rated Pasco County elementary school and is zoned for the highly rated Seven Springs Middle School and J.W High School Residents of the Foxwood community enjoy a peaceful neighborhood atmosphere with easy access to local parks, dining, shopping, and major roadways. Sinkhole remediation was completed in 2012, and all work has been fully finished, certified, and under warranty since then, and fully insurable.
For sale
Price cut: $30.1K (10/5)
$519,900
10649 GOOSEBERRY COURT, TRINITY, FL 34655
3beds
2,435sqft
Single Family Residence
Built in 2004
8,753 Square Feet Lot
$511,100 Zestimate®
$214/sqft
$173/mo HOA
What's special
Newer resurfaced poolTwo additional bedroomsDedicated home officePrivate pool oasisBeautifully upgraded pool homeOpen layoutFully remodeled second bathroom
- 30 days
- 1,381
- 136
Likely to sell faster than
Zillow last checked:
Listing updated:
Listed by:
David Wallace 727-804-4131,
ISLAND REAL EST&PROP MGMT INC 727-804-7719
Source: Stellar MLS,MLS#: W7889228 Originating MLS: West Pasco
Originating MLS: West Pasco
Facts & features
Interior
Bedrooms & bathrooms
- Bedrooms: 3
- Bathrooms: 2
- Full bathrooms: 2
Primary bedroom
- Features: En Suite Bathroom, Walk-In Closet(s)
- Level: First
- Area: 208 Square Feet
- Dimensions: 16x13
Bedroom 2
- Features: Built-in Closet
- Level: First
- Area: 132 Square Feet
- Dimensions: 12x11
Bedroom 3
- Features: Built-in Closet
- Level: First
- Area: 132 Square Feet
- Dimensions: 12x11
Bonus room
- Features: Built-in Closet
- Level: Second
- Area: 323 Square Feet
- Dimensions: 19x17
Dining room
- Level: First
- Area: 132 Square Feet
- Dimensions: 12x11
Family room
- Level: First
- Area: 255 Square Feet
- Dimensions: 17x15
Kitchen
- Features: Breakfast Bar, Kitchen Island, Pantry
- Level: First
- Area: 196 Square Feet
- Dimensions: 14x14
Living room
- Level: First
- Area: 182 Square Feet
- Dimensions: 14x13
Heating
- Central, Electric, Heat Pump
Cooling
- Central Air
Appliances
- Included: Dishwasher, Disposal, Range, Refrigerator
- Laundry: Inside, Laundry Room
Features
- Ceiling Fan(s), High Ceilings, Kitchen/Family Room Combo, Primary Bedroom Main Floor, Solid Surface Counters, Solid Wood Cabinets, Split Bedroom, Thermostat, Walk-In Closet(s)
- Flooring: Carpet, Laminate, Tile
- Doors: Sliding Doors
- Has fireplace: No
Interior area
- Total structure area: 3,248
- Total interior livable area: 2,435 sqft
Video & virtual tour
Property
Parking
- Total spaces: 2
- Parking features: Driveway, Garage Door Opener
- Attached garage spaces: 2
- Has uncovered spaces: Yes
Features
- Levels: Two
- Stories: 2
- Patio & porch: Patio, Screened
- Exterior features: Sidewalk
- Has private pool: Yes
- Pool features: Gunite, Heated, In Ground, Screen Enclosure, Self Cleaning, Solar Cover
- Has view: Yes
- View description: Pool
Lot
- Size: 8,753 Square Feet
- Residential vegetation: Trees/Landscaped
Details
- Parcel number: 172630003.0000.00521.0
- Zoning: MPUD
- Special conditions: None
Construction
Type & style
- Home type: SingleFamily
- Architectural style: Contemporary
- Property subtype: Single Family Residence
Materials
- Block, Stucco
- Foundation: Slab
- Roof: Roof Over,Shingle
Condition
- New construction: No
- Year built: 2004
Utilities & green energy
- Sewer: Public Sewer
- Water: Public
- Utilities for property: Cable Connected, Electricity Connected, Fiber Optics, Public, Sewer Connected, Street Lights, Underground Utilities, Water Connected
Community & HOA
Community
- Features: Clubhouse, Deed Restrictions, Dog Park, Gated Community - Guard, Gated Community - No Guard, Playground, Sidewalks
- Pet fee: $0 monthly
- Subdivision: FOX WOOD PH 04
HOA
- Has HOA: Yes
- HOA fee: $173 monthly
- HOA name: Management & Associates
- HOA phone: 813-433-2000
- Second HOA name: The Melrose Management Partnership
- Second HOA phone: 407-228-4181
Location
- Region: New Port Richey
Financial & listing details
- Price per square foot: $214/sqft
- Tax assessed value: $463,627
- Annual tax amount: $4,783
- Date on market: 9/4/2026
- Cumulative days on market: 30 days
- Listing terms: Cash,Conventional
- Ownership: Fee Simple
- Total actual rent: 0
- Electric utility on property: Yes
- Road surface type: Paved
Estimated market value
$511,100
$486,000 - $537,000
$3,212/mo
Price history
| Date | Event | Price |
|---|---|---|
| 10/5/2026 | Price change | $519,900-5.5%$214/sqft |
Source:  Stellar MLS #W7889228 Report a problem Stellar MLS #W7889228 Report a problem | ||
| 9/24/2026 | Price change | $550,000-1.8%$226/sqft |
Source: Stellar MLS #W7889228 Report a problem | ||
| 9/13/2026 | Price change | $560,000-1.8%$230/sqft |
Source: Stellar MLS #W7889228 Report a problem | ||
| 9/4/2026 | Listed for sale | $570,000+73.5%$234/sqft |
Source: Stellar MLS #W7889228 Report a problem | ||
| 7/1/2020 | Sold | $328,500-3.4%$135/sqft |
Source: Public Record Report a problem | ||
| 6/1/2020 | Pending sale | $339,900$140/sqft |
Source: RE/MAX CHAMPIONS #W7821803 Report a problem | ||
| 5/22/2020 | Price change | $339,900+3%$140/sqft |
Source: RE/MAX CHAMPIONS #W7821803 Report a problem | ||
| 3/21/2020 | Listed for sale | $329,900+18.9%$135/sqft |
Source: RE/MAX CHAMPIONS #W7821803 Report a problem | ||
| 6/12/2014 | Sold | $277,500-4.3%$114/sqft |
Source: Public Record Report a problem | ||
| 4/4/2014 | Price change | $289,900-3%$119/sqft |
Source: Coldwell Banker Residential Real Estate - Palm Harbor #U7610631 Report a problem | ||
| 2/19/2014 | Listed for sale | $299,000-9.4%$123/sqft |
Source: Coldwell Banker Residential Real Estate - Palm Harbor #U7610631 Report a problem | ||
| 8/31/2007 | Sold | $330,000+0%$136/sqft |
Source: Stellar MLS #U7281749 Report a problem | ||
| 11/23/2004 | Sold | $329,900+25.9%$135/sqft |
Source: Public Record Report a problem | ||
| 9/7/2004 | Sold | $262,106+453%$108/sqft |
Source: Public Record Report a problem | ||
| 11/26/2003 | Sold | $47,400$19/sqft |
Source: Public Record Report a problem | ||
Public tax history
| Year | Property taxes | Tax assessment |
|---|---|---|
| 2025 | $4,783 +2.4% | $307,380 +2.9% |
| 2024 | $4,670 +3.7% | $298,720 |
| 2023 | $4,502 +11% | $298,720 +3% |
| 2022 | $4,055 +1.8% | $290,020 +6.1% |
| 2021 | $3,983 -18.8% | $273,386 -5.9% |
| 2020 | $4,908 +4.5% | $290,680 +5.7% |
| 2019 | $4,696 | $274,898 +3.4% |
| 2018 | $4,696 +3% | $265,948 -0.5% |
| 2017 | $4,561 -1.4% | $267,384 +11.9% |
| 2016 | $4,624 +10.7% | $238,970 +3.5% |
| 2015 | $4,176 +36.7% | $230,801 +6.9% |
| 2014 | $3,056 | $215,856 +47.9% |
| 2013 | -- | $145,910 -30% |
| 2012 | -- | $208,321 -5% |
| 2011 | -- | $219,268 -4.4% |
| 2010 | -- | $229,257 -13.4% |
| 2009 | -- | $264,589 -13.3% |
| 2008 | -- | $305,003 -9.6% |
| 2007 | -- | $337,389 +6.5% |
| 2006 | -- | $316,879 +25.9% |
| 2005 | -- | $251,670 +567.1% |
| 2004 | -- | $37,725 +14.9% |
| 2003 | -- | $32,824 -6.2% |
| 2002 | -- | $35,012 |
Find assessor info on the county website
Monthly payment
Est. payment
Payment breakdown
Explore the cost of this home by adjusting the details. Changes won't be saved.Climate risks
Neighborhood: Trinity
Nearby schools
Schools provided by the listing agent
- Elementary: Trinity Elementary-PO
- Middle: Seven Springs Middle-PO
- High: J.W. Mitchell High-PO
Source: Stellar MLS. This data may not be complete. We recommend contacting the local school district to confirm school assignments for this home.
- $469,7004 bd3 ba2.2k sqft10653 Gooseberry Ct, New Port Richey, FL 34655Off Market
- $490,2004 bd2 ba2.4k sqft10643 Gooseberry Ct, New Port Richey, FL 34655Off Market
- $517,1004 bd3 ba2.3k sqft10705 Gooseberry Ct, New Port Richey, FL 34655Off Market
- $---- bd-- ba-- sqft10705 Gooseberry Ct, New Pt Richey, FL 34655Off Market
Similar homes
- $590,0004 bd3 ba2.5k sqft2117 LARKSPUR COURT, TRINITY, FL 34655For Sale

 MLS ID #TB8527018, Angela Candiano, CHARLES RUTENBERG REALTY INC. Stellar MLS
 - $484,9004 bd2 ba2.4k sqft4638 ANACONDA DRIVE, NEW PORT RICHEY, FL 34655For Sale
 MLS ID #TB8522346, Vanessa Leonard, KELLER WILLIAMS REALTY- PALM HARBOR. Stellar MLS
 - $485,0003 bd2 ba1.8k sqft5631 HEREFORD DRIVE, NEW PORT RICHEY, FL 34655For Sale
 MLS ID #W7889499, Jennifer Miller-Kuhn, RE/MAX CHAMPIONS. Stellar MLS
 - $598,9006 bd3 ba2.5k sqft1623 CROSSVINE COURT, TRINITY, FL 34655For Sale
 MLS ID #W7885975, John Brokalakis, FUTURE HOME REALTY. Stellar MLS
 - $459,9004 bd3 ba2.9k sqft11123 OYSTER BAY CIRCLE, NEW PORT RICHEY, FL 34654For SaleMLS ID #O6446493, Summer Brady, MAINSTAY BROKERAGE LLC. Stellar MLS
- $387,0003 bd2 ba1.7k sqft1741 ARBOR KNOLL LOOP, TRINITY, FL 34655For SaleMLS ID #TB8528191, Livia Kujanpaa, LPT REALTY, LLC. Stellar MLS
- $725,0004 bd4 ba3.5k sqft2151 EDELWEISS LOOP, TRINITY, FL 34655For SaleMLS ID #W7887375, Stacey Dirksz, RE/MAX CHAMPIONS. Stellar MLS
- $629,9004 bd3 ba3.1k sqft1120 MAZA PLACE, TRINITY, FL 34655For SaleMLS ID #TB8524557, Kevin Welch, SOUTHWEST FLORIDA LIFESTYLES. Stellar MLS
- $497,9993 bd2 ba1.9k sqft8020 MOONLIGHT LANE, NEW PORT RICHEY, FL 34654For SaleMLS ID #W7886358, Neil Biswas, FLORIDA REAL ESTATE PARTNERS. Stellar MLS
- $515,0004 bd3 ba2.3k sqft11507 BELLE HAVEN DRIVE, NEW PORT RICHEY, FL 34654For SaleMLS ID #W7887973, Janina Wozniak, FUTURE HOME REALTY. Stellar MLS
- $525,0003 bd2 ba2.3k sqft19218 SEA MIST LANE, LUTZ, FL 33558For SaleMLS ID #TB8518906, Karen Joyal, ADVANTAGE REALTY SERVICES, INC. Stellar MLS
- $355,0002 bd2 ba1.8k sqft9310 SOUCHAK DRIVE, TRINITY, FL 34655For SaleMLS ID #TB8508692, Lori Crawford, RE/MAX ACTION FIRST OF FLORIDA. Stellar MLS
- $749,9004 bd3 ba2.5k sqft6224 ROCKROSS AVENUE, NEW PORT RICHEY, FL 34655For SaleMLS ID #TB8473212, Troy Shively, PA, CHARLES RUTENBERG REALTY INC. Stellar MLS
- $550,0004 bd3 ba2.6k sqft3326 BRENFORD PLACE, LAND O LAKES, FL 34638For SaleMLS ID #TB8544801, Keith Jamison, REAL BROKER, LLC. Stellar MLS
- $550,0004 bd3 ba2.4k sqft9110 ROCKROSE DRIVE, TAMPA, FL 33647For SaleMLS ID #TB8553853, Marvin Kelta, EXP REALTY LLC. Stellar MLS
- $474,9004 bd2 ba2.3k sqft3333 BRENFORD PLACE, LAND O LAKES, FL 34638For SaleMLS ID #TB8543999, Jamal Azzam, KELLER WILLIAMS TAMPA PROPERTIES. Stellar MLS
- $515,0004 bd3 ba2.5k sqft21234 TANGOR ROAD, LAND O LAKES, FL 34637For SaleMLS ID #TB8496092, Jenn Ferlita, KELLER WILLIAMS SUBURBAN TAMPA. Stellar MLS
- $619,9993 bd2 ba1.7k sqft17269 RAINTREE ROAD, LUTZ, FL 33558For SaleMLS ID #TB8538046, Irma M Ruiz, FUTURE HOME REALTY INC. Stellar MLS
- $675,0003 bd3 ba2.2k sqft8807 WELLESLY COURT, ODESSA, FL 33556For SaleMLS ID #TB8553006, Cheryl Kypreos, HOMESMART. Stellar MLS
- $475,0004 bd3 ba2.2k sqft16507 CRANWOOD PLACE, TAMPA, FL 33618For SaleMLS ID #TB8536118, Morgan Watts, KELLER WILLIAMS TAMPA CENTRAL. Stellar MLS
