Welcome to this spacious 4-bedroom, 3-bath pool home offering approximately 2,857 square feet of comfortable living space in the desirable Gulf Trace community of Holiday. Designed with both everyday living and entertaining in mind, the home features a split-bedroom floor plan, an expansive family room with a cozy fireplace, a generous kitchen with abundant cabinetry, a bright breakfast nook, a formal dining room, separate living room, dedicated laundry room, and an oversized 2-car garage. The private primary suite includes a large walk-in closet and spacious en-suite bath, while three additional bedrooms and multiple bathrooms provide flexibility for family, guests, or a home office. Step outside to an impressive screen-enclosed pool and oversized lanai, creating the perfect setting for year-round Florida living. Ideally located just minutes from the Gulf of Mexico, you'll enjoy easy access to Key Vista Nature Park, Anclote River Park, Gulf beaches, boating, fishing, waterfront dining, and the historic Tarpon Springs Sponge Docks, with Clearwater Beach, Tampa, and Tampa International Airport all within an easy drive. Combining generous living space, a functional layout, and an exceptional location, this home offers the very best of Florida's Gulf Coast lifestyle.
For sale
$610,000
3225 GLENWOOD CIRCLE, HOLIDAY, FL 34691
4beds
2,857sqft
:
Get pre-qualified$4,115/mo
Single Family Residence
Built in 1990
0.4 Acres Lot
$582,400 Zestimate®
$214/sqft
$42/mo HOA
What's special
Oversized lanaiBright breakfast nookImpressive screen-enclosed poolSplit-bedroom floor planFormal dining roomDedicated laundry room
- 5 days |
- 242 |
- 20 |
Likely to sell faster than
Zillow last checked:
Listing updated:
Listed by:
Jocelyn Carbonelli 724-923-0956,
VANDERLEELIE & ASSOC.RE ESTATE 813-245-2068
Source: Stellar MLS,MLS#: TB8536347 Originating MLS: Suncoast Tampa
Originating MLS: Suncoast Tampa
Facts & features
Interior
Bedrooms & bathrooms
- Bedrooms: 4
- Bathrooms: 3
- Full bathrooms: 3
Primary bedroom
- Features: Walk-In Closet(s)
- Level: First
Kitchen
- Level: First
Living room
- Level: First
Heating
- Central, Electric
Cooling
- Central Air
Appliances
- Included: Dishwasher, Dryer, Microwave, Range, Refrigerator, Washer
- Laundry: Inside, Laundry Room
Features
- Ceiling Fan(s)
- Flooring: Carpet, Tile, Vinyl
- Has fireplace: Yes
- Fireplace features: Family Room
Interior area
- Total structure area: 3,808
- Total interior livable area: 2,857 sqft
Video & virtual tour
Property
Parking
- Total spaces: 2
- Parking features: Garage - Attached
- Attached garage spaces: 2
Features
- Levels: One
- Stories: 1
- Exterior features: Other
- Has private pool: Yes
- Pool features: Gunite, In Ground, Screen Enclosure
- Has spa: Yes
- Spa features: In Ground
Lot
- Size: 0.4 Acres
Details
- Parcel number: 2426150040000001030
- Zoning: PUD
- Special conditions: None
Construction
Type & style
- Home type: SingleFamily
- Property subtype: Single Family Residence
Materials
- Block, Stucco
- Foundation: Slab
- Roof: Shingle
Condition
- New construction: No
- Year built: 1990
Utilities & green energy
- Sewer: Public Sewer
- Water: Public
- Utilities for property: BB/HS Internet Available, Cable Available, Electricity Connected, Public, Sewer Connected, Water Connected
Community & HOA
Community
- Pet fee: $0 monthly
- Subdivision: GLENWOOD GULF TRACE
HOA
- Has HOA: Yes
- HOA fee: $42 monthly
- HOA name: Sentry Management/Jimmy Lee
- HOA phone: 727-942-1906
Location
- Region: Holiday
Financial & listing details
- Price per square foot: $214/sqft
- Tax assessed value: $484,267
- Annual tax amount: $3,890
- Date on market: 8/5/2026
- Cumulative days on market: 6 days
- Listing terms: Cash,Conventional,FHA,VA Loan
- Ownership: Fee Simple
- Total actual rent: 0
- Electric utility on property: Yes
- Road surface type: Paved
Estimated market value
$582,400
$553,000 - $612,000
$3,025/mo
Price history
| Date | Event | Price |
|---|---|---|
| 8/5/2026 | Listed for sale | $610,000$214/sqft |
Source:  Stellar MLS #TB8536347 Report a problem Stellar MLS #TB8536347 Report a problem | ||
Public tax history
| Year | Property taxes | Tax assessment |
|---|---|---|
| 2024 | $3,797 -6.4% | $248,420 |
| 2023 | $4,057 +9.5% | $248,420 +3% |
| 2022 | $3,704 +5.2% | $241,190 +6.1% |
| 2021 | $3,520 +10.8% | $227,350 +1.4% |
| 2020 | $3,177 +1.7% | $224,220 +2.3% |
| 2019 | $3,123 | $219,180 +1.9% |
| 2018 | $3,123 +1.9% | $215,099 -4.1% |
| 2017 | $3,065 -4.2% | $224,358 +4.2% |
| 2016 | $3,201 +0.9% | $215,223 +0.7% |
| 2015 | $3,172 +2.7% | $213,727 -1.8% |
| 2014 | $3,087 | $217,564 +4.1% |
| 2013 | -- | $208,898 -2.2% |
| 2012 | -- | $213,706 +3.2% |
| 2011 | -- | $207,177 -11.1% |
| 2010 | -- | $233,054 -0.7% |
| 2009 | -- | $234,740 -13% |
| 2008 | -- | $269,769 -16% |
| 2007 | -- | $321,049 +5.2% |
| 2006 | -- | $305,304 +17.5% |
| 2005 | -- | $259,839 +11.2% |
| 2004 | -- | $233,766 +12.5% |
| 2003 | -- | $207,828 +4.9% |
| 2002 | -- | $198,135 +24% |
| 2000 | -- | $159,834 |
| 1999 | -- | $159,834 |
Find assessor info on the county website
Monthly payment
Est. payment
Payment breakdown
Explore the cost of this home by adjusting the details. Changes won't be saved.Climate risks
Neighborhood: Gulf Trace
Nearby schools
GreatSchools rating
- 5/10Gulf Trace Elementary SchoolGrades: PK-5Distance: 0.3 mi
- 3/10Paul R. Smith Middle SchoolGrades: 6-8Distance: 1.9 mi
- 3/10Anclote High SchoolGrades: 9-12Distance: 1.8 mi
- $482,700-- bd2 ba2.1k sqft3219 Glenwood Cir, Holiday, FL 34691Off Market
- $705,2004 bd3 ba2.6k sqft3231 Glenwood Cir, Holiday, FL 34691Off Market

- $522,2004 bd3 ba2.5k sqft3199 Marisa Pl, Holiday, FL 34691Off Market

- $654,8004 bd4 ba3.4k sqft3185 Marisa Pl, Holiday, FL 34691Off Market
- $411,200-- bd2 ba2k sqft3239 Glenwood Cir, Holiday, FL 34691Off Market
- $545,0004 bd3 ba2.7k sqft3217 Hearthstone Ct, Holiday, FL 34691Off Market
- $418,3003 bd2 ba2k sqft3225 Hearthstone Ct, Holiday, FL 34691Off Market
- $443,100-- bd2 ba2.3k sqft3240 Glenwood Cir, Holiday, FL 34691Off Market
A local agent can set up tours, give advice and negotiate with sellers.
A local lender can help you make sure your offer is ready when you are.
Similar homes
- $599,0004 bd3 ba2.7k sqft12146 WALSTONE COURT, TRINITY, FL 34655For Sale

 MLS ID #W7888260, Justine Manousogiannakis PLLC, FUTURE HOME REALTY. Stellar MLS
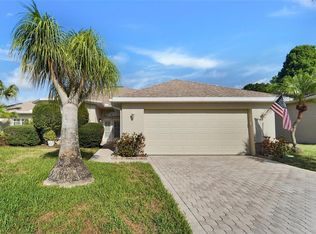
 - $629,0004 bd3 ba2.2k sqft740 SALT LAKE DRIVE, TARPON SPRINGS, FL 34689For Sale
 MLS ID #W7887490, Karen Roth, SANDPEAK REALTY. Stellar MLS
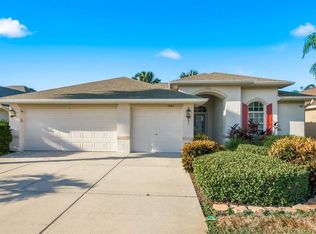
 - $614,9004 bd3 ba2.2k sqft4882 W BREEZE CIRCLE, PALM HARBOR, FL 34683For Sale
 MLS ID #TB8520481, Stacey Ward, KELLER WILLIAMS REALTY- PALM HARBOR. Stellar MLS
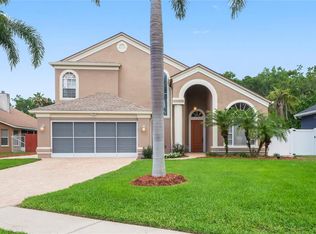
 - $639,0004 bd3 ba3k sqft277 WOOD DOVE AVENUE, TARPON SPRINGS, FL 34689For Sale
 MLS ID #TB8399027, Tonya King, FUTURE HOME REALTY INC. Stellar MLS
 - $330,0002 bd2 ba1.7k sqft3114 SUMMERVALE DRIVE, HOLIDAY, FL 34691For SaleMLS ID #W7886624, Jennifer Tobey, PA, RE/MAX CHAMPIONS. Stellar MLS
- $625,0004 bd2 ba2.3k sqft7405 EVESBOROUGH LANE, NEW PORT RICHEY, FL 34655For SaleMLS ID #TB8524669, Nicole Dufala, KELLER WILLIAMS REALTY- PALM HARBOR. Stellar MLS
- $599,9994 bd3 ba2.5k sqft2117 LARKSPUR COURT, TRINITY, FL 34655For SaleMLS ID #TB8527018, Angela Candiano, CHARLES RUTENBERG REALTY INC. Stellar MLS
- $607,4004 bd2 ba2k sqft9334 PONTIAC DRIVE, WESTCHASE, FL 33626For SaleMLS ID #O6431995, Steven Koleno, BEYCOME OF FLORIDA LLC. Stellar MLS
- $719,0004 bd3 ba2.3k sqft5501 STAG THICKET LANE, PALM HARBOR, FL 34685For SaleMLS ID #TB8535695, Vanessa Leonard, KELLER WILLIAMS REALTY- PALM HARBOR. Stellar MLS
- $459,9003 bd3 ba2.3k sqft9757 HERMOSILLO DRIVE, NEW PORT RICHEY, FL 34655For SaleMLS ID #TB8504639, Kelly Parks, COASTAL PROPERTIES GROUP INTER. Stellar MLS
- $549,9004 bd3 ba2.2k sqft624 N LAKE BOULEVARD, TARPON SPRINGS, FL 34689For SaleMLS ID #TB8503224, Jessica Alvarado, DALTON WADE INC. Stellar MLS
- $750,0004 bd3 ba2.8k sqft1056 ENISWOOD PKWY, PALM HARBOR, FL 34683For SaleMLS ID #TB8534680, Kelly Dixon, RE/MAX ACTION FIRST OF FLORIDA. Stellar MLS
- $500,0004 bd3 ba2k sqft1690 WINNERS CIRCLE, TARPON SPRINGS, FL 34689For SaleMLS ID #TB8532230, Tanner Tillung, EXP REALTY LLC. Stellar MLS
- $599,9993 bd2 ba2.1k sqft2135 VANCE AVENUE, PALM HARBOR, FL 34683For SaleMLS ID #TB8509568, Scott Marinelli, REALTY EXPERTS. Stellar MLS
- $359,9003 bd2 ba1.8k sqft2815 WOOD POINTE DRIVE, HOLIDAY, FL 34691For SaleMLS ID #TB8499477, Barbara Ann Grady, PA, CHARLES RUTENBERG REALTY INC. Stellar MLS
- $664,9005 bd3 ba2.6k sqft8843 BEL MEADOW WAY, TRINITY, FL 34655For SaleMLS ID #TB8526359, Kim Sobecki, RE/MAX REALTEC GROUP INC. Stellar MLS
- $490,0004 bd2 ba2k sqft907 BRITTANY PARK BOULEVARD, TARPON SPRINGS, FL 34689For SaleMLS ID #W7887781, Eric Jenkins, PA, KELLER WILLIAMS REALTY- PALM HARBOR. Stellar MLS
- $660,0004 bd3 ba2.3k sqft4473 WORTHINGTON CIRCLE, PALM HARBOR, FL 34685For SaleMLS ID #TB8474110, Joanne Dunn, FUTURE HOME REALTY INC. Stellar MLS
- $499,9004 bd2 ba2k sqft923 HUNTER LANE, TARPON SPRINGS, FL 34689For SaleMLS ID #TB8517328, Nancy Leslie, RE/MAX REALTEC GROUP INC. Stellar MLS
- $750,0004 bd4 ba3.3k sqft13707 ATTLEY PLACE, TAMPA, FL 33624For SaleMLS ID #TB8533246, Kristi Drablos, KELLER WILLIAMS TAMPA PROPERTIES. Stellar MLS
