Beautifully Updated Pool Home with Peaceful Pond Views Enjoy the Florida lifestyle in this beautifully maintained 4-bedroom, 2-bath home located in the highly desirable Fawn Ridge / Westchase community. Bright, open living spaces with soaring ceilings and abundant natural light create a warm and welcoming atmosphere throughout. The home features beautifully remodeled spa-inspired bathrooms, an updated kitchen with freshly painted cabinetry, modern hardware, stainless steel appliances, and spacious living areas designed for everyday comfort and entertaining. Step outside to your private screened lanai overlooking peaceful pond views, complete with a heated pool and removable child safety fence—an ideal setting to relax or entertain year-round. Major updates include a brand new refrigerator, water heater, updated electrical panel, newer HVAC system, newer garage door, water softener, hurricane shutters, irrigation system, pool heater, and many additional improvements reflecting exceptional pride of ownership. Conveniently located near highly rated schools, Costco, Publix, Sprouts, Walmart, Citrus Park Mall, Veterans Expressway, Tampa International Airport, restaurants, parks, walking trails, and the Gulf beaches. Move-in ready and meticulously maintained.
For sale
$607,400
9334 PONTIAC DRIVE, WESTCHASE, FL 33626
4beds
2,044sqft
:
Get pre-qualified$4,163/mo
Single Family Residence
Built in 1993
6,098 Square Feet Lot
$-- Zestimate®
$297/sqft
$37/mo HOA
What's special
Modern hardwareRemovable child safety fenceHeated poolBeautifully remodeled spa-inspired bathroomsAbundant natural lightPool heaterNewer garage door
- 2 days |
- 790 |
- 49 |
Likely to sell faster than
Zillow last checked:
Listing updated:
Listed by:
Steven Koleno 804-656-5007,
BEYCOME OF FLORIDA LLC 804-656-5007
Source: Stellar MLS,MLS#: O6431995 Originating MLS: Orlando Regional
Originating MLS: Orlando Regional
Facts & features
Interior
Bedrooms & bathrooms
- Bedrooms: 4
- Bathrooms: 2
- Full bathrooms: 2
Primary bedroom
- Features: Walk-In Closet(s)
- Level: First
Bedroom 2
- Features: Built-in Closet
- Level: First
Bedroom 3
- Features: Walk-In Closet(s)
- Level: First
Bedroom 4
- Features: Walk-In Closet(s)
- Level: First
Primary bathroom
- Features: Linen Closet
- Level: First
Bathroom 2
- Features: Linen Closet
- Level: First
Dining room
- Features: No Closet
- Level: First
Family room
- Features: No Closet
- Level: First
Kitchen
- Features: Storage Closet
- Level: First
Laundry
- Features: No Closet
- Level: First
Living room
- Features: No Closet
- Level: First
Heating
- Central
Cooling
- Central Air
Appliances
- Included: Convection Oven, Dishwasher, Disposal, Dryer, Electric Water Heater, Microwave, Range, Refrigerator, Washer, Water Softener
- Laundry: Laundry Room, Other
Features
- Cathedral Ceiling(s), Ceiling Fan(s), High Ceilings, Open Floorplan, Other, Primary Bedroom Main Floor, Solid Wood Cabinets, Split Bedroom, Thermostat, Vaulted Ceiling(s), Walk-In Closet(s)
- Flooring: Carpet, Ceramic Tile, Hardwood
- Doors: Sliding Doors
- Has fireplace: No
Interior area
- Total structure area: 2,442
- Total interior livable area: 2,044 sqft
Property
Parking
- Total spaces: 1
- Parking features: Garage - Attached
- Attached garage spaces: 1
Features
- Levels: One
- Stories: 1
- Exterior features: Rain Gutters, Sidewalk
- Has private pool: Yes
- Pool features: In Ground
- Has view: Yes
- View description: Pond
- Has water view: Yes
- Water view: Pond
- Waterfront features: Pond, Pond Access
Lot
- Size: 6,098 Square Feet
Details
- Parcel number: U10281704L000001000200
- Zoning: PD-H
- Special conditions: None
Construction
Type & style
- Home type: SingleFamily
- Property subtype: Single Family Residence
Materials
- Stucco, Wood Frame
- Foundation: Slab
- Roof: Shingle
Condition
- Completed
- New construction: No
- Year built: 1993
Utilities & green energy
- Sewer: Public Sewer
- Water: Public
- Utilities for property: Cable Available, Electricity Connected, Sewer Connected, Water Connected
Community & HOA
Community
- Pet fee: $0 monthly
- Subdivision: FAWN RIDGE VILLAGE H UNIT NO 2
HOA
- Has HOA: Yes
- Services included: Manager, Other, Recreational Facilities
- HOA fee: $37 monthly
- HOA name: Wise property management, Inc./ Camilo Clark
- HOA phone: 813-968-5665
Location
- Region: Tampa
Financial & listing details
- Price per square foot: $297/sqft
- Tax assessed value: $410,106
- Annual tax amount: $4,111
- Date on market: 8/8/2026
- Cumulative days on market: 3 days
- Listing terms: Cash,Conventional,Other
- Ownership: Fee Simple
- Total actual rent: 0
- Electric utility on property: Yes
- Road surface type: Paved
Estimated market value
Not available
Estimated sales range
Not available
Not available
Price history
| Date | Event | Price |
|---|---|---|
| 8/8/2026 | Listed for sale | $607,400+120.1%$297/sqft |
Source:  Stellar MLS #O6431995 Report a problem Stellar MLS #O6431995 Report a problem | ||
| 4/7/2025 | Listing removed | $3,730$2/sqft |
Source: Zillow Rentals Report a problem | ||
| 3/14/2025 | Price change | $3,730-3%$2/sqft |
Source: Zillow Rentals Report a problem | ||
| 2/7/2025 | Listed for rent | $3,845$2/sqft |
Source: Zillow Rentals Report a problem | ||
| 9/6/2024 | Listing removed | $3,845$2/sqft |
Source: Zillow Rentals Report a problem | ||
| 8/5/2024 | Listed for rent | $3,845$2/sqft |
Source: Zillow Rentals Report a problem | ||
| 8/6/2013 | Sold | $276,000-3.2%$135/sqft |
Source: Public Record Report a problem | ||
| 5/3/2013 | Listing removed | $285,000$139/sqft |
Source: Future Home Realty #T2564858 Report a problem | ||
| 4/24/2013 | Price change | $285,000-2.7%$139/sqft |
Source: Future Home Realty #T2564858 Report a problem | ||
| 4/16/2013 | Listed for sale | $292,900+62.7%$143/sqft |
Source: Future Home Realty #T2564858 Report a problem | ||
| 7/11/2002 | Sold | $180,000$88/sqft |
Source: Public Record Report a problem | ||
Public tax history
| Year | Property taxes | Tax assessment |
|---|---|---|
| 2025 | $8,174 +98.8% | $410,106 +69.5% |
| 2024 | $4,111 +3.8% | $241,942 +3% |
| 2023 | $3,959 +5.1% | $234,895 +3% |
| 2022 | $3,766 -3.6% | $228,053 +3% |
| 2021 | $3,906 +2.4% | $221,411 +1.4% |
| 2020 | $3,814 +3% | $218,354 +2.3% |
| 2019 | $3,704 | $213,445 +1.9% |
| 2018 | $3,704 +1.5% | $209,465 -10.9% |
| 2017 | $3,648 +1.3% | $235,208 +17.1% |
| 2016 | $3,600 +1.1% | $200,937 +12.6% |
| 2015 | $3,560 -0.3% | $178,475 -9.8% |
| 2014 | $3,570 | $197,956 +26.3% |
| 2013 | $3,570 +27.7% | $156,734 +1.7% |
| 2012 | $2,797 -8.3% | $154,114 -7.3% |
| 2011 | $3,049 -24.7% | $166,334 -5.9% |
| 2010 | $4,050 +33.6% | $176,686 +6.3% |
| 2009 | $3,032 -27.1% | $166,267 -25% |
| 2008 | $4,157 -3.1% | $221,637 +2.7% |
| 2007 | $4,290 -5.2% | $215,897 +2.5% |
| 2006 | $4,525 +9.4% | $210,631 +12.4% |
| 2005 | $4,135 | $187,368 +14.5% |
| 2004 | -- | $163,577 +17.1% |
| 2003 | -- | $139,729 +34.1% |
| 2002 | -- | $104,167 +1.6% |
| 2001 | -- | $102,527 -6.6% |
| 2000 | $2,023 | $109,731 |
Find assessor info on the county website
Monthly payment
Est. payment
Payment breakdown
Explore the cost of this home by adjusting the details. Changes won't be saved.Climate risks
Neighborhood: 33626
Nearby schools
GreatSchools rating
- 8/10Deer Park Elementary SchoolGrades: PK-5Distance: 1.1 mi
- 8/10Sergeant Paul R Smith Middle SchoolGrades: 6-8Distance: 1.7 mi
- 8/10Sickles High SchoolGrades: 9-12Distance: 1.3 mi
Schools provided by the listing agent
- Elementary: Deer Park Elem-HB
- Middle: Sergeant Smith Middle-HB
- High: Sickles-HB
Source: Stellar MLS. This data may not be complete. We recommend contacting the local school district to confirm school assignments for this home.
- $468,1003 bd2 ba1.7k sqft9336 Pontiac Dr, Tampa, FL 33626Off Market
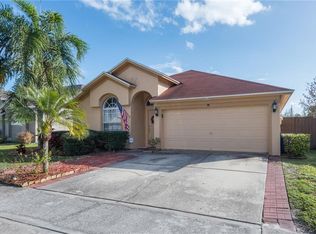
- $542,6004 bd2 ba1.9k sqft9332 Pontiac Dr, Tampa, FL 33626Off Market

- $496,8003 bd2 ba1.7k sqft9330 Pontiac Dr, Tampa, FL 33626Off Market

- $573,1003 bd2 ba1.7k sqft9338 Pontiac Dr, Tampa, FL 33626Off Market

- $566,4004 bd2 ba2k sqft9328 Pontiac Dr, Tampa, FL 33626Off Market
- $580,5004 bd2 ba2.2k sqft9340 Pontiac Dr, Tampa, FL 33626Off Market
- $485,3003 bd2 ba1.7k sqft9335 Pontiac Dr, Tampa, FL 33626Off Market
- $462,3003 bd2 ba1.5k sqft9337 Pontiac Dr, Tampa, FL 33626Off Market
A local agent can set up tours, give advice and negotiate with sellers.
A local lender can help you make sure your offer is ready when you are.
Similar homes
- $595,0004 bd3 ba2.2k sqft11235 CLAYRIDGE DRIVE, TAMPA, FL 33635For Sale

 MLS ID #TB8467765, Danielle Aidman, KELLER WILLIAMS SOUTH TAMPA. Stellar MLS
 - $579,9004 bd3 ba1.9k sqft11803 SWEETPEA COURT, TAMPA, FL 33635For Sale
 MLS ID #TB8519606, Booker Pickett, COLDWELL BANKER PICKETT FENCES REALTY. Stellar MLS
 - $610,0004 bd3 ba2.8k sqft3225 GLENWOOD CIRCLE, HOLIDAY, FL 34691For Sale
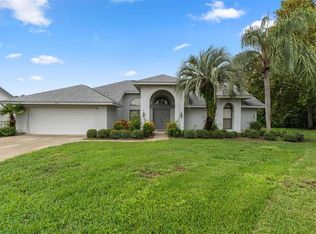 MLS ID #TB8536347, Jocelyn Carbonelli, VANDERLEELIE & ASSOC.RE ESTATE. Stellar MLS
 - $509,0004 bd2 ba1.7k sqft6728 RANGER DRIVE, TAMPA, FL 33615For Sale
 MLS ID #TB8526241, Lance Smith, LANCE SMITH REALTY LLC. Stellar MLS
 - $599,9994 bd3 ba2.5k sqft2117 LARKSPUR COURT, TRINITY, FL 34655For SaleMLS ID #TB8527018, Angela Candiano, CHARLES RUTENBERG REALTY INC. Stellar MLS
- $660,0004 bd3 ba2.3k sqft4473 WORTHINGTON CIRCLE, PALM HARBOR, FL 34685For SaleMLS ID #TB8474110, Joanne Dunn, FUTURE HOME REALTY INC. Stellar MLS
- $499,9003 bd3 ba2.2k sqft9619 Towanda Ln, Port Richey, FL 34668For Sale By Owner
- $549,0003 bd2 ba1.5k sqft2460 BEACON GROVES BOULEVARD, PALM HARBOR, FL 34683For SaleMLS ID #W7888142, Richard Bishop, III, LPT REALTY, LLC. Stellar MLS
- $443,9803 bd3 ba1.9k sqft9204 FOX SPARROW ROAD, TAMPA, FL 33626For SaleMLS ID #TB8484519, Katryna Lewis, REALNET FLORIDA REAL ESTATE. Stellar MLS
- $525,0004 bd2 ba2.2k sqft5029 TORREY HILLS LANE, LUTZ, FL 33558For SaleMLS ID #TB8530221, Thompson Douglass, BLACK PHOENIX REAL ESTATE LLC. Stellar MLS
- $479,9004 bd3 ba1.7k sqft3130 BENTLEY DRIVE, PALM HARBOR, FL 34684For SaleMLS ID #TB8529463, Kelsi Ward, SOUTHERN LIFE REALTY. Stellar MLS
- $575,0004 bd2 ba2.2k sqft1846 ELMHURST DRIVE, CLEARWATER, FL 33765For SaleMLS ID #TB8508971, Ava Dixon, DALTON WADE INC. Stellar MLS
- $750,0005 bd4 ba2.5k sqft9020 N RIVER ROAD, TAMPA, FL 33635For SaleMLS ID #TB8436908, Sady Tejeda Perez, HOME PRIME REALTY LLC. Stellar MLS
- $750,0006 bd3 ba2.8k sqft15629 EASTBOURN DRIVE, ODESSA, FL 33556For SaleMLS ID #TB8522872, Jacob Schmidt LLC, CAPSTAR REAL ESTATE LLC. Stellar MLS
- $485,0004 bd2 ba2k sqft23427 PINE LAKE STREET, LAND O LAKES, FL 34639For SaleMLS ID #TB8532404, Jo-Ann Frazho, ATRIUM REALTY, LLC. Stellar MLS
- $500,0004 bd3 ba2k sqft1690 WINNERS CIRCLE, TARPON SPRINGS, FL 34689For SaleMLS ID #TB8532230, Tanner Tillung, EXP REALTY LLC. Stellar MLS
- $549,9004 bd3 ba2.2k sqft624 N LAKE BOULEVARD, TARPON SPRINGS, FL 34689For SaleMLS ID #TB8503224, Jessica Alvarado, DALTON WADE INC. Stellar MLS
- $550,0004 bd3 ba2.2k sqft22754 MAGNOLIA TRACE BOULEVARD, LUTZ, FL 33549For SaleMLS ID #TB8508831, Eva Johns, RE/MAX ALLIANCE GROUP. Stellar MLS
- $665,0004 bd3 ba2.9k sqft10236 ESTUARY DRIVE, TAMPA, FL 33647For SaleMLS ID #TB8531890, Darlene Evangelist, COLDWELL BANKER REALTY. Stellar MLS
- $525,0004 bd2 ba1.9k sqft20744 ORCHARDTOWN DRIVE, LAND O LAKES, FL 34638For SaleMLS ID #TB8520727, Tanner Tillung, EXP REALTY LLC. Stellar MLS
