Skip main navigation
Off market
  • $542,600

    9332 Pontiac Dr, Tampa, FL 33626

    4beds
    1,954sqft
    Single Family Residence
    Built in 1995
    5,998 Square Feet Lot
    $542,600 Zestimate®
    $278/sqft
    $3,890 Estimated rent

    Home value

    $542,600

    $515,000 - $570,000

    $3,890/mo

    Zestimate® history
    Loading
    Loading...

    Owner options

    List your home for rent

    $3,890/mo

    Rent Zestimate®

    Find your next renter with Zillow Rental Manager. Plus, with online applications, you can quickly screen prospective tenants – for free.

    Learn more

    $3,890/mo

    Rent Zestimate®

    Refinance and save

    $3,779/mo

    Est. payment

    Refinancing to a lower rate could help reduce your monthly payments and save thousands over the life of the loan.

    See today's rates

    $3,779/mo

    Est. payment

    Explore your selling options

    Work with a Zillow partner agent

    Leverage their expertise and Zillow's premium Showcase listings to get your home seen by more buyers.

    Get started

    List with your own agent

    Get your home in front of millions of buyers by listing it on Zillow.

    Learn how to do it

    Sell it yourself

    Take full control of how buyers see your home on Zillow by listing For Sale by Owner (FSBO).

    List your home

    What's special

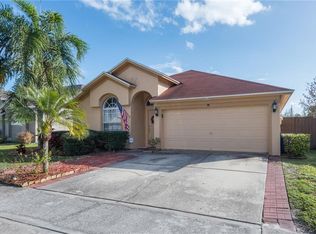
    **Sellers have received multiple offers and are asking for your best offer by tomorrow Tuesday 8/20/19 by 9am** Next door to everything! This charming POOL home offers 4 bedrooms, 2 baths, 1,954 square feet of living space and a 2 car garage. The open concept floor plan invites you into the formal living room with laminate floors, vaulted ceiling and glass sliding doors that lead you out into the covered lanai. The kitchen has soaring ceilings, granite counter tops, stainless appliances solid wood cabinets and snack bar; perfect space for entertaining and family gatherings and flows directly into the family room with ceiling fan and easy maintenance laminate floors. The master bedroom is very private and has vaulted ceilings, laminate floors and access to lanai. The master bath has a very spacious double sink granite vanity, soaking tub and glass enclosed separate shower. The second bathroom has direct access to the pool and has a double granite vanity. Get away in your own private retreat in the screened lanai with travertine paved pool deck and saltwater converted pool, heated for year round enjoyment and is nestled in a newly fenced back yard with pond view. Another great feature of this home is the multi zoned irrigation system, new appliances and walking distance to park. Fawn Ridge is a convenient neighborhood and offers a playground, Tennis courts, Ball field and is minutes away from Citrus Park Mall, A-rated schools and great restaurants. Only 20 minutes to Tampa International Airport.

    This property is not currently displayed as for sale or rent on Zillow. This may be different from what's on other websites or public sources.

    Originating MLS: Tampa

    Facts & features

    Interior

    Bedrooms & bathrooms
    • Bedrooms: 4
    • Bathrooms: 2
    • Full bathrooms: 2
    Heating
    • Other, Electric
    Cooling
    • Central
    Appliances
    • Included: Dishwasher, Garbage disposal, Microwave, Range / Oven
    • Laundry: Inside
    Features
    • Ceiling Fans(s), Eating Space In Kitchen, High Ceiling(s), Open Floorplan, Split Bedroom, Stone Counters, Walk-In Closet(s), Solid Wood Cabinets, Kitchen/Family Room Combo, Vaulted Ceiling(s)
    • Flooring: Tile, Laminate
    • Windows: Blinds
    Interior area
    • Total interior livable area: 1,954 sqft

    Property

    Parking
    • Total spaces: 2
    • Parking features: Garage - Attached
    Features
    • Levels: One
    • Patio & porch: Screened, Covered, Enclosed
    • Exterior features: Stucco
    • Pool features: Gunite, Heated, In Ground, Salt Water
    • Has view: Yes
    • View description: Water
    • Has water view: Yes
    • Water view: Water
    Lot
    • Size: 5,998 Square Feet
    Details
    • Parcel number: 17281004L000001000190U
    • Zoning: PD

    Construction

    Type & style
    • Home type: SingleFamily
    • Architectural style: Contemporary
    • Property subtype: Single Family Residence
    Materials
    • masonry
    • Roof: Composition
    Condition
    • Year built: 1995

    Utilities & green energy

    • Sewer: Public Sewer
    • Water: Public
    • Utilities for property: Public

    Community & HOA

    Community
    • Subdivision: FAWN RIDGE VILLAGE H UN 2
    HOA
    • Has HOA: Yes
    • HOA fee: $30 monthly
    Location
    • Region: Tampa

    Financial & listing details

    • Price per square foot: $278/sqft
    • Tax assessed value: $394,102
    • Annual tax amount: $5,479
    • Listing terms: Cash, Conventional, FHA, VA Loan
    • Ownership: Fee Simple

    Price history

    DateEventPrice
    10/22/2019Sold$365,000+1.4%$187/sqft
    Source: Public Record Report a problem
    9/3/2019Pending sale$360,000$184/sqft
    Source: Keller Williams Realty Brandon #T3193275 Report a problem
    9/3/2019Listed for sale$360,000$184/sqft
    Source: KELLER WILLIAMS REALTY #T3193275 Report a problem
    8/20/2019Pending sale$360,000$184/sqft
    Source: Keller Williams Realty Brandon #T3193275 Report a problem
    8/16/2019Listed for sale$360,000+32.4%$184/sqft
    Source: KELLER WILLIAMS REALTY #T3193275 Report a problem
    10/7/2014Sold$272,000+0.8%$139/sqft
    Source: Public Record Report a problem
    8/6/2014Price change$269,900-1.8%$138/sqft
    Source: Mihara & Associates, Inc #T2706781 Report a problem
    7/18/2014Listed for sale$274,900+45.5%$141/sqft
    Source: Mihara & Associates, Inc #T2706781 Report a problem
    12/18/2008Sold$188,870+65.2%$97/sqft
    Source: Public Record Report a problem
    4/5/1995Sold$114,300$58/sqft
    Source: Public Record Report a problem

    Public tax history

    YearProperty taxesTax assessment
    2025$5,479 +8.7%$304,221 +2.9%
    2024$5,042 +3.6%$295,647 +3%
    2023$4,866 +4.6%$287,036 +3%
    2022$4,652 -2.8%$278,676 +3%
    2021$4,786 +2.1%$270,559 +1.4%
    2020$4,688 +24.1%$266,823 +22.7%
    2019$3,778 $217,538 +1.9%
    2018$3,778 +1.5%$213,482 -5%
    2017$3,723 +1.3%$224,758 +9.8%
    2016$3,674 +1.1%$204,790 +19.2%
    2015$3,633 +34.6%$171,747 +11.9%
    2014$2,699 $153,465 +1.5%
    2013$2,699 +0.4%$151,197 +1.7%
    2012$2,687 -9%$148,670 -8%
    2011$2,954 -2.1%$161,613 -2.6%
    2010$3,018 +2.7%$165,960 +2.7%
    2009$2,938 +22.8%$161,597 +19%
    2008$2,392 -7.4%$135,788 +3%
    2007$2,583 -4.2%$131,833 +2.5%
    2006$2,696 +0.3%$128,618 +3%
    2005$2,688 $124,872 +3%
    2004-- $121,235 +1.9%
    2003-- $118,974 +2.4%
    2002-- $116,186 +0.9%
    2001-- $115,145 -2.7%
    2000$2,318 $118,353
    Find assessor info on the county website

    Neighborhood: 33626

    Nearby schools

    GreatSchools rating
    Schools provided by the listing agent
    • Elementary: Deer Park Elem-HB
    • Middle: Farnell-HB
    • High: Sickles-HB

    Source: The MLS. This data may not be complete. We recommend contacting the local school district to confirm school assignments for this home.

    Get a cash offer in 3 minutes
    Find out how much your home could sell for in as little as 3 minutes with a no-obligation cash offer.
    Estimated market value
    $542,600
    Get a cash offer in 3 minutes
    Find out how much your home could sell for in as little as 3 minutes with a no-obligation cash offer.
    Estimated market value
    $542,600