IT KEEPS GETTING BETTER! PRICE ADJUSTMENT — Welcome to your dream home in the highly sought-after Ridgemoor community, nestled in the heart of the East Lake corridor. This beautifully maintained 4-bedroom, 3-bathroom residence offers a perfect blend of luxury and comfort. Step inside to discover luxury vinyl flooring that flows throughout the home. The spacious kitchen features elegant maple cabinets, Corian countertops, and a convenient layout that opens up to the family room. Enjoy captivating views of the stunning pool area, complete with a waterfall feature and a huge covered sitting area, ideal for entertaining or relaxing. Retreat to the private master suite, featuring a large en-suite bathroom for added convenience and privacy. The split floor plan ensures that the three additional bedrooms are thoughtfully placed on the other side of the home, providing ample space for family and guests. An inside laundry room adds to the functional layout, making daily living a breeze. Don't miss this opportunity to own a piece of paradise in Ridgemoor—schedule your showing today! ADDITIONAL FEATURES: PEBBLE TEC POOL, HURRICANE SHUTTERS, PLUS OVER $62,000 IN UPDATES, INCLUDING: NEW A/C 2021, HIGH IMPACT SLIDING GLASS DOORS (3) 2022, REPLACED PROGRAMMABLE POOL PUMP 2023, NEW ROOF 2023, NEW CHIMNEY SURROUND AND SOLAR ATTIC FAN 2023, HIGH IMPACT SKYLIGHT IN KITCHEN 2023, REPLACED SOLAR HOT WATER HEATER MOTOR 2023, LUXURY VINYL FLOORING INSTALLED IN LIVING ROOM, DINING AREA, MASTER BEDROOM AND ALL GUEST BEDROOMS 2024, INSTALLED LED CAN LIGHT FIXTURES THROUGHOUT 2024, EXTERIOR PAINTED 2024, NEW GUTTERS AND DOWNSPOUTS 2025, INTERIOR REPAINTED 2026.
For sale
Price cut: $20K (7/20)
$660,000
4473 Worthington Cir, Palm Harbor, FL 34685
4beds
2,352sqft
:
Get pre-qualified$4,596/mo
Single Family Residence
Built in 1989
0.33 Acres Lot
$657,400 Zestimate®
$281/sqft
$128/mo HOA
What's special
Pebble tec poolLarge en-suite bathroomCorian countertopsWaterfall featurePrivate master suiteSplit floor planSpacious kitchen
- 165 days |
- 825 |
- 25 |
Zillow last checked:
Listing updated:
Listed by:
Joanne Dunn 727-452-5060,
FUTURE HOME REALTY INC 813-855-4982
Source: Stellar MLS,MLS#: TB8474110 Originating MLS: Suncoast Tampa
Originating MLS: Suncoast Tampa
Facts & features
Interior
Bedrooms & bathrooms
- Bedrooms: 4
- Bathrooms: 3
- Full bathrooms: 3
Rooms
- Room types: Dining Room, Living Room, Utility Room
Primary bedroom
- Features: Walk-In Closet(s)
- Level: First
Great room
- Features: Ceiling Fan(s)
- Level: First
Kitchen
- Features: Breakfast Bar, Stone Counters
- Level: First
Heating
- Central
Cooling
- Central Air
Appliances
- Included: Dishwasher, Disposal, Microwave, Range, Refrigerator, Washer
- Laundry: Inside, Laundry Room
Features
- Cathedral Ceiling(s), Eating Space In Kitchen, High Ceilings, Living Room/Dining Room Combo, Open Floorplan, Primary Bedroom Main Floor, Solid Wood Cabinets, Split Bedroom, Walk-In Closet(s)
- Flooring: Luxury Vinyl, Porcelain Tile
- Doors: Sliding Doors
- Windows: Skylight(s), Window Treatments, Hurricane Shutters
- Has fireplace: Yes
- Fireplace features: Family Room
- Common walls with other units/homes: Corner Unit
Interior area
- Total structure area: 2,640
- Total interior livable area: 2,352 sqft
Video & virtual tour
Property
Parking
- Total spaces: 2
- Parking features: Garage - Attached
- Attached garage spaces: 2
Features
- Levels: One
- Stories: 1
- Patio & porch: Covered, Patio, Screened
- Exterior features: Irrigation System, Lighting, Sidewalk
- Has private pool: Yes
- Pool features: In Ground, Screen Enclosure
- Has view: Yes
- View description: Pool
Lot
- Size: 0.33 Acres
- Dimensions: 115 x 128
- Features: Corner Lot, Landscaped, Sidewalk
- Residential vegetation: Mature Landscaping
Details
- Parcel number: 262716982330000810
- Zoning: RPD-2.5_1.0
- Special conditions: None
Construction
Type & style
- Home type: SingleFamily
- Architectural style: Florida
- Property subtype: Single Family Residence
Materials
- Block
- Foundation: Slab
- Roof: Shingle
Condition
- Completed
- New construction: No
- Year built: 1989
Utilities & green energy
- Sewer: Public Sewer
- Water: Public
- Utilities for property: Public
Community & HOA
Community
- Features: Gated Community - No Guard, Park, Playground
- Security: Gated Community, Security Gate, Smoke Detector(s)
- Pet fee: $0 monthly
- Subdivision: WINDEMERE
HOA
- Has HOA: Yes
- Amenities included: Playground
- HOA fee: $128 monthly
- HOA name: Sentry Management
- Second HOA name: HHR
Location
- Region: Palm Harbor
Financial & listing details
- Price per square foot: $281/sqft
- Tax assessed value: $601,979
- Annual tax amount: $5,552
- Date on market: 2/10/2026
- Cumulative days on market: 165 days
- Listing terms: Cash,Conventional,FHA,VA Loan
- Ownership: Fee Simple
- Total actual rent: 0
- Road surface type: Asphalt
Estimated market value
$657,400
$625,000 - $690,000
$4,033/mo
Price history
| Date | Event | Price |
|---|---|---|
| 7/20/2026 | Price change | $660,000-2.9%$281/sqft |
Source:  Stellar MLS #TB8474110 Report a problem Stellar MLS #TB8474110 Report a problem | ||
| 6/22/2026 | Price change | $680,000-2%$289/sqft |
Source: Stellar MLS #TB8474110 Report a problem | ||
| 4/11/2026 | Price change | $694,000-0.8%$295/sqft |
Source: Stellar MLS #TB8474110 Report a problem | ||
| 2/10/2026 | Listed for sale | $699,900+107.4%$298/sqft |
Source: Stellar MLS #TB8474110 Report a problem | ||
| 7/10/2013 | Sold | $337,500-3.5%$143/sqft |
Source: Stellar MLS #U7580657 Report a problem | ||
| 5/19/2013 | Price change | $349,900-2.5%$149/sqft |
Source: Lipply Real Estate Company #U7580657 Report a problem | ||
| 5/1/2013 | Listed for sale | $359,000$153/sqft |
Source: Lipply Real Estate Company #U7580657 Report a problem | ||
Public tax history
| Year | Property taxes | Tax assessment |
|---|---|---|
| 2024 | $5,553 +1.7% | $349,331 +3% |
| 2023 | $5,458 +2.8% | $339,156 +3% |
| 2022 | $5,310 -1.3% | $329,278 +3% |
| 2021 | $5,378 +0.2% | $319,687 +1.4% |
| 2020 | $5,367 +1.7% | $315,273 +2.3% |
| 2019 | $5,279 | $308,185 +1.9% |
| 2018 | $5,279 +1.3% | $302,439 +2.1% |
| 2017 | $5,211 +1.6% | $296,218 +2.1% |
| 2016 | $5,131 -1.5% | $290,125 +0.7% |
| 2015 | $5,209 -8.2% | $288,108 +7.1% |
| 2014 | $5,677 +62.7% | $269,019 +32.2% |
| 2013 | $3,489 +5.9% | $203,563 +1.7% |
| 2012 | $3,294 | $200,160 -7.1% |
| 2011 | -- | $215,474 +1.5% |
| 2010 | -- | $212,290 +2.7% |
| 2009 | -- | $206,709 +0.1% |
| 2008 | $3,266 | $206,502 +3% |
| 2007 | -- | $200,487 -25.1% |
| 2005 | -- | $267,500 +12% |
| 2004 | $3,463 +1.8% | $238,800 +6.6% |
| 2003 | $3,401 +6.3% | $224,100 +7.9% |
| 2002 | $3,199 | $207,700 +2% |
| 2001 | $3,199 +5.2% | $203,700 +20.5% |
| 2000 | $3,041 | $169,100 |
Find assessor info on the county website
Monthly payment
Est. payment
Payment breakdown
Explore the cost of this home by adjusting the details. Changes won't be saved.Climate risks
Neighborhood: 34685
Nearby schools
GreatSchools rating
- 9/10Cypress Woods Elementary SchoolGrades: PK-5Distance: 0.7 mi
- 7/10Joseph L. Carwise Middle SchoolGrades: 6-8Distance: 3.2 mi
- 7/10East Lake High SchoolGrades: PK,9-12Distance: 1.5 mi
Schools provided by the listing agent
- High: East Lake High-PN
Source: Stellar MLS. This data may not be complete. We recommend contacting the local school district to confirm school assignments for this home.
- $687,0004 bd3 ba2.4k sqft4469 Worthington Cir, Palm Harbor, FL 34685Sold

- $635,9004 bd2 ba2.3k sqft5405 Worthington Loop, Palm Harbor, FL 34685Off Market
- $613,9004 bd3 ba2.4k sqft5411 Worthington Loop, Palm Harbor, FL 34685Off Market

- $680,8004 bd3 ba2.4k sqft4300 Worthington Cir, Palm Harbor, FL 34685Off Market
- $684,0004 bd3 ba2.4k sqft4301 Ridgemoor Dr N, Palm Harbor, FL 34685Off Market
- $589,200-- bd3 ba2.3k sqft4465 Worthington Cir, Palm Harbor, FL 34685Off Market
- $651,1004 bd3 ba2.1k sqft5417 Worthington Loop, Palm Harbor, FL 34685Off Market
- $659,2004 bd3 ba2.6k sqft4468 Worthington Cir, Palm Harbor, FL 34685Off Market
A local agent can set up tours, give advice and negotiate with sellers.
Similar homes
- $680,0004 bd3 ba2.8k sqft4788 Brayton Ter S, Palm Harbor, FL 34685For Sale
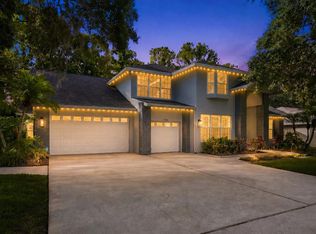
 MLS ID #TB8520965, Krista Jensen, ASCEND REALTY. Stellar MLS
 - $659,0004 bd3 ba2.5k sqft3228 Bentley Dr, Palm Harbor, FL 34684For Sale
 MLS ID #TB8504716, Sandy Papadakis, KELLER WILLIAMS REALTY- PALM HARBOR. Stellar MLS
 - $650,0004 bd2 ba2.3k sqft7405 Evesborough Ln, New Port Richey, FL 34655For Sale
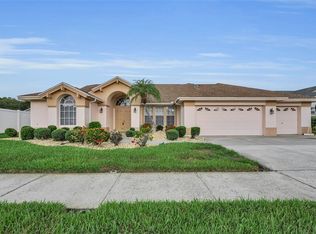 MLS ID #TB8524669, Nicole Dufala, KELLER WILLIAMS REALTY- PALM HARBOR. Stellar MLS
 - $629,0004 bd3 ba2.2k sqft740 Salt Lake Dr, Tarpon Springs, FL 34689For Sale
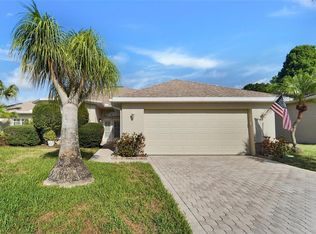 MLS ID #W7887490, Karen Roth, SANDPEAK REALTY. Stellar MLS
 - $614,9004 bd3 ba2.2k sqft4882 W Breeze Cir, Palm Harbor, FL 34683For SaleMLS ID #TB8520481, Stacey Ward, KELLER WILLIAMS REALTY- PALM HARBOR. Stellar MLS
- $549,9994 bd3 ba2.2k sqft901 Virginia Ave, Tarpon Springs, FL 34689For SaleMLS ID #TB8497027, Marilyn Glaus, KELLER WILLIAMS REALTY- PALM HARBOR. Stellar MLS
- $689,9004 bd3 ba2.3k sqft15922 Muirfield Dr, Odessa, FL 33556For SaleMLS ID #TB8497721, Ashley Gajdosz, KELLER WILLIAMS TAMPA PROPERTIES. Stellar MLS
- $359,9003 bd2 ba1.6k sqft4060 Salem Square Pkwy, Palm Harbor, FL 34685For SaleMLS ID #TB8431209, Scott Tomlinson, LLC, FUTURE HOME REALTY INC. Stellar MLS
- $699,9003 bd3 ba2.7k sqft2564 Grand Cypress Blvd, Palm Harbor, FL 34684For SaleMLS ID #TB8343321, Nicole Harmon, RE/MAX REALTEC GROUP INC. Stellar MLS
- $664,5003 bd3 ba1.9k sqft1680 Cinnamon Ln, Dunedin, FL 34698For SaleMLS ID #TB8489178, Treasure Devening-Glenn, TREASURED HOME COLLECTION. Stellar MLS
- $675,0004 bd2 ba2.7k sqft507 Surrey Ln, Lutz, FL 33549For SaleMLS ID #TB8517387, Steven Moran, KELLER WILLIAMS SUBURBAN TAMPA. Stellar MLS
- $765,0004 bd3 ba2.9k sqft470 Hickorynut Ave, Oldsmar, FL 34677For SaleMLS ID #TB8485715, Lou Tutko, PARADISE LIFE REALTY. Stellar MLS
- $574,9003 bd2 ba1.7k sqft344 Crosswinds Dr, Palm Harbor, FL 34683For SaleMLS ID #TB8507768, Jakea Cates, KELLER WILLIAMS REALTY- PALM HARBOR. Stellar MLS
- $599,9994 bd3 ba2.5k sqft2117 Larkspur Ct, New Port Richey, FL 34655For SaleMLS ID #TB8527018, Angela Candiano, CHARLES RUTENBERG REALTY INC. Stellar MLS
- $599,9993 bd2 ba1.8k sqft1469 Riverdale Dr, Oldsmar, FL 34677For SaleMLS ID #TB8521939, Phil Evans, FUTURE HOME REALTY INC. Stellar MLS
- $734,9954 bd4 ba3.1k sqft928 Oakview Rd, Tarpon Springs, FL 34689For SaleMLS ID #TB8461310, Stephen Johnson, MIHARA & ASSOCIATES INC.. Stellar MLS
- $555,0004 bd3 ba2.2k sqft624 N Lake Blvd, Tarpon Springs, FL 34689For SaleMLS ID #TB8503224, Jessica Alvarado, DALTON WADE INC. Stellar MLS
- $819,0004 bd3 ba3.2k sqft3166 Sterling St, Tarpon Springs, FL 34688For SaleMLS ID #TB8513669, Robert Gawel, CENTURY 21 LISTSMART. Stellar MLS
- $570,0003 bd2 ba1.9k sqft520 Sandy Hook Rd, Palm Harbor, FL 34683For SaleMLS ID #TB8506782, Denise Dorris, COASTAL PROPERTIES GROUP INTERNATIONAL. Stellar MLS
- $624,9004 bd4 ba2.4k sqft3848 Topsail Trl, New Port Richey, FL 34652For SaleMLS ID #G5107515, Sabrina Deem, PA, EXP REALTY LLC. Stellar MLS
