Welcome to your dream 3 bedroom PLUS OFFICE home nestled in Grand Cypress on Lake Tarpon, a serene gated community, offering the perfect blend of functionality, luxury, and timeless style. This charming abode in a NON FLOOD ZONE boasts a spacious layout with an open floor plan, creating an inviting ambiance ideal for both family living and entertaining. Curb appeal draws you in with a beautiful paver driveway and lush landscaping. Then you open the front door into a spacious foyer which leads to the heart of the home, where the living area seamlessly flows into the dining room and kitchen, providing a versatile space for gatherings and relaxation. The chef's kitchen is a standout feature, boasting stainless steel appliances, a double oven, a built-in wine rack, and gas cooking for precision and ease. A butler’s pantry and a walk-in pantry provide ample storage space, making it perfect for entertaining and everyday living. Enjoy casual meals at the breakfast bar or in the nook…you have both! The dining room is large enough for a crowd or small enough for an intimate dinner, and features a tray ceiling. The heart of the living space is the inviting fireplace, adorned with stunning new Italian marble, offering both warmth and elegance. A cozy desk area is tucked into the corner of the great room, keeping the family connected. Step outside to the charming lanai through sparkling sliding doors in the great room, and relax in the hot tub as you enjoy backyard views. After a long day, retreat to the primary bedroom suite which includes a sitting/workout area, a 12x12 walk in closet with organizers and a stunning bath with double sinks in a stylish vanity, a soaking tub, a stellar stall shower and a separate water closet. The split bedroom plan provides privacy and flexibility, catering to a variety of lifestyles. The two additional bedrooms are spacious and accomodating and share an attractive bathroom. A generous office at the front of the home is accessible through French doors, offering both privacy and functionality. Pass thru the mud room into the Laundry room, making laundry day a breeze! The roomy laundry room also features a laundry sink for convenience, and shelves for storage. An adorable half bath completes the inside! Step outside to a nice fenced yard with a firepit to enjoy on chilly evenings. With a three-car garage providing ample parking and storage space, along with a water softener and amenities and access to Lake Tarpon, this home is perfect for any family. But the perks of this home don't end there. This home offers a brand new Hot Water Heater, new coils on the A/C, a newer dishwasher, washer and dryer, and microwave, new gutters installed, a newer hot tub, and a freshly painted exterior and interior. All this, and a fabulous location close to shopping, beaches, fine dining, world class golf, and just 30 minutes to Tampa International airport. Add the proximity to downtown Tarpon Springs and our famous Sponge Docks, and this home has it all!
For sale
Price cut: $6.9K (8/13)
$693,000
2564 GRAND CYPRESS BOULEVARD, PALM HARBOR, FL 34684
3beds
2,755sqft
Single Family Residence
Built in 2015
10,485 Square Feet Lot
$-- Zestimate®
$252/sqft
$140/mo HOA
What's special
Hot tubThree-car garageBreakfast barNew guttersGenerous officeInviting ambianceFrench doors
- 578 days
- 498
- 20
Zillow last checked:
Listing updated:
Listed by:
Nicole Harmon 727-385-1357,
RE/MAX REALTEC GROUP INC 727-789-5555,
Joanne Rudowski 727-418-8850,
RE/MAX REALTEC GROUP INC
Source: Stellar MLS,MLS#: TB8343321 Originating MLS: Suncoast Tampa
Originating MLS: Suncoast Tampa
Facts & features
Interior
Bedrooms & bathrooms
- Bedrooms: 3
- Bathrooms: 3
- Full bathrooms: 2
- 1/2 bathrooms: 1
Rooms
- Room types: Breakfast Room Separate, Den/Library/Office, Family Room, Dining Room, Great Room, Utility Room
Primary bedroom
- Features: En Suite Bathroom, Walk-In Closet(s)
- Level: First
- Area: 338 Square Feet
- Dimensions: 26x13
Bedroom 2
- Features: Built-in Closet
- Level: First
- Area: 169 Square Feet
- Dimensions: 13x13
Bedroom 3
- Features: Built-in Closet
- Level: First
- Area: 221 Square Feet
- Dimensions: 17x13
Primary bathroom
- Features: Garden Bath, Granite Counters, Tub with Separate Shower Stall, Water Closet/Priv Toilet, Linen Closet
- Level: First
Dinette
- Level: First
- Area: 90 Square Feet
- Dimensions: 10x9
Dining room
- Level: First
- Area: 210 Square Feet
- Dimensions: 15x14
Great room
- Level: First
- Area: 345 Square Feet
- Dimensions: 23x15
Kitchen
- Features: Breakfast Bar, Stone Counters, Pantry
- Level: First
- Area: 190 Square Feet
- Dimensions: 19x10
Office
- Features: Built-in Closet
- Level: First
- Area: 165 Square Feet
- Dimensions: 15x11
Heating
- Central
Cooling
- Central Air
Appliances
- Included: Dishwasher, Dryer, Gas Water Heater, Microwave, Range, Refrigerator, Washer
- Laundry: Inside, Laundry Room
Features
- Ceiling Fan(s), High Ceilings, Open Floorplan, Primary Bedroom Main Floor, Solid Surface Counters, Thermostat, Tray Ceiling(s), Walk-In Closet(s)
- Flooring: Carpet, Tile
- Doors: Sliding Doors
- Has fireplace: No
- Fireplace features: Electric, Family Room
Interior area
- Total structure area: 3,692
- Total interior livable area: 2,755 sqft
Video & virtual tour
Property
Parking
- Total spaces: 3
- Parking features: Driveway, Garage Door Opener, Oversized
- Attached garage spaces: 3
- Has uncovered spaces: Yes
- Details: Garage Dimensions: 32x20
Features
- Levels: One
- Stories: 1
- Patio & porch: Covered, Rear Porch, Screened
- Exterior features: Irrigation System, Sidewalk, Sprinkler Metered
- Has spa: Yes
- Spa features: Above Ground, Heated
- Fencing: Fenced,Other
- Waterfront features: Lake, Lake Privileges
- Body of water: LAKE TARPON
Lot
- Size: 10,485 Square Feet
- Dimensions: 82 x 129
- Features: Corner Lot, Sidewalk, Above Flood Plain
- Residential vegetation: Mature Landscaping
Details
- Parcel number: 192716327500000870
- Zoning: RPD-7.5
- Special conditions: None
Construction
Type & style
- Home type: SingleFamily
- Property subtype: Single Family Residence
Materials
- Block
- Foundation: Slab
- Roof: Shingle
Condition
- New construction: No
- Year built: 2015
Utilities & green energy
- Sewer: Public Sewer
- Water: Public
- Utilities for property: Electricity Connected, Natural Gas Connected, Sewer Connected, Sprinkler Meter, Underground Utilities, Water Connected
Community & HOA
Community
- Features: Community Boat Ramp, Dock, Lake, Water Access, Buyer Approval Required, Deed Restrictions, Gated Community - No Guard, Sidewalks
- Pet fee: $0 monthly
- Subdivision: GRAND CYPRESS ON LAKE TARPON
HOA
- Has HOA: Yes
- Amenities included: Gated
- Services included: Common Area Taxes, Private Road, Trash
- HOA fee: $140 monthly
- HOA name: Resource Property Management
- HOA phone: 727-796-5900
Location
- Region: Palm Harbor
Financial & listing details
- Price per square foot: $252/sqft
- Tax assessed value: $711,942
- Annual tax amount: $10,989
- Date on market: 1/27/2025
- Cumulative days on market: 578 days
- Listing terms: Cash,Conventional,FHA,VA Loan
- Ownership: Fee Simple
- Total actual rent: 0
- Electric utility on property: Yes
- Road surface type: Paved
Estimated market value
Not available
Estimated sales range
Not available
$3,722/mo
Price history
| Date | Event | Price |
|---|---|---|
| 8/13/2026 | Price change | $693,000-1%$252/sqft |
Source:  Stellar MLS #TB8343321 Report a problem Stellar MLS #TB8343321 Report a problem | ||
| 3/20/2026 | Price change | $699,900-4.1%$254/sqft |
Source: Stellar MLS #TB8343321 Report a problem | ||
| 2/22/2026 | Price change | $730,000-0.7%$265/sqft |
Source: Stellar MLS #TB8343321 Report a problem | ||
| 12/12/2025 | Price change | $735,000-1.1%$267/sqft |
Source: Stellar MLS #TB8343321 Report a problem | ||
| 11/20/2025 | Price change | $743,000-0.3%$270/sqft |
Source: Stellar MLS #TB8343321 Report a problem | ||
| 6/27/2025 | Price change | $745,000-3.6%$270/sqft |
Source: Stellar MLS #TB8343321 Report a problem | ||
| 5/3/2025 | Price change | $772,500-0.3%$280/sqft |
Source: Stellar MLS #TB8343321 Report a problem | ||
| 3/24/2025 | Price change | $775,000-3.1%$281/sqft |
Source: Stellar MLS #TB8343321 Report a problem | ||
| 1/27/2025 | Listed for sale | $799,900+55.3%$290/sqft |
Source: Stellar MLS #TB8343321 Report a problem | ||
| 6/5/2020 | Sold | $515,000-2.4%$187/sqft |
Source: Public Record Report a problem | ||
| 5/17/2020 | Pending sale | $527,900$192/sqft |
Source: PARK PROPERTY GROUP #U8081706 Report a problem | ||
| 5/6/2020 | Price change | $527,900-0.4%$192/sqft |
Source: PARK PROPERTY GROUP #U8081706 Report a problem | ||
| 4/15/2020 | Listed for sale | $529,900+8.7%$192/sqft |
Source: PARK PROPERTY GROUP #U8081706 Report a problem | ||
| 10/18/2019 | Sold | $487,500-2.5%$177/sqft |
Source: Public Record Report a problem | ||
| 9/18/2019 | Pending sale | $499,900$181/sqft |
Source: Coldwell Banker Residential Real Estate - Palm Harbor #U8046348 Report a problem | ||
| 7/9/2019 | Price change | $499,900-0.7%$181/sqft |
Source: Coldwell Banker Residential Real Estate - Palm Harbor #U8046348 Report a problem | ||
| 7/1/2019 | Price change | $503,500-1.6%$183/sqft |
Source: Coldwell Banker Residential Real Estate - Palm Harbor #U8046348 Report a problem | ||
| 5/21/2019 | Listed for sale | $511,500-0.2%$186/sqft |
Source: COLDWELL BANKER RESIDENTIAL #U8046348 Report a problem | ||
| 3/12/2019 | Listing removed | $512,500$186/sqft |
Source: COASTAL PROPERTIES GROUP #U8017452 Report a problem | ||
| 2/13/2019 | Price change | $512,500-1.6%$186/sqft |
Source: COASTAL PROPERTIES GROUP #U8017452 Report a problem | ||
| 9/15/2018 | Listed for sale | $521,000+28.6%$189/sqft |
Source: COASTAL PROPERTIES GROUP #U8017452 Report a problem | ||
| 10/2/2015 | Sold | $404,985$147/sqft |
Source: Public Record Report a problem | ||
Public tax history
| Year | Property taxes | Tax assessment |
|---|---|---|
| 2025 | $12,437 +13.2% | $665,274 +10% |
| 2024 | $10,989 +9.1% | $604,795 +10% |
| 2023 | $10,075 +6.8% | $549,814 +10% |
| 2022 | $9,434 +8.1% | $499,831 +10% |
| 2021 | $8,730 +1.7% | $454,392 +3.1% |
| 2020 | $8,586 +36.2% | $440,639 +22.2% |
| 2019 | $6,303 | $360,518 +1.9% |
| 2018 | $6,303 +1.3% | $353,796 +2.1% |
| 2017 | $6,224 +1.9% | $346,519 +0.7% |
| 2016 | $6,108 +487.6% | $343,999 +581.9% |
| 2015 | $1,039 -20.3% | $50,449 -20% |
| 2014 | $1,305 -7.5% | $63,068 -6.5% |
| 2013 | $1,411 +6.5% | $67,425 +3.2% |
| 2012 | $1,325 | $65,352 +15.8% |
| 2011 | -- | $56,416 -24.2% |
| 2010 | -- | $74,424 -27.3% |
| 2009 | -- | $102,425 -10.5% |
| 2008 | $2,286 | $114,400 -13.4% |
| 2007 | -- | $132,100 |
Find assessor info on the county website
Monthly payment
Est. payment
Payment breakdown
Explore the cost of this home by adjusting the details. Changes won't be saved.Climate risks
Neighborhood: 34684
Nearby schools
Schools provided by the listing agent
- Elementary: Sutherland Elementary-PN
- Middle: Tarpon Springs Middle-PN
- High: Tarpon Springs High-PN
Source: Stellar MLS. This data may not be complete. We recommend contacting the local school district to confirm school assignments for this home.
- $1,016,1005 bd6 ba4.5k sqft2572 Grand Cypress Blvd, Palm Harbor, FL 34684Off Market
- $1,225,3004 bd4 ba4.3k sqft4574 Grand Lakeside Dr, Palm Harbor, FL 34684Off Market

- $1,250,0004 bd4 ba4.1k sqft4489 Grand Preserve Pl, Palm Harbor, FL 34684Sold
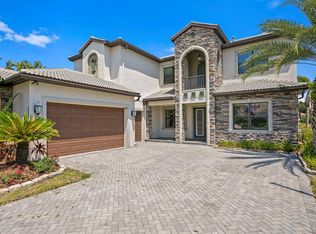
- $1,041,3004 bd4 ba3.8k sqft2580 Grand Cypress Blvd, Palm Harbor, FL 34684Off Market

Similar homes
- $889,0005 bd3 ba2.8k sqft4586 GRAND LAKESIDE DRIVE, PALM HARBOR, FL 34684For Sale
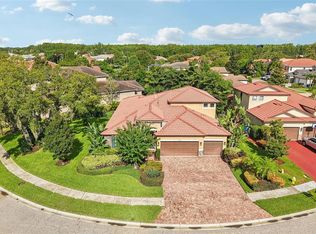
 MLS ID #W7887963, Matthew Abbott, RE/MAX ALLIANCE GROUP. Stellar MLS
 - $680,0004 bd3 ba2.8k sqft4788 BRAYTON TERRACE S, PALM HARBOR, FL 34685For Sale
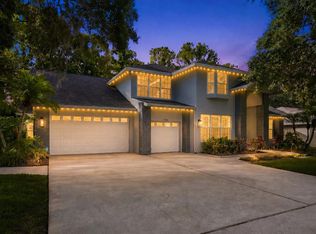 MLS ID #TB8520965, Krista Jensen, ASCEND REALTY. Stellar MLS
 - $719,0004 bd3 ba2.3k sqft5501 STAG THICKET LANE, PALM HARBOR, FL 34685For Sale
 MLS ID #TB8535695, Vanessa Leonard, KELLER WILLIAMS REALTY- PALM HARBOR. Stellar MLS
 - $699,9005 bd3 ba2.2k sqft2008 N POINTE ALEXIS DRIVE, TARPON SPRINGS, FL 34689For Sale
 MLS ID #TB8503309, Mark Fazzini, RE/MAX REALTEC GROUP INC. Stellar MLS
 - $660,0004 bd3 ba2.3k sqft4473 WORTHINGTON CIRCLE, PALM HARBOR, FL 34685For SaleMLS ID #TB8474110, Joanne Dunn, FUTURE HOME REALTY INC. Stellar MLS
- $750,0004 bd3 ba2.6k sqft4941 FELECITY WAY, PALM HARBOR, FL 34685For SaleMLS ID #TB8514728, Bridget Cortes, SMITH & ASSOCIATES REAL ESTATE. Stellar MLS
- $614,9004 bd3 ba2.2k sqft4882 W BREEZE CIRCLE, PALM HARBOR, FL 34683For SaleMLS ID #TB8520481, Stacey Ward, KELLER WILLIAMS REALTY- PALM HARBOR. Stellar MLS
- $949,0005 bd4 ba3.3k sqft4611 GRAND PRESERVE PLACE, PALM HARBOR, FL 34684For SaleMLS ID #TB8386100, Tiffany Lettelleir, KELLER WILLIAMS ST PETE REALTY. Stellar MLS
- $689,9004 bd3 ba2.3k sqft15922 MUIRFIELD DRIVE, ODESSA, FL 33556For SaleMLS ID #TB8497721, Ashley Gajdosz, KELLER WILLIAMS TAMPA PROPERTIES. Stellar MLS
- $849,9004 bd4 ba2.5k sqft141 OLD OAK CIRCLE, PALM HARBOR, FL 34683For SaleMLS ID #TB8516934, Jeffrey Borham, PA, EXP REALTY LLC. Stellar MLS
- $699,9004 bd3 ba3.1k sqft1853 PINK GUARA COURT, NEW PORT RICHEY, FL 34655For SaleMLS ID #W7887945, Dani Fehrmann, RE/MAX CHAMPIONS. Stellar MLS
- $790,0003 bd3 ba2.6k sqft1230 BERKSHIRE LANE, TARPON SPRINGS, FL 34688For SaleMLS ID #O6419298, Jerry Agan, HAVEN PROPERTY GROUP LLC. Stellar MLS
- $749,9004 bd3 ba2.5k sqft6224 ROCKROSS AVENUE, NEW PORT RICHEY, FL 34655For SaleMLS ID #TB8473212, Troy Shively, PA, CHARLES RUTENBERG REALTY INC. Stellar MLS
- $1,024,9994 bd3 ba3.2k sqft3675 JANUS WAY, PALM HARBOR, FL 34685For SaleMLS ID #TB8512885, Christine Bogdanovic, SMITH & ASSOCIATES REAL ESTATE. Stellar MLS
- $664,9005 bd3 ba2.6k sqft8843 BEL MEADOW WAY, TRINITY, FL 34655For SaleMLS ID #TB8526359, Kim Sobecki, RE/MAX REALTEC GROUP INC. Stellar MLS
- $549,9004 bd3 ba2.2k sqft624 N LAKE BOULEVARD, TARPON SPRINGS, FL 34689For SaleMLS ID #TB8503224, Jessica Alvarado, DALTON WADE INC. Stellar MLS
- $569,9004 bd3 ba2k sqft1837 BRILAND STREET, TARPON SPRINGS, FL 34689For SaleMLS ID #TB8524625, Camilo Perez, HOME SOLD REALTY LLC. Stellar MLS
- $745,0004 bd2 ba2.4k sqft3408 FAIRFIELD TRAIL, CLEARWATER, FL 33761For SaleMLS ID #TB8456035, Crystal Towe, WATERFRONT REALTY TAMPABAY. Stellar MLS
- $839,0005 bd4 ba3.1k sqft3185 BURBERRY STREET, TARPON SPRINGS, FL 34688For SaleMLS ID #TB8485151, Christopher Schaefer II, IMPACT REALTY TAMPA BAY. Stellar MLS
- $725,0004 bd4 ba3.5k sqft2151 EDELWEISS LOOP, TRINITY, FL 34655For SaleMLS ID #W7887375, Stacey Dirksz, RE/MAX CHAMPIONS. Stellar MLS
