A must see, located in the highly desirable East Lake corridor of Palm Harbor. Beautifully positioned on a private conservation homesite, this residence offers exceptional privacy with no rear neighbors and tranquil natural views. This stunning 4-bedroom, 3-bath home with a 3-car garage offers 2,615 square feet of beautifully maintained living space. With an impressive covered front entry with a welcoming private porch sets the tone upon arrival. Architectural details, lush landscaping, and custom lighting create a warm and inviting first impression with timeless curb appeal. Inside, the spacious open-concept living area features soaring vaulted ceilings, expansive sliding glass doors, and abundant natural light. The inviting great room offers seamless indoor-outdoor living with direct access to the screened lanai, while custom built-in shelving and a fireplace create a warm focal point for relaxing or gathering. The beautifully appointed kitchen features expansive stone countertops, a large breakfast bar with decorative mosaic tile accents, stainless steel appliances, abundant cabinetry, under cabinet lighting, pendant lighting, and a spacious pantry. The open-concept layout offers ample prep and entertaining space, while the center island adds functionality for everyday living. A stunning glass-to-glass window in the breakfast nook beautifully frames peaceful views of the pool and pond beyond. Retreat to the expansive primary suite, complete with hardwood flooring and dual walk-in closets. The spa-inspired primary bathroom features dual vanities with rich wood cabinetry and granite countertops, a relaxing soaking tub with decorative stacked-stone surround, and an oversized walk-in glass shower with pebble stone flooring and accent tile detail. High ceilings, abundant natural light, and elegant finishes create a bright and luxurious retreat. Designed for Florida living, the resort-style screened lanai features a saltwater pool surrounded by elegant travertine pavers, creating the perfect setting for relaxing or entertaining in your own private oasis. Recent updates include a new hot water heater in 2024, new pool pump, paid-in-full solar roof in 2020. Backing up to Brooker Creek Preserve and a tranquil pond, the property offers exceptional privacy, peaceful views, and a beautiful natural backdrop in one of the area’s most sought-after communities. Enjoy nearby access to John Chesnut Park and Lake Tarpon, along with close proximity to top-rated schools, beaches, shopping, and dining. This is Florida living at its finest—an exceptional opportunity in a truly prime Palm Harbor location. This home may qualify for a $5,000 lender incentive for eligible buyers. Contact the listing agent for details.
For sale
$750,000
4941 FELECITY WAY, PALM HARBOR, FL 34685
4beds
2,615sqft
Single Family Residence
Built in 1999
0.29 Acres Lot
$-- Zestimate®
$287/sqft
$45/mo HOA
What's special
Center islandResort-style screened lanaiPrivate oasisAbundant natural lightHigh ceilingsElegant finishesCustom built-in shelving
- 95 days
- 1,140
- 40
Zillow last checked:
Listing updated:
Listed by:
Bridget Cortes 813-404-3847,
SMITH & ASSOCIATES REAL ESTATE 727-282-1788
Source: Stellar MLS,MLS#: TB8514728 Originating MLS: Suncoast Tampa
Originating MLS: Suncoast Tampa
Facts & features
Interior
Bedrooms & bathrooms
- Bedrooms: 4
- Bathrooms: 3
- Full bathrooms: 3
Rooms
- Room types: Dining Room
Primary bedroom
- Features: Walk-In Closet(s)
- Level: First
- Area: 325 Square Feet
- Dimensions: 13x25
Bedroom 2
- Features: Built-in Closet
- Level: First
- Area: 120 Square Feet
- Dimensions: 10x12
Bedroom 3
- Features: Built-in Closet
- Level: First
- Area: 105 Square Feet
- Dimensions: 10x10.5
Bedroom 4
- Features: Built-in Closet
- Level: First
- Area: 150 Square Feet
- Dimensions: 15x10
Primary bathroom
- Features: Split Vanities, Tub with Separate Shower Stall
- Level: First
- Area: 156 Square Feet
- Dimensions: 13x12
Dining room
- Level: First
- Area: 120 Square Feet
- Dimensions: 12x10
Family room
- Level: First
- Area: 252.54 Square Feet
- Dimensions: 13.8x18.3
Kitchen
- Features: Breakfast Bar, Kitchen Island, Pantry
- Level: First
- Area: 240 Square Feet
- Dimensions: 16x15
Living room
- Features: Built-In Shelving, Ceiling Fan(s)
- Level: First
- Area: 237.16 Square Feet
- Dimensions: 15.4x15.4
Heating
- Central, Electric
Cooling
- Central Air
Appliances
- Included: Dishwasher, Disposal, Dryer, Microwave, Range, Refrigerator, Washer
- Laundry: Inside, Laundry Room
Features
- Built-in Features, Ceiling Fan(s), Open Floorplan, Split Bedroom, Stone Counters, Vaulted Ceiling(s), Walk-In Closet(s)
- Flooring: Tile, Hardwood
- Doors: Outdoor Shower, Sliding Doors
- Windows: Window Treatments
- Has fireplace: Yes
- Fireplace features: Gas, Living Room
Interior area
- Total structure area: 3,469
- Total interior livable area: 2,615 sqft
Video & virtual tour
Property
Parking
- Total spaces: 3
- Parking features: Driveway, Garage Door Opener, Oversized
- Attached garage spaces: 3
- Has uncovered spaces: Yes
- Details: Garage Dimensions: 19x26
Features
- Levels: One
- Stories: 1
- Patio & porch: Covered, Front Porch, Screened
- Exterior features: Irrigation System, Lighting, Outdoor Shower, Rain Gutters
- Has private pool: Yes
- Pool features: In Ground, Lighting, Outside Bath Access, Salt Water, Screen Enclosure
- Has view: Yes
- View description: Pool, Trees/Woods, Water, Pond
- Has water view: Yes
- Water view: Water,Pond
Lot
- Size: 0.29 Acres
- Features: Conservation Area, Cul-De-Sac, In County, Sidewalk, Street Dead-End, Unincorporated
Details
- Parcel number: 222716202220000240
- Zoning: RPB-W
- Special conditions: None
Construction
Type & style
- Home type: SingleFamily
- Property subtype: Single Family Residence
Materials
- Block, Stucco
- Foundation: Slab
- Roof: Shingle
Condition
- New construction: No
- Year built: 1999
Utilities & green energy
- Electric: Photovoltaics Seller Owned
- Sewer: Public Sewer
- Water: Public, Well
- Utilities for property: Cable Available, Electricity Connected, Propane, Public, Sewer Connected, Solar, Sprinkler Well, Water Connected
Green energy
- Energy efficient items: Roof
Community & HOA
Community
- Security: Smoke Detector(s)
- Pet fee: $0 monthly
- Subdivision: CYPRESS WOODS
HOA
- Has HOA: Yes
- Services included: Maintenance Grounds
- HOA fee: $45 monthly
- HOA name: Dale Crum
- HOA phone: 813-871-0541
Location
- Region: Palm Harbor
Financial & listing details
- Price per square foot: $287/sqft
- Tax assessed value: $651,837
- Annual tax amount: $4,531
- Date on market: 6/4/2026
- Cumulative days on market: 84 days
- Listing terms: Cash,Conventional
- Ownership: Fee Simple
- Total actual rent: 0
- Electric utility on property: Yes
- Road surface type: Paved
Estimated market value
Not available
Estimated sales range
Not available
Not available
Price history
| Date | Event | Price |
|---|---|---|
| 8/4/2026 | Listed for sale | $750,000$287/sqft |
Source:  Stellar MLS #TB8514728 Report a problem Stellar MLS #TB8514728 Report a problem | ||
| 7/24/2026 | Contingent | $750,000$287/sqft |
Source: Stellar MLS #TB8514728 Report a problem | ||
| 6/4/2026 | Listed for sale | $750,000+78.6%$287/sqft |
Source: Stellar MLS #TB8514728 Report a problem | ||
| 12/5/2005 | Sold | $420,000+46.9%$161/sqft |
Source: Public Record Report a problem | ||
| 9/27/2001 | Sold | $286,000+369.6%$109/sqft |
Source: Public Record Report a problem | ||
| 6/22/1998 | Sold | $60,900$23/sqft |
Source: Public Record Report a problem | ||
Public tax history
| Year | Property taxes | Tax assessment |
|---|---|---|
| 2025 | $4,720 +5.7% | $291,523 +2.9% |
| 2024 | $4,464 +1.7% | $283,307 +3% |
| 2023 | $4,388 +2.9% | $275,055 +3% |
| 2022 | $4,264 -0.7% | $267,044 +3% |
| 2021 | $4,293 +0.2% | $259,266 +1.4% |
| 2020 | $4,283 +1.6% | $255,686 +2.3% |
| 2019 | $4,215 | $249,937 +1.9% |
| 2018 | $4,215 +1.3% | $245,277 +2.1% |
| 2017 | $4,159 +1.7% | $240,232 +2.1% |
| 2016 | $4,088 -1.6% | $235,291 +0.7% |
| 2015 | $4,152 +0.3% | $233,655 +0.8% |
| 2014 | $4,138 +1.8% | $231,801 +1.5% |
| 2013 | $4,065 +5.2% | $228,375 +1.7% |
| 2012 | $3,864 | $224,558 +1.1% |
| 2011 | -- | $222,029 +1.5% |
| 2010 | -- | $218,748 -14.3% |
| 2009 | -- | $255,297 -20.9% |
| 2008 | $5,607 | $322,800 -6.7% |
| 2007 | -- | $345,900 +24.1% |
| 2005 | -- | $278,800 +11.3% |
| 2004 | $4,536 +1.7% | $250,500 +4.8% |
| 2003 | $4,458 +15.6% | $239,100 +6.7% |
| 2002 | $3,858 | $224,100 +1.5% |
| 2001 | $3,858 +5.1% | $220,800 +11% |
| 2000 | $3,670 | $198,900 |
Find assessor info on the county website
Monthly payment
Est. payment
Payment breakdown
Explore the cost of this home by adjusting the details. Changes won't be saved.Climate risks
Neighborhood: 34685
Nearby schools
Schools provided by the listing agent
- Elementary: Cypress Woods Elementary-PN
- Middle: Tarpon Springs Middle-PN
- High: East Lake High-PN
Source: Stellar MLS. This data may not be complete. We recommend contacting the local school district to confirm school assignments for this home.


Similar homes
- $680,0004 bd3 ba2.8k sqft4788 BRAYTON TERRACE S, PALM HARBOR, FL 34685For Sale
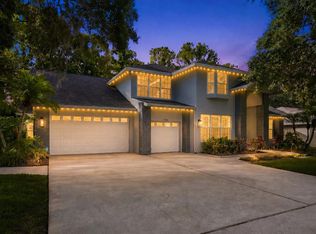
 MLS ID #TB8520965, Krista Jensen, ASCEND REALTY. Stellar MLS
 - $874,9994 bd4 ba3k sqft4084 LIGUSTRUM DRIVE, PALM HARBOR, FL 34685For Sale
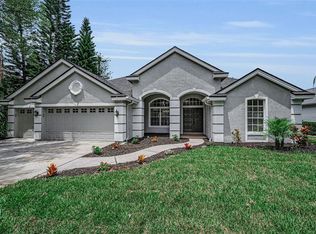 MLS ID #TB8526056, Karen Thomas, COLDWELL BANKER REALTY. Stellar MLS
 - $775,0004 bd3 ba2.5k sqft1730 CAPTIVA DRIVE, OLDSMAR, FL 34677For Sale
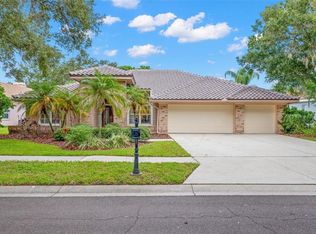 MLS ID #TB8537101, Cathy McCarthy, RE/MAX REALTEC GROUP INC. Stellar MLS
 - $790,0004 bd4 ba3.3k sqft3131 N CANAL DRIVE, PALM HARBOR, FL 34684For Sale
 MLS ID #TB8538140, Chris Sauger, CHARLES RUTENBERG REALTY INC. Stellar MLS
 - $749,9004 bd3 ba2.5k sqft6224 ROCKROSS AVENUE, NEW PORT RICHEY, FL 34655For SaleMLS ID #TB8473212, Troy Shively, PA, CHARLES RUTENBERG REALTY INC. Stellar MLS
- $780,0003 bd3 ba2.6k sqft1230 BERKSHIRE LANE, TARPON SPRINGS, FL 34688For SaleMLS ID #O6419298, Jerry Agan, HAVEN PROPERTY GROUP LLC. Stellar MLS
- $1,024,9994 bd3 ba3.2k sqft3675 JANUS WAY, PALM HARBOR, FL 34685For SaleMLS ID #TB8512885, Christine Bogdanovic, SMITH & ASSOCIATES REAL ESTATE. Stellar MLS
- $720,0004 bd3 ba2.5k sqft13756 DOWLING LANE, ODESSA, FL 33556For SaleMLS ID #TB8534885, Jennifer Davida, FUTURE HOME REALTY INC. Stellar MLS
- $819,0004 bd3 ba3.2k sqft3166 STERLING STREET, TARPON SPRINGS, FL 34688For SaleMLS ID #TB8513669, Robert Gawel, CENTURY 21 LISTSMART. Stellar MLS
- $625,0004 bd2 ba2.3k sqft954 COBBLESTONE LANE, TARPON SPRINGS, FL 34688For SaleMLS ID #W7888517, Tabitha Bailey, FUTURE HOME REALTY. Stellar MLS
- $1,080,0004 bd4 ba3.6k sqft5091 JASMINE WAY, PALM HARBOR, FL 34685For SaleMLS ID #TB8539182, Renee Amberg, EXP REALTY LLC. Stellar MLS
- $887,0005 bd3 ba2.8k sqft4586 GRAND LAKESIDE DRIVE, PALM HARBOR, FL 34684For SaleMLS ID #W7887963, Matthew Abbott, RE/MAX ALLIANCE GROUP. Stellar MLS
- $1,080,0004 bd5 ba3.8k sqft5442 MILLBROOK WAY, PALM HARBOR, FL 34685For SaleMLS ID #TB8514757, Jeffrey Borham, PA, EXP REALTY LLC. Stellar MLS
- $897,4005 bd3 ba2.8k sqft4508 GRAND LAKESIDE DRIVE E, PALM HARBOR, FL 34684For SaleMLS ID #W7888370, Mazin Shehayeb, RE/MAX CHAMPIONS. Stellar MLS
- $729,9954 bd4 ba3.1k sqft928 OAKVIEW ROAD, TARPON SPRINGS, FL 34689For SaleMLS ID #TB8461310, Stephen Johnson, MIHARA & ASSOCIATES INC.. Stellar MLS
- $693,0003 bd3 ba2.7k sqft2564 GRAND CYPRESS BOULEVARD, PALM HARBOR, FL 34684For SaleMLS ID #TB8343321, Nicole Harmon, RE/MAX REALTEC GROUP INC. Stellar MLS
- $614,9004 bd3 ba2.2k sqft4882 W BREEZE CIRCLE, PALM HARBOR, FL 34683For SaleMLS ID #TB8520481, Stacey Ward, KELLER WILLIAMS REALTY- PALM HARBOR. Stellar MLS
- $829,0004 bd4 ba3.2k sqft2328 WARWICK DRIVE, OLDSMAR, FL 34677For SaleMLS ID #TB8419306, Roberta Celiberti, COASTAL PROPERTIES GROUP INTERNATIONAL. Stellar MLS
- $698,7004 bd3 ba2.9k sqft2313 EDELWEISS LOOP, TRINITY, FL 34655For SaleMLS ID #TB8542850, Kathy Noland, FUTURE HOME REALTY INC. Stellar MLS
- $839,0005 bd4 ba3.1k sqft3185 BURBERRY STREET, TARPON SPRINGS, FL 34688For SaleMLS ID #TB8485151, Christopher Schaefer II, IMPACT REALTY TAMPA BAY. Stellar MLS
