Virtually Staged. NEW PRICE! A must-see former model home in the gated Cross Pointe neighborhood of East Lake Woodlands, a premier country club community with abundant green space & optional membership amenities. This 4-bedroom, 3-bath home offers a private backyard retreat with a beautiful Pebble Tec pool & new pool cage screening, creating a perfect setting for relaxing or entertaining outdoors. The covered patio just outside the sliding doors of the house has hookups for TV & space for your table & chairs for outdoor dining. The popular three-way split floor plan provides excellent gathering spaces, including formal living room & dining rooms plus an open kitchen, dinette & family room. The family room is the heart of the home, featuring a warm wood-burning fireplace flanked by built-in bookshelves. The kitchen offers granite countertops, generous amounts of raised panel cabinetry, a large island-style sink area with seating, ample workspace, a closet pantry, a built-in desk & a breakfast area overlooking the pool & patio. A private guest bedroom sits at the rear of the home directly across from the pool bath, making it ideal for visitors or a home office. Two more spacious bedrooms are found on the opposite side of the family room. The primary suite is set apart on the other side of the home & features plenty of space, a walk-in closet, & a lovely rose toned bath with dual sinks, a soaking tub, a separate shower & a private water closet. Optional membership is available at Ardea Country Club which unlocks an impressive array of amenities, including golf, tennis, pickleball, an Olympic sized pool + a second smaller pool, splash area, a cafe & a restaurant, a fitness center, & year-round social events. Contact Ardea Country Club for details. Move in with confidence thanks to major updates including a new roof in 2026, a 50 gallon water heater 2021, a Square D electrical panel, & HVAC 2016, AND NOT IN A FLOOD ZONE! This exceptional property offers peace & tranquility while keeping you close to the world class beaches of Pinellas County. You will love living here! Yes there are updates needed but the bones are good and we are priced under homes nearby!! Make this your home and you will not be sorry!
For sale
Price cut: $24K (9/6)
$775,000
1730 CAPTIVA DRIVE, OLDSMAR, FL 34677
4beds
2,523sqft
Single Family Residence
Built in 1991
0.3 Acres Lot
$753,300 Zestimate®
$307/sqft
$235/mo HOA
What's special
New pool cage screeningSpacious bedroomsPrivate guest bedroomGranite countertopsBeautiful pebble tec poolAbundant green spaceFamily room
- 13 days
- 1,464
- 80
Likely to sell faster than
Zillow last checked:
Listing updated:
Listed by:
Cathy McCarthy 727-452-9339,
RE/MAX REALTEC GROUP INC 727-789-5555
Source: Stellar MLS,MLS#: TB8537101 Originating MLS: Suncoast Tampa
Originating MLS: Suncoast Tampa
Facts & features
Interior
Bedrooms & bathrooms
- Bedrooms: 4
- Bathrooms: 3
- Full bathrooms: 3
Rooms
- Room types: Dining Room, Living Room
Primary bedroom
- Features: Ceiling Fan(s), Walk-In Closet(s)
- Level: First
- Area: 208 Square Feet
- Dimensions: 16x13
Bedroom 2
- Features: Ceiling Fan(s), Built-in Closet
- Level: First
- Area: 168 Square Feet
- Dimensions: 14x12
Bedroom 3
- Features: Ceiling Fan(s), Dual Closets
- Level: First
- Area: 182 Square Feet
- Dimensions: 14x13
Bedroom 4
- Features: Ceiling Fan(s), Walk-In Closet(s)
- Level: First
- Area: 180 Square Feet
- Dimensions: 15x12
Dinette
- Level: First
- Area: 132 Square Feet
- Dimensions: 12x11
Dining room
- Level: First
- Area: 132 Square Feet
- Dimensions: 12x11
Florida room
- Features: Built-In Shelving, Ceiling Fan(s)
- Level: First
- Area: 240 Square Feet
- Dimensions: 16x15
Kitchen
- Features: Built-in Features, Granite Counters, Pantry, Storage Closet
- Level: First
- Area: 210 Square Feet
- Dimensions: 15x14
Laundry
- Features: Built-in Closet
- Level: First
- Area: 36 Square Feet
- Dimensions: 9x4
Living room
- Features: Ceiling Fan(s)
- Level: First
- Area: 210 Square Feet
- Dimensions: 15x14
Heating
- Central, Electric
Cooling
- Central Air
Appliances
- Included: Dishwasher, Disposal, Dryer, Electric Water Heater, Microwave, Range, Refrigerator, Washer
- Laundry: Laundry Room
Features
- Built-in Features, Ceiling Fan(s), High Ceilings, Kitchen/Family Room Combo, Split Bedroom, Stone Counters, Tray Ceiling(s), Vaulted Ceiling(s), Walk-In Closet(s)
- Flooring: Carpet, Tile
- Has fireplace: Yes
- Fireplace features: Family Room, Wood Burning
Interior area
- Total structure area: 3,636
- Total interior livable area: 2,523 sqft
Video & virtual tour
Property
Parking
- Total spaces: 3
- Parking features: Garage Door Opener
- Attached garage spaces: 3
Features
- Levels: One
- Stories: 1
- Patio & porch: Covered, Screened
- Exterior features: Irrigation System, Rain Gutters, Sidewalk
- Has private pool: Yes
- Pool features: Gunite, In Ground, Screen Enclosure
- Fencing: Masonry,Vinyl
Lot
- Size: 0.3 Acres
- Dimensions: 81 x 157
Details
- Parcel number: 032816196880030030
- Zoning: RPD-2.5_1.0
- Special conditions: None
Construction
Type & style
- Home type: SingleFamily
- Property subtype: Single Family Residence
Materials
- Block
- Foundation: Slab
- Roof: Tile
Condition
- New construction: No
- Year built: 1991
Utilities & green energy
- Sewer: Public Sewer
- Water: Public
- Utilities for property: Public
Community & HOA
Community
- Features: Buyer Approval Required, Deed Restrictions, Gated Community - Guard, Golf Carts OK, Sidewalks
- Security: Gated Community
- Pet fee: $0 monthly
- Subdivision: CROSS POINTE
HOA
- Has HOA: Yes
- Amenities included: Gated
- Services included: 24-Hour Guard, Common Area Taxes, Reserve Fund, Manager, Private Road
- HOA fee: $235 monthly
- HOA name: Monica D'Ambrosia/Carla Lanziolotta-Varas
- HOA phone: 813-433-2000
- Second HOA name: ELWCA
- Second HOA phone: 813-433-2000
Location
- Region: Oldsmar
Financial & listing details
- Price per square foot: $307/sqft
- Tax assessed value: $728,606
- Annual tax amount: $4,884
- Date on market: 8/26/2026
- Cumulative days on market: 14 days
- Listing terms: Cash,Conventional,VA Loan
- Ownership: Fee Simple
- Total actual rent: 0
- Road surface type: Asphalt
Estimated market value
$753,300
$716,000 - $791,000
$4,368/mo
Price history
| Date | Event | Price |
|---|---|---|
| 9/6/2026 | Price change | $775,000-3%$307/sqft |
Source:  Stellar MLS #TB8537101 Report a problem Stellar MLS #TB8537101 Report a problem | ||
| 8/26/2026 | Listed for sale | $799,000+255.1%$317/sqft |
Source: Stellar MLS #TB8537101 Report a problem | ||
| 12/7/1993 | Sold | $225,000$89/sqft |
Source: Public Record Report a problem | ||
Public tax history
| Year | Property taxes | Tax assessment |
|---|---|---|
| 2025 | $4,884 +5.8% | $304,928 +2.9% |
| 2024 | $4,618 +1.8% | $296,334 +3% |
| 2023 | $4,535 +2.9% | $287,703 +3% |
| 2022 | $4,408 -1.2% | $279,323 +3% |
| 2021 | $4,460 +0.2% | $271,187 +1.4% |
| 2020 | $4,450 +1.7% | $267,443 +2.3% |
| 2019 | $4,374 | $261,430 +1.9% |
| 2018 | $4,374 +1.3% | $256,555 +2.1% |
| 2017 | $4,316 +1.7% | $251,278 +2.1% |
| 2016 | $4,246 -1.5% | $246,110 +0.7% |
| 2015 | $4,310 +0.5% | $244,399 +0.8% |
| 2014 | $4,290 +1.7% | $242,459 +1.5% |
| 2013 | $4,219 +5.3% | $238,876 +1.7% |
| 2012 | $4,008 | $234,883 -4.9% |
| 2011 | -- | $247,115 +1.5% |
| 2010 | -- | $243,463 +1.2% |
| 2009 | -- | $240,678 +1.8% |
| 2008 | $3,852 | $236,406 +3% |
| 2007 | -- | $229,520 -28.7% |
| 2005 | -- | $322,100 +9.7% |
| 2004 | $4,043 +1.8% | $293,700 +12.2% |
| 2003 | $3,970 +6.2% | $261,800 +5.7% |
| 2002 | $3,738 | $247,600 +7.6% |
| 2001 | $3,738 +5.2% | $230,100 +9.7% |
| 2000 | $3,553 | $209,700 |
Find assessor info on the county website
Monthly payment
Est. payment
Payment breakdown
Explore the cost of this home by adjusting the details. Changes won't be saved.Climate risks
Neighborhood: 34677
Nearby schools
Schools provided by the listing agent
- Elementary: Cypress Woods Elementary-PN
- Middle: Carwise Middle-PN
- High: East Lake High-PN
Source: Stellar MLS. This data may not be complete. We recommend contacting the local school district to confirm school assignments for this home.
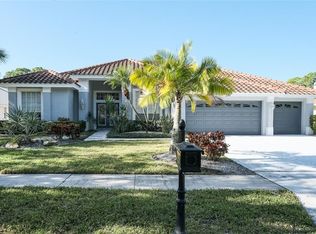


Similar homes
- $739,0004 bd3 ba2.9k sqft470 HICKORYNUT AVENUE, OLDSMAR, FL 34677For Sale
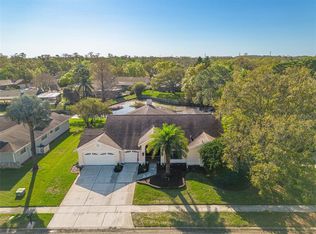
 MLS ID #TB8485715, Lou Tutko, PARADISE LIFE REALTY. Stellar MLS
 - $849,5004 bd4 ba3.4k sqft475 HOLLY HILL ROAD, OLDSMAR, FL 34677For Sale
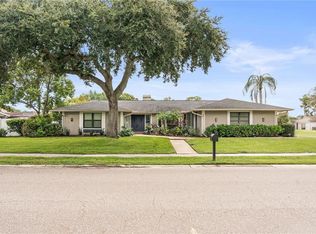 MLS ID #TB8529182, Jeffrey Borham, PA, EXP REALTY LLC. Stellar MLS
 - $829,0004 bd4 ba3.2k sqft2328 WARWICK DRIVE, OLDSMAR, FL 34677For Sale
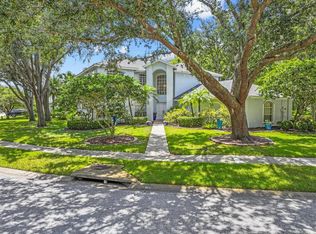 MLS ID #TB8419306, Roberta Celiberti, COASTAL PROPERTIES GROUP INTERNATIONAL. Stellar MLS
 - $750,0004 bd3 ba2.6k sqft4941 FELECITY WAY, PALM HARBOR, FL 34685For Sale
 MLS ID #TB8514728, Bridget Cortes, SMITH & ASSOCIATES REAL ESTATE. Stellar MLS
 - $1,100,0005 bd3 ba3.3k sqft85 KELLEYS TRAIL, OLDSMAR, FL 34677For SaleMLS ID #TB8527215, Andy Burwell, Jr, BURWELL REAL ESTATE. Stellar MLS
- $525,0003 bd2 ba1.8k sqft1469 RIVERDALE DRIVE, OLDSMAR, FL 34677For SaleMLS ID #TB8521939, Phil Evans, FUTURE HOME REALTY INC. Stellar MLS
- $750,0004 bd3 ba2.8k sqft1056 ENISWOOD PKWY, PALM HARBOR, FL 34683For SaleMLS ID #TB8534680, Kelly Dixon, RE/MAX ACTION FIRST OF FLORIDA. Stellar MLS
- $745,0004 bd3 ba2.5k sqft9115 BRINDLEWOOD DRIVE, ODESSA, FL 33556For SaleMLS ID #TB8538225, Shannon Minsch, LPT REALTY, LLC. Stellar MLS
- $680,0004 bd3 ba2.8k sqft4788 BRAYTON TERRACE S, PALM HARBOR, FL 34685For SaleMLS ID #TB8520965, Krista Jensen, ASCEND REALTY. Stellar MLS
- $849,9004 bd4 ba2.5k sqft141 OLD OAK CIRCLE, PALM HARBOR, FL 34683For SaleMLS ID #TB8516934, Jeffrey Borham, PA, EXP REALTY LLC. Stellar MLS
- $780,0003 bd3 ba2.6k sqft1230 BERKSHIRE LANE, TARPON SPRINGS, FL 34688For SaleMLS ID #O6419298, Jerry Agan, HAVEN PROPERTY GROUP LLC. Stellar MLS
- $799,9994 bd4 ba3.1k sqft176 MAPLE AVENUE, PALM HARBOR, FL 34684For SaleMLS ID #TB8530629, Teresita Gonzalez, LANTES REAL ESTATE LLC. Stellar MLS
- $874,9994 bd4 ba3k sqft4084 LIGUSTRUM DRIVE, PALM HARBOR, FL 34685For SaleMLS ID #TB8526056, Karen Thomas, COLDWELL BANKER REALTY. Stellar MLS
- $720,0004 bd3 ba2.5k sqft13756 DOWLING LANE, ODESSA, FL 33556For SaleMLS ID #TB8534885, Jennifer Davida, FUTURE HOME REALTY INC. Stellar MLS
- $819,0004 bd3 ba3.2k sqft3166 STERLING STREET, TARPON SPRINGS, FL 34688For SaleMLS ID #TB8513669, Robert Gawel, CENTURY 21 LISTSMART. Stellar MLS
- $680,0004 bd3 ba2.5k sqft12507 ROYAL DUBLIN AVENUE, ODESSA, FL 33556For SaleMLS ID #TB8533408, Jeffrey Borham, PA, EXP REALTY LLC. Stellar MLS
- $749,9004 bd3 ba2.5k sqft6224 ROCKROSS AVENUE, NEW PORT RICHEY, FL 34655For SaleMLS ID #TB8473212, Troy Shively, PA, CHARLES RUTENBERG REALTY INC. Stellar MLS
- $865,0004 bd4 ba3.5k sqft1726 NODDING THISTLE DRIVE, NEW PORT RICHEY, FL 34655For SaleMLS ID #OM731069, Bradley Zaruba, LPT REALTY, LLC. Stellar MLS
- $722,0003 bd3 ba2.9k sqft2950 ST ANDREWS BOULEVARD, TARPON SPRINGS, FL 34688For SaleMLS ID #TB8533401, Eric West, MARK SPAIN REAL ESTATE. Stellar MLS
- $659,0004 bd3 ba2.1k sqft12018 NORTHUMBERLAND DRIVE, TAMPA, FL 33626For SaleMLS ID #TB8535343, Edwin Flores, DALTON WADE INC. Stellar MLS
