One or more photo(s) has been virtually staged. NEW PRICE. SERIOUS VALUE. Located inside the highly desirable gated community of Ardea / East Lake Woodlands, this spacious 4-bedroom, 2.5-bath residence offers an expansive 2,922 sq ft of living space on an oversized lot with peaceful water views. Step inside to soaring ceilings and an open, light-filled floor plan designed for both everyday living and entertaining. The home features expansive living areas including a formal living and dining room and a large family room with fireplace. New Luxury Vinyl Plank flooring installed in 2026 runs throughout the main living areas, creating a modern and cohesive look, while new carpet installed in 2026 adds comfort to the guest bedrooms. The updated kitchen features granite countertops and stainless-steel appliances, flowing seamlessly into the main living space and breakfast area—perfect for gatherings and everyday living. The spacious primary suite offers direct access to the pool area along with a private bath and generous closet space. Enjoy Florida living at its best with a screened pool and lanai overlooking a tranquil pond, providing both privacy and relaxing water views. The home also features fresh exterior paint completed in 2026 and a 3-car garage, all situated on a generous homesite within this established golf-course community. Residents of East Lake Woodlands have the option to join the Ardea Country Club, a recently renovated club offering two championship golf courses, tennis and pickleball courts, fitness facilities, resort-style pool, and multiple dining venues. The club provides a vibrant social calendar and family-friendly amenities, creating a true country club lifestyle right inside the community. Located just minutes from shopping, dining, top-rated schools, and major commuter routes, this home offers convenient access to Tampa International Airport, Gulf beaches, and the best of the Tampa Bay area. Close to all the Tampa Bay Area has to offer; Championship golf courses, Tampa International Airport, NHL, NFL, MLB events, Grand Prix, PGA events, fine dining, concerts, parks, biking trails, BMX events, and more. Begin Your Paradise Life Today.
For sale
Price cut: $26K (7/27)
$739,000
470 HICKORYNUT AVENUE, OLDSMAR, FL 34677
4beds
2,922sqft
Single Family Residence
Built in 1987
0.29 Acres Lot
$723,900 Zestimate®
$253/sqft
$110/mo HOA
What's special
Open light-filled floor planSoaring ceilingsBreakfast areaGenerous closet space
- 208 days
- 1,203
- 84
Zillow last checked:
Listing updated:
Listed by:
Lou Tutko 727-698-2996,
PARADISE LIFE REALTY 727-698-2996,
Ashlee Capo 727-742-6762,
PARADISE LIFE REALTY
Source: Stellar MLS,MLS#: TB8485715 Originating MLS: Suncoast Tampa
Originating MLS: Suncoast Tampa
Facts & features
Interior
Bedrooms & bathrooms
- Bedrooms: 4
- Bathrooms: 3
- Full bathrooms: 2
- 1/2 bathrooms: 1
Primary bedroom
- Features: Dual Sinks, En Suite Bathroom, Dual Closets
- Level: First
- Area: 260 Square Feet
- Dimensions: 20x13
Bedroom 2
- Features: Built-in Closet
- Level: First
- Area: 196 Square Feet
- Dimensions: 14x14
Bedroom 3
- Features: Built-in Closet
- Level: First
- Area: 210 Square Feet
- Dimensions: 14x15
Bedroom 4
- Features: Built-in Closet
- Level: First
- Area: 210 Square Feet
- Dimensions: 15x14
Dining room
- Level: First
- Area: 189 Square Feet
- Dimensions: 21x9
Family room
- Level: First
- Area: 306 Square Feet
- Dimensions: 18x17
Kitchen
- Level: First
- Area: 210 Square Feet
- Dimensions: 15x14
Living room
- Level: First
- Area: 480 Square Feet
- Dimensions: 20x24
Heating
- Central
Cooling
- Central Air
Appliances
- Included: Cooktop, Dishwasher, Dryer, Range, Refrigerator, Washer, Water Softener
- Laundry: Inside, Laundry Room
Features
- Cathedral Ceiling(s), Ceiling Fan(s), Kitchen/Family Room Combo, Living Room/Dining Room Combo, Open Floorplan, Primary Bedroom Main Floor, Split Bedroom, Thermostat, Vaulted Ceiling(s)
- Flooring: Carpet, Ceramic Tile, Luxury Vinyl
- Doors: Sliding Doors
- Windows: Window Treatments
- Has fireplace: Yes
- Fireplace features: Wood Burning
Interior area
- Total structure area: 4,374
- Total interior livable area: 2,922 sqft
Property
Parking
- Total spaces: 3
- Parking features: Garage - Attached
- Attached garage spaces: 3
Features
- Levels: One
- Stories: 1
- Patio & porch: Enclosed, Screened
- Exterior features: Irrigation System, Private Mailbox
- Has private pool: Yes
- Pool features: In Ground, Outside Bath Access
- Has spa: Yes
- Spa features: Heated
- Has view: Yes
- View description: Water, Pond
- Has water view: Yes
- Water view: Water,Pond
- Waterfront features: Pond
Lot
- Size: 0.29 Acres
- Dimensions: 100 x 125
- Features: Near Golf Course, Sidewalk
- Residential vegetation: Mature Landscaping
Details
- Parcel number: 092816239250002380
- Zoning: RPD-5
- Special conditions: None
Construction
Type & style
- Home type: SingleFamily
- Architectural style: Ranch
- Property subtype: Single Family Residence
Materials
- Block, Stucco
- Foundation: Slab
- Roof: Shingle
Condition
- New construction: No
- Year built: 1987
Utilities & green energy
- Sewer: Public Sewer
- Water: Public
- Utilities for property: Electricity Connected, Sewer Connected, Water Connected
Community & HOA
Community
- Features: Clubhouse
- Pet fee: $0 monthly
- Subdivision: EAST LAKE WOODLANDS
HOA
- Has HOA: Yes
- Amenities included: Clubhouse, Fence Restrictions, Golf Course, Optional Additional Fees, Pickleball Court(s), Tennis Court(s), Vehicle Restrictions
- Services included: 24-Hour Guard, Manager, Security
- HOA fee: $110 monthly
- HOA name: Ameri-Tech Community Management/Michael Diorio
- HOA phone: 727-726-8000
Location
- Region: Oldsmar
Financial & listing details
- Price per square foot: $253/sqft
- Tax assessed value: $565,463
- Annual tax amount: $10,515
- Date on market: 3/11/2026
- Cumulative days on market: 209 days
- Listing terms: Cash,Conventional,FHA,VA Loan
- Ownership: Fee Simple
- Total actual rent: 0
- Electric utility on property: Yes
- Road surface type: Paved, Asphalt
Estimated market value
$723,900
$688,000 - $760,000
$4,257/mo
Price history
| Date | Event | Price |
|---|---|---|
| 7/27/2026 | Price change | $739,000-3.4%$253/sqft |
Source:  Stellar MLS #TB8485715 Report a problem Stellar MLS #TB8485715 Report a problem | ||
| 5/8/2026 | Price change | $765,000-3.8%$262/sqft |
Source: Stellar MLS #TB8485715 Report a problem | ||
| 4/2/2026 | Price change | $795,000-2.5%$272/sqft |
Source: Stellar MLS #TB8485715 Report a problem | ||
| 3/12/2026 | Listed for sale | $815,000+103.8%$279/sqft |
Source: Stellar MLS #TB8485715 Report a problem | ||
| 8/11/2016 | Sold | $400,000-2.4%$137/sqft |
Source: Stellar MLS #U7786174 Report a problem | ||
| 8/2/2016 | Pending sale | $410,000$140/sqft |
Source: CHARLES RUTENBERG REALTY INC #U7786174 Report a problem | ||
| 7/30/2016 | Price change | $410,000-3.5%$140/sqft |
Source: CHARLES RUTENBERG REALTY INC #U7786174 Report a problem | ||
| 7/29/2016 | Price change | $424,900-2.3%$145/sqft |
Source: CHARLES RUTENBERG REALTY INC #U7786174 Report a problem | ||
| 7/27/2016 | Listed for sale | $434,900$149/sqft |
Source: CHARLES RUTENBERG REALTY INC #U7786174 Report a problem | ||
Public tax history
| Year | Property taxes | Tax assessment |
|---|---|---|
| 2025 | $10,515 +7.9% | $565,463 +7.9% |
| 2024 | $9,742 +6.2% | $523,844 +10% |
| 2023 | $9,175 +12.2% | $476,222 +10% |
| 2022 | $8,176 +6% | $432,929 +10% |
| 2021 | $7,716 +7.8% | $393,572 +9.6% |
| 2020 | $7,156 +4.6% | $358,954 +5.7% |
| 2019 | $6,843 | $339,586 +0.5% |
| 2018 | $6,843 -0.3% | $337,870 +1.8% |
| 2017 | $6,863 +92.5% | $332,004 +61.8% |
| 2016 | $3,566 -1.4% | $205,209 +0.7% |
| 2015 | $3,618 +0.6% | $203,783 +0.8% |
| 2014 | $3,598 +1.7% | $202,166 +1.5% |
| 2013 | $3,539 +10.8% | $199,178 +1.7% |
| 2012 | $3,195 | $195,849 -11.3% |
| 2011 | -- | $220,806 +1.5% |
| 2010 | -- | $217,543 +2.7% |
| 2009 | -- | $211,824 +0.1% |
| 2008 | $3,356 | $211,612 +3% |
| 2007 | -- | $205,449 -30.5% |
| 2005 | -- | $295,700 +17.9% |
| 2004 | $3,552 +1.8% | $250,900 +5.6% |
| 2003 | $3,488 +7.8% | $237,600 +19.7% |
| 2002 | $3,235 | $198,500 +9% |
| 2001 | $3,235 +5.2% | $182,100 +4.1% |
| 2000 | $3,074 | $175,000 |
Find assessor info on the county website
Monthly payment
Est. payment
Payment breakdown
Explore the cost of this home by adjusting the details. Changes won't be saved.Climate risks
Neighborhood: 34677
Nearby schools
Schools provided by the listing agent
- Elementary: Forest Lakes Elementary-PN
- Middle: Carwise Middle-PN
- High: East Lake High-PN
Source: Stellar MLS. This data may not be complete. We recommend contacting the local school district to confirm school assignments for this home.
Similar homes
- $799,0004 bd3 ba2.7k sqft1723 CAPTIVA DRIVE, OLDSMAR, FL 34677For Sale

 MLS ID #TB8538123, Belinda Bishop, COASTAL PROPERTIES GROUP INTERNATIONAL. Stellar MLS
 - $829,0004 bd4 ba3.2k sqft2328 WARWICK DRIVE, OLDSMAR, FL 34677For Sale
 MLS ID #TB8419306, Roberta Celiberti, COASTAL PROPERTIES GROUP INTERNATIONAL. Stellar MLS
 - $649,0003 bd2 ba1.9k sqft4914 AUGUSTA AVENUE, OLDSMAR, FL 34677For Sale
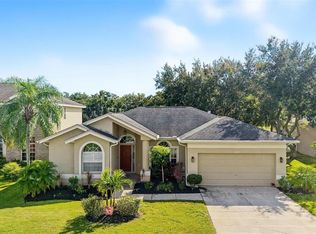 MLS ID #TB8553153, Ashley Gajdosz, KELLER WILLIAMS TAMPA PROPERTIES. Stellar MLS
 - $688,9004 bd3 ba2.3k sqft15922 MUIRFIELD DRIVE, ODESSA, FL 33556For Sale
 MLS ID #TB8497721, Ashley Gajdosz, KELLER WILLIAMS TAMPA PROPERTIES. Stellar MLS
 - $1,100,0005 bd3 ba3.3k sqft85 KELLEYS TRAIL, OLDSMAR, FL 34677For SaleMLS ID #TB8527215, Andy Burwell, Jr, BURWELL REAL ESTATE. Stellar MLS
- $925,0004 bd2 ba2.7k sqft3275 COBBS DRIVE, PALM HARBOR, FL 34684For SaleMLS ID #TB8549277, Tanner Tillung, EXP REALTY LLC. Stellar MLS
- $795,0004 bd3 ba2.5k sqft2800 HAVERHILL DRIVE, CLEARWATER, FL 33761For SaleMLS ID #TB8547866, Denise Dorris, COASTAL PROPERTIES GROUP INTERNATIONAL. Stellar MLS
- $780,0004 bd4 ba3.3k sqft3131 N CANAL DRIVE, PALM HARBOR, FL 34684For SaleMLS ID #TB8538140, Chris Sauger, CHARLES RUTENBERG REALTY INC. Stellar MLS
- $670,0004 bd3 ba2.8k sqft4788 BRAYTON TERRACE S, PALM HARBOR, FL 34685For SaleMLS ID #TB8520965, Krista Jensen, ASCEND REALTY. Stellar MLS
- $649,9004 bd3 ba2.4k sqft2876 LAKE VALENCIA BOULEVARD E, PALM HARBOR, FL 34684For SaleMLS ID #TB8525279, Mike Sherrard, CHARLES RUTENBERG REALTY INC. Stellar MLS
- $725,0004 bd3 ba2.5k sqft9115 BRINDLEWOOD DRIVE, ODESSA, FL 33556For SaleMLS ID #TB8538225, Shannon Minsch, LPT REALTY, LLC. Stellar MLS
- $722,0003 bd3 ba2.9k sqft2950 ST ANDREWS BOULEVARD, TARPON SPRINGS, FL 34688For SaleMLS ID #TB8533401, Eric West, MARK SPAIN REAL ESTATE. Stellar MLS
- $675,0003 bd3 ba2.2k sqft8807 WELLESLY COURT, ODESSA, FL 33556For SaleMLS ID #TB8553006, Cheryl Kypreos, HOMESMART. Stellar MLS
- $565,0003 bd2 ba2k sqft353 BAY ARBOR BOULEVARD, OLDSMAR, FL 34677For SaleMLS ID #TB8543834, Natalie Spencer, TAM BAY REALTY LLC. Stellar MLS
- $645,0004 bd3 ba2.3k sqft2784 HEATHERWOOD COURT, CLEARWATER, FL 33761For SaleMLS ID #TB8544982, Linda Louise Preston, COASTAL PROPERTIES GROUP INTERNATIONAL. Stellar MLS
- $659,9004 bd3 ba2.5k sqft12507 ROYAL DUBLIN AVENUE, ODESSA, FL 33556For SaleMLS ID #TB8533408, Jeffrey Borham, PA, EXP REALTY LLC. Stellar MLS
- $799,9994 bd4 ba3.1k sqft176 MAPLE AVENUE, PALM HARBOR, FL 34684For SaleMLS ID #TB8530629, Teresita Gonzalez, LANTES REAL ESTATE LLC. Stellar MLS
- $749,9004 bd3 ba2.5k sqft6224 ROCKROSS AVENUE, NEW PORT RICHEY, FL 34655For SaleMLS ID #TB8473212, Troy Shively, PA, CHARLES RUTENBERG REALTY INC. Stellar MLS
- $795,0005 bd3 ba2.6k sqft12427 BRISTOL COMMONS CIRCLE, TAMPA, FL 33626For SaleMLS ID #TB8546717, Douglas Wood, PA, SMITH & ASSOCIATES REAL ESTATE. Stellar MLS
- $750,0003 bd3 ba2.6k sqft1230 BERKSHIRE LANE, TARPON SPRINGS, FL 34688For SaleMLS ID #O6419298, Jerry Agan, HAVEN PROPERTY GROUP LLC. Stellar MLS
