Welcome to 4788 Brayton Ter. S — where comfort, style, and community come together in one of North Pinellas County's most coveted addresses. Enjoy the flexibility of a 4-bedroom, 3-bath, 3-car garage home nestled on a picturesque homesite surrounded by mature landscaping, offering the perfect blend of comfort and functionality. Step inside to discover a light-filled floor plan featuring soaring ceilings, generous living spaces, and a dramatic double-sided wood-burning fireplace that anchors the heart of the home with warmth and character. The well-appointed kitchen opens seamlessly to the family room, creating a natural gathering space designed for everyday living and effortless entertaining. Set the mood from your phone with the included Govee smart lighting system, letting you customize the ambiance with millions of colors and scenes at the touch of a button. The desirable layout provides privacy for everyone, including a spacious primary suite with an en-suite bath and ample closet space on the first floor. And with a brand-new roof already in place, you can move in with confidence and enjoy years of worry-free ownership from day one. Living here means more than just a beautiful home — it's an entire lifestyle. Lansbrook residents enjoy access to parks, walking trails, playgrounds, basketball and pickleball courts, and a private lakefront park with boat access to Lake Tarpon. Add in top-rated schools, exceptional dining and shopping, nearby golf courses, stunning Gulf beaches, and easy access to Tampa International Airport, and you have a location that truly has it all. Don't miss this opportunity to own a beautiful home in one of North Pinellas County's most desirable communities!
For sale
Price cut: $20K (7/22)
$680,000
4788 BRAYTON TERRACE S, PALM HARBOR, FL 34685
4beds
2,878sqft
Single Family Residence
Built in 1993
0.32 Acres Lot
$663,700 Zestimate®
$236/sqft
$118/mo HOA
What's special
Brand-new roofLight-filled floor planSoaring ceilingsDramatic double-sided wood-burning fireplaceWell-appointed kitchenGenerous living spaces
- 81 days
- 862
- 35
Zillow last checked:
Listing updated:
Listed by:
Krista Jensen 813-477-0468,
ASCEND REALTY 813-810-0015
Source: Stellar MLS,MLS#: TB8520965 Originating MLS: Suncoast Tampa
Originating MLS: Suncoast Tampa
Facts & features
Interior
Bedrooms & bathrooms
- Bedrooms: 4
- Bathrooms: 3
- Full bathrooms: 3
Rooms
- Room types: Attic, Dining Room, Living Room, Great Room, Utility Room
Primary bedroom
- Features: Water Closet/Priv Toilet, Walk-In Closet(s)
- Level: First
- Area: 264 Square Feet
- Dimensions: 12x22
Great room
- Features: Ceiling Fan(s), Central Vacuum
- Level: First
- Area: 468 Square Feet
- Dimensions: 18x26
Kitchen
- Features: Breakfast Bar, Pantry, Built-in Features
- Level: First
- Area: 192 Square Feet
- Dimensions: 12x16
Heating
- Central
Cooling
- Central Air
Appliances
- Included: Dishwasher, Disposal, Microwave, Range, Refrigerator
- Laundry: Inside
Features
- Ceiling Fan(s), Central Vacuum, Eating Space In Kitchen, Primary Bedroom Main Floor, Vaulted Ceiling(s), Walk-In Closet(s)
- Flooring: Carpet, Ceramic Tile
- Doors: Sliding Doors
- Has fireplace: Yes
- Fireplace features: Wood Burning
Interior area
- Total structure area: 3,872
- Total interior livable area: 2,878 sqft
Video & virtual tour
Property
Parking
- Total spaces: 3
- Parking features: Garage - Attached
- Attached garage spaces: 3
Features
- Levels: Two
- Stories: 2
- Patio & porch: Patio, Rear Porch, Screened
- Exterior features: Lighting, Sidewalk
Lot
- Size: 0.32 Acres
- Dimensions: 124 x 107
- Residential vegetation: Mature Landscaping, Oak Trees, Trees/Landscaped
Details
- Parcel number: 222716083050000730
- Zoning: RPD-5
- Special conditions: None
Construction
Type & style
- Home type: SingleFamily
- Property subtype: Single Family Residence
Materials
- Block, Stucco
- Foundation: Slab
- Roof: Shingle
Condition
- New construction: No
- Year built: 1993
Utilities & green energy
- Sewer: Public Sewer
- Water: None
- Utilities for property: Cable Available, Public, Sprinkler Recycled
Community & HOA
Community
- Features: Private Boat Ramp, Deed Restrictions, Irrigation-Reclaimed Water, Park, Playground, Tennis Court(s)
- Pet fee: $0 monthly
- Subdivision: BERISFORD
HOA
- Has HOA: Yes
- Amenities included: Basketball Court, Fence Restrictions, Park, Pickleball Court(s), Playground
- Services included: Common Area Taxes, Reserve Fund
- HOA fee: $118 monthly
- HOA name: The Melrose Management Company / Shay Chiorando
- HOA phone: 727-787-3461
- Second HOA name: Lansbrook Master Association
Location
- Region: Palm Harbor
Financial & listing details
- Price per square foot: $236/sqft
- Tax assessed value: $682,146
- Annual tax amount: $4,603
- Date on market: 6/18/2026
- Cumulative days on market: 71 days
- Listing terms: Cash,Conventional,FHA,VA Loan
- Ownership: Fee Simple
- Total actual rent: 0
- Road surface type: Asphalt
Estimated market value
$663,700
$631,000 - $697,000
$3,758/mo
Price history
| Date | Event | Price |
|---|---|---|
| 7/22/2026 | Price change | $680,000-2.9%$236/sqft |
Source:  Stellar MLS #TB8520965 Report a problem Stellar MLS #TB8520965 Report a problem | ||
| 7/10/2026 | Price change | $700,000-3.4%$243/sqft |
Source: Stellar MLS #TB8520965 Report a problem | ||
| 6/19/2026 | Listed for sale | $725,000+119.7%$252/sqft |
Source: Stellar MLS #TB8520965 Report a problem | ||
| 6/27/2008 | Sold | $330,000-5.7%$115/sqft |
Source: Public Record Report a problem | ||
| 4/15/2008 | Price change | $349,900-6.7%$122/sqft |
Source: Point2 #7330789 Report a problem | ||
| 3/20/2008 | Price change | $374,900-6.3%$130/sqft |
Source: Point2 #7331180 Report a problem | ||
| 2/21/2008 | Listed for sale | $399,900+63.2%$139/sqft |
Source: Point2 #7331180 Report a problem | ||
| 1/9/2001 | Sold | $245,000$85/sqft |
Source: Public Record Report a problem | ||
Public tax history
| Year | Property taxes | Tax assessment |
|---|---|---|
| 2025 | $4,604 +5.8% | $289,372 +2.9% |
| 2024 | $4,351 +1.9% | $281,217 +3% |
| 2023 | $4,271 +2.9% | $273,026 +3% |
| 2022 | $4,151 -1.1% | $265,074 +3% |
| 2021 | $4,198 +0.3% | $257,353 +1.4% |
| 2020 | $4,188 +1.7% | $253,800 +2.3% |
| 2019 | $4,116 | $248,094 +1.9% |
| 2018 | $4,116 +1.4% | $243,468 +2.1% |
| 2017 | $4,061 +1.7% | $238,460 +2.1% |
| 2016 | $3,993 -1.5% | $233,555 +0.7% |
| 2015 | $4,054 +0.5% | $231,931 +0.8% |
| 2014 | $4,035 +1.7% | $230,090 +1.5% |
| 2013 | $3,967 +5.5% | $226,690 +1.7% |
| 2012 | $3,761 | $222,901 -7% |
| 2011 | -- | $239,688 -5% |
| 2010 | -- | $252,216 -0.5% |
| 2009 | -- | $253,598 -20.7% |
| 2008 | $6,262 | $319,800 -9.1% |
| 2007 | -- | $352,000 +28.9% |
| 2005 | -- | $273,100 +11.2% |
| 2004 | $5,335 +27.2% | $245,600 +2.3% |
| 2003 | $4,195 +6.3% | $240,100 +6.1% |
| 2002 | $3,948 | $226,200 +8.2% |
| 2001 | $3,948 +31.6% | $209,000 +12.3% |
| 2000 | $3,001 | $186,100 |
Find assessor info on the county website
Monthly payment
Est. payment
Payment breakdown
Explore the cost of this home by adjusting the details. Changes won't be saved.Climate risks
Neighborhood: 34685
- $633,2004 bd3 ba2.2k sqft4776 Brayton Ter S, Palm Harbor, FL 34685Off Market

- $674,2004 bd3 ba2.4k sqft4793 Brayton Ter S, Palm Harbor, FL 34685Off Market

- $622,4004 bd2 ba2.3k sqft4781 Brayton Ter S, Palm Harbor, FL 34685Off Market
- $689,8004 bd3 ba2.4k sqft4764 Brayton Ter S, Palm Harbor, FL 34685Off Market

Similar homes
- $999,9005 bd4 ba3.6k sqft4037 AUSTON WAY, PALM HARBOR, FL 34685For Sale
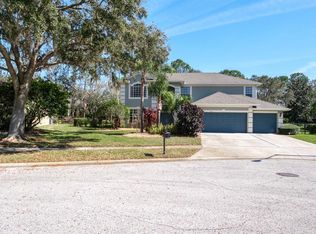
 MLS ID #TB8506309, Nancy Leslie, RE/MAX REALTEC GROUP INC. Stellar MLS
 - $693,0003 bd3 ba2.7k sqft2564 GRAND CYPRESS BOULEVARD, PALM HARBOR, FL 34684For Sale
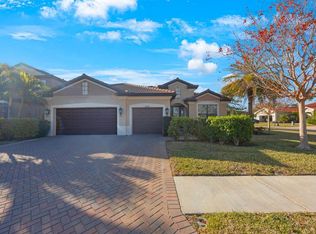 MLS ID #TB8343321, Nicole Harmon, RE/MAX REALTEC GROUP INC. Stellar MLS
 - $790,0004 bd4 ba3.3k sqft3131 N CANAL DRIVE, PALM HARBOR, FL 34684For Sale
 MLS ID #TB8538140, Chris Sauger, CHARLES RUTENBERG REALTY INC. Stellar MLS
 - $614,9004 bd3 ba2.2k sqft4882 W BREEZE CIRCLE, PALM HARBOR, FL 34683For Sale
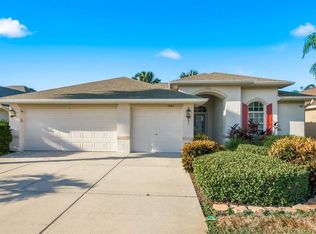 MLS ID #TB8520481, Stacey Ward, KELLER WILLIAMS REALTY- PALM HARBOR. Stellar MLS
 - $624,4004 bd3 ba2.7k sqft2631 ROYAL LIVERPOOL DRIVE, TARPON SPRINGS, FL 34688For SaleMLS ID #TB8537759, Bridget Breland, COASTAL PROPERTIES GROUP INTERNATIONAL. Stellar MLS
- $665,0003 bd3 ba2k sqft1111 CARLTON ROAD, TARPON SPRINGS, FL 34689For SaleMLS ID #TB8527323, Michelle Dinsmore, KELLER WILLIAMS REALTY- PALM HARBOR. Stellar MLS
- $649,0004 bd3 ba2.7k sqft2178 MARQUITA DRIVE, DUNEDIN, FL 34698For SaleMLS ID #TB8540500, Michele Morris, COASTAL PROPERTIES GROUP INTERNATIONAL. Stellar MLS
- $729,9954 bd4 ba3.1k sqft928 OAKVIEW ROAD, TARPON SPRINGS, FL 34689For SaleMLS ID #TB8461310, Stephen Johnson, MIHARA & ASSOCIATES INC.. Stellar MLS
- $699,0004 bd2 ba2.4k sqft3408 FAIRFIELD TRAIL, CLEARWATER, FL 33761For SaleMLS ID #TB8456035, Crystal Towe, WATERFRONT REALTY TAMPABAY. Stellar MLS
- $659,0004 bd3 ba3.2k sqft1231 KETZAL DRIVE, TRINITY, FL 34655For SaleMLS ID #W7888978, Justine Manousogiannakis PLLC, FUTURE HOME REALTY. Stellar MLS
- $780,0003 bd3 ba2.6k sqft1230 BERKSHIRE LANE, TARPON SPRINGS, FL 34688For SaleMLS ID #O6419298, Jerry Agan, HAVEN PROPERTY GROUP LLC. Stellar MLS
- $849,9004 bd4 ba2.5k sqft141 OLD OAK CIRCLE, PALM HARBOR, FL 34683For SaleMLS ID #TB8516934, Jeffrey Borham, PA, EXP REALTY LLC. Stellar MLS
- $887,0005 bd3 ba2.8k sqft4586 GRAND LAKESIDE DRIVE, PALM HARBOR, FL 34684For SaleMLS ID #W7887963, Matthew Abbott, RE/MAX ALLIANCE GROUP. Stellar MLS
- $839,0005 bd4 ba3.1k sqft3185 BURBERRY STREET, TARPON SPRINGS, FL 34688For SaleMLS ID #TB8485151, Christopher Schaefer II, IMPACT REALTY TAMPA BAY. Stellar MLS
- $725,0004 bd4 ba3.5k sqft2151 EDELWEISS LOOP, TRINITY, FL 34655For SaleMLS ID #W7887375, Stacey Dirksz, RE/MAX CHAMPIONS. Stellar MLS
- $529,0004 bd3 ba2.2k sqft901 VIRGINIA AVENUE, TARPON SPRINGS, FL 34689For SaleMLS ID #TB8497027, Marilyn Glaus, KELLER WILLIAMS REALTY- PALM HARBOR. Stellar MLS
- $559,0003 bd2 ba1.9k sqft914 HARBOR CIRCLE, PALM HARBOR, FL 34683For SaleMLS ID #W7889005, Jennifer Hatzistefanou, RE/MAX CHAMPIONS. Stellar MLS
- $665,0004 bd3 ba2.1k sqft5539 AVENUE DU SOLEIL, LUTZ, FL 33558For SaleMLS ID #TB8535132, Daniel Feinman, 360 REALTY OF TAMPA LLC. Stellar MLS
- $415,0004 bd3 ba2.3k sqft2656 TANGLEWOOD TRAIL, PALM HARBOR, FL 34685For SaleMLS ID #TB8512248, Jeffrey Borham, PA, EXP REALTY LLC. Stellar MLS
- $599,0003 bd3 ba2.3k sqft1410 RIVERSIDE DRIVE, TARPON SPRINGS, FL 34689For SaleMLS ID #W7887403, Judi Pobst, KELLER WILLIAMS REALTY- PALM HARBOR. Stellar MLS
