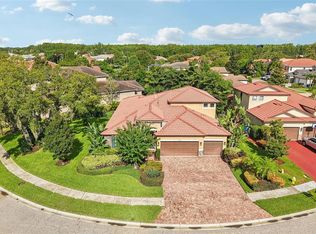
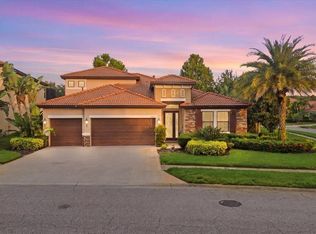
Welcome to Winslow Park, a private gated enclave in Tarpon Springs known for its quiet streets, beautiful homes, and proximity to some of the area’s best lifestyle amenities. This elegant 5 bedroom, 4 bath pool home offers nearly 3,200 square feet of thoughtfully designed living space, blending comfort, space, and effortless indoor outdoor living. From the moment you arrive, the home impresses with its stone accented architecture, grand double door entry, and bright open layout filled with natural light. The spacious kitchen sits at the heart of the home and features granite countertops, wood cabinetry, stainless steel appliances, and a large center island perfect for entertaining or everyday living. The expansive primary suite serves as a private retreat with direct access to the outdoor patio and a luxurious bath featuring a soaking tub, walk in shower, dual vanities, and generous closet space. Additional bedrooms are well positioned throughout the home, including an upper level suite ideal for guests, a media room, or a private office. Step outside to your screened resort style pool and spa, surrounded by a spacious paver deck and covered lanai that creates an inviting setting for relaxing or hosting gatherings year round. The outdoor living area offers plenty of space for lounging, dining, and enjoying Florida’s year round outdoor lifestyle. Located just across from Crescent Oaks Country Club, Winslow Park offers the charm of a quiet gated neighborhood while being minutes from Tarpon Springs’ historic Sponge Docks, local marinas, restaurants, shopping, and Gulf beaches. Convenient access to major roadways makes commuting to Tampa and surrounding areas easy. This is a rare opportunity to own a spacious pool home in one of Tarpon Springs’ desirable gated communities.
For sale
$839,000
3185 BURBERRY STREET, TARPON SPRINGS, FL 34688
5beds
3,198sqft
Single Family Residence
Built in 2006
0.28 Acres Lot
$-- Zestimate®
$262/sqft
$220/mo HOA
What's special
Granite countertopsGrand double door entryStone accented architectureSpacious kitchenStainless steel appliancesWood cabinetry
- 178 days
- 826
- 47
Zillow last checked:
Listing updated:
Listed by:
Christopher Schaefer II 813-702-9986,
IMPACT REALTY TAMPA BAY 813-321-1200
Source: Stellar MLS,MLS#: TB8485151 Originating MLS: Suncoast Tampa
Originating MLS: Suncoast Tampa
Facts & features
Interior
Bedrooms & bathrooms
- Bedrooms: 5
- Bathrooms: 4
- Full bathrooms: 4
Primary bedroom
- Features: Walk-In Closet(s)
- Level: First
- Area: 338 Square Feet
- Dimensions: 13x26
Bedroom 2
- Features: Built-in Closet
- Level: First
- Area: 169 Square Feet
- Dimensions: 13x13
Bedroom 3
- Features: Built-in Closet
- Level: First
- Area: 182 Square Feet
- Dimensions: 13x14
Bedroom 4
- Features: Built-in Closet
- Level: First
- Area: 143 Square Feet
- Dimensions: 13x11
Bedroom 5
- Features: Walk-In Closet(s)
- Level: Second
- Area: 399 Square Feet
- Dimensions: 21x19
Kitchen
- Level: First
- Area: 320 Square Feet
- Dimensions: 20x16
Living room
- Level: First
- Area: 324 Square Feet
- Dimensions: 18x18
Office
- Features: No Closet
- Level: First
- Area: 169 Square Feet
- Dimensions: 13x13
Heating
- Central
Cooling
- Central Air
Appliances
- Included: Range, Refrigerator
- Laundry: Inside, Laundry Room
Features
- Ceiling Fan(s), Eating Space In Kitchen, Kitchen/Family Room Combo, Open Floorplan, Primary Bedroom Main Floor, Solid Wood Cabinets, Split Bedroom, Stone Counters, Walk-In Closet(s)
- Flooring: Carpet, Luxury Vinyl, Tile
- Doors: Sliding Doors
- Has fireplace: Yes
- Fireplace features: Gas
Interior area
- Total structure area: 4,224
- Total interior livable area: 3,198 sqft
Property
Parking
- Total spaces: 3
- Parking features: Garage - Attached
- Attached garage spaces: 3
Features
- Levels: Two
- Stories: 2
- Patio & porch: Covered, Patio, Screened
- Exterior features: Sidewalk
- Has private pool: Yes
- Pool features: In Ground, Salt Water, Screen Enclosure
- Has spa: Yes
Lot
- Size: 0.28 Acres
- Dimensions: 99 x 135
Details
- Parcel number: 152716983410000010
- Zoning: RPD-2.5
- Special conditions: None
Construction
Type & style
- Home type: SingleFamily
- Property subtype: Single Family Residence
Materials
- Block, Stucco
- Foundation: Slab
- Roof: Shingle
Condition
- New construction: No
- Year built: 2006
Utilities & green energy
- Sewer: Public Sewer
- Water: Public
- Utilities for property: Cable Available, Electricity Available, Electricity Connected, Public, Water Available
Community & HOA
Community
- Pet fee: $0 monthly
- Subdivision: WINSLOW PARK
HOA
- Has HOA: Yes
- HOA fee: $220 monthly
- HOA name: Berkshire Hathaway
- HOA phone: 727-835-3035
Location
- Region: Tarpon Springs
Financial & listing details
- Price per square foot: $262/sqft
- Tax assessed value: $732,109
- Annual tax amount: $6,890
- Date on market: 3/12/2026
- Cumulative days on market: 175 days
- Listing terms: Cash,Conventional,FHA,VA Loan
- Ownership: Fee Simple
- Total actual rent: 0
- Electric utility on property: Yes
- Road surface type: Asphalt
Estimated market value
Not available
Estimated sales range
Not available
Not available
Price history
| Date | Event | Price |
|---|---|---|
| 6/2/2026 | Price change | $839,000-0.7%$262/sqft |
Source:  Stellar MLS #TB8485151 Report a problem Stellar MLS #TB8485151 Report a problem | ||
| 4/14/2026 | Price change | $845,000-0.5%$264/sqft |
Source: Stellar MLS #TB8485151 Report a problem | ||
| 3/12/2026 | Listed for sale | $849,000+3%$265/sqft |
Source: Stellar MLS #TB8485151 Report a problem | ||
| 5/9/2025 | Listing removed | $824,000$258/sqft |
Source: Stellar MLS #TB8355271 Report a problem | ||
| 3/28/2025 | Price change | $824,000-0.1%$258/sqft |
Source: Stellar MLS #TB8355271 Report a problem | ||
| 2/28/2025 | Listed for sale | $825,000-2.8%$258/sqft |
Source: Stellar MLS #TB8355271 Report a problem | ||
| 11/12/2024 | Listing removed | $849,000$265/sqft |
Source: Stellar MLS #O6225934 Report a problem | ||
| 11/1/2024 | Listed for sale | $849,000$265/sqft |
Source: Stellar MLS #O6225934 Report a problem | ||
| 8/20/2024 | Listing removed | $849,000$265/sqft |
Source: Stellar MLS #O6225934 Report a problem | ||
| 8/7/2024 | Price change | $849,000-3%$265/sqft |
Source: Stellar MLS #O6225934 Report a problem | ||
| 8/2/2024 | Price change | $875,000-1.6%$274/sqft |
Source: Stellar MLS #O6225934 Report a problem | ||
| 7/27/2024 | Listed for sale | $889,000+11.3%$278/sqft |
Source: Stellar MLS #O6225934 Report a problem | ||
| 12/28/2021 | Listing removed | -- |
Source: Stellar MLS #O5988538 Report a problem | ||
| 12/21/2021 | Listed for sale | $799,000$250/sqft |
Source: Stellar MLS #O5988538 Report a problem | ||
| 12/12/2021 | Pending sale | $799,000$250/sqft |
Source: Stellar MLS #O5988538 Report a problem | ||
| 12/2/2021 | Listed for sale | $799,000+102.3%$250/sqft |
Source: Stellar MLS #O5988538 Report a problem | ||
| 9/5/2013 | Listing removed | $395,000+4.2%$124/sqft |
Source: CENTURY 21 East Lake Realty #u7566774 Report a problem | ||
| 9/3/2013 | Sold | $379,200-4%$119/sqft |
Source: Public Record Report a problem | ||
| 2/7/2013 | Pending sale | $395,000$124/sqft |
Source: CENTURY 21 East Lake Realty #u7566774 Report a problem | ||
| 1/16/2013 | Price change | $395,000-7.1%$124/sqft |
Source: CENTURY 21 East Lake Realty #u7566774 Report a problem | ||
| 1/3/2013 | Price change | $425,000-5.6%$133/sqft |
Source: CENTURY 21 East Lake Realty #u7566774 Report a problem | ||
| 12/12/2012 | Listed for sale | $450,000-25%$141/sqft |
Source: Century 21 East Lake Realty #U7566774 Report a problem | ||
| 12/20/2007 | Sold | $599,900$188/sqft |
Source: Public Record Report a problem | ||
Public tax history
| Year | Property taxes | Tax assessment |
|---|---|---|
| 2025 | $6,890 +5.6% | $416,032 +2.9% |
| 2024 | $6,523 +1.7% | $404,307 +3% |
| 2023 | $6,415 +2.7% | $392,531 +3% |
| 2022 | $6,246 -1.3% | $381,098 +3% |
| 2021 | $6,329 +0.2% | $369,998 +1.4% |
| 2020 | $6,319 +1.6% | $364,890 +2.3% |
| 2019 | $6,218 | $356,686 +1.9% |
| 2018 | $6,218 +1.3% | $350,035 +2.1% |
| 2017 | $6,140 +1.5% | $342,835 +2.1% |
| 2016 | $6,050 -1.5% | $335,784 +0.7% |
| 2015 | $6,142 +0.4% | $333,450 +0.8% |
| 2014 | $6,116 -15.8% | $330,804 -4.4% |
| 2013 | $7,264 +6.3% | $346,052 +4.1% |
| 2012 | $6,832 | $332,415 -4.4% |
| 2011 | -- | $347,837 -5.8% |
| 2010 | -- | $369,365 -6% |
| 2009 | -- | $393,133 -22.2% |
| 2008 | $9,897 | $505,400 -10.9% |
| 2007 | -- | $567,000 |
Find assessor info on the county website
Monthly payment
Est. payment
Payment breakdown
Explore the cost of this home by adjusting the details. Changes won't be saved.Climate risks
Neighborhood: 34688
Nearby schools
Schools provided by the listing agent
- Elementary: Brooker Creek Elementary-PN
- Middle: Tarpon Springs Middle-PN
- High: East Lake High-PN
Source: Stellar MLS. This data may not be complete. We recommend contacting the local school district to confirm school assignments for this home.
- $398,300-- bd-- ba-- sqftWinslow Park Blvd, Tarpon Springs, FL 34688Off Market
- $916,7004 bd4 ba3.8k sqft3177 Burberry St, Tarpon Springs, FL 34688Off Market
- $1,036,900-- bd5 ba3.8k sqft665 Winslow Park Blvd, Tarpon Springs, FL 34688Off Market
- $894,2004 bd4 ba3.4k sqft3169 Burberry St, Tarpon Springs, FL 34688Off Market
Similar homes
- $865,0004 bd4 ba3.5k sqft1726 NODDING THISTLE DRIVE, NEW PORT RICHEY, FL 34655For Sale
 MLS ID #OM731069, Bradley Zaruba, LPT REALTY, LLC. Stellar MLS
 - $780,0003 bd3 ba2.6k sqft1230 BERKSHIRE LANE, TARPON SPRINGS, FL 34688For Sale
 MLS ID #O6419298, Jerry Agan, HAVEN PROPERTY GROUP LLC. Stellar MLS
 - $887,0005 bd3 ba2.8k sqft4586 GRAND LAKESIDE DRIVE, PALM HARBOR, FL 34684For Sale
 MLS ID #W7887963, Matthew Abbott, RE/MAX ALLIANCE GROUP. Stellar MLS
 - $897,4005 bd3 ba2.8k sqft4508 GRAND LAKESIDE DRIVE E, PALM HARBOR, FL 34684For Sale
 MLS ID #W7888370, Mazin Shehayeb, RE/MAX CHAMPIONS. Stellar MLS
 - $750,0004 bd3 ba2.6k sqft4941 FELECITY WAY, PALM HARBOR, FL 34685For SaleMLS ID #TB8514728, Bridget Cortes, SMITH & ASSOCIATES REAL ESTATE. Stellar MLS
- $624,4004 bd3 ba2.7k sqft2631 ROYAL LIVERPOOL DRIVE, TARPON SPRINGS, FL 34688For SaleMLS ID #TB8537759, Bridget Breland, COASTAL PROPERTIES GROUP INTERNATIONAL. Stellar MLS
- $914,9994 bd5 ba3.4k sqft2818 SHIPSTON AVENUE, NEW PORT RICHEY, FL 34655For SaleMLS ID #TB8507216, Celeste Hunter, SMITH & ASSOCIATES REAL ESTATE. Stellar MLS
- $674,4003 bd2 ba2.7k sqft2604 ROYAL LIVERPOOL DRIVE, TARPON SPRINGS, FL 34688For SaleMLS ID #TB8534343, Bridget Breland, COASTAL PROPERTIES GROUP INTERNATIONAL. Stellar MLS
- $680,0004 bd3 ba2.8k sqft4788 BRAYTON TERRACE S, PALM HARBOR, FL 34685For SaleMLS ID #TB8520965, Krista Jensen, ASCEND REALTY. Stellar MLS
- $859,0004 bd3 ba2.8k sqft7508 DUNBRIDGE DRIVE, ODESSA, FL 33556For SaleMLS ID #TB8531412, Michele Herndon, PA, KELLER WILLIAMS SOUTH TAMPA. Stellar MLS
- $749,9004 bd3 ba2.5k sqft6224 ROCKROSS AVENUE, NEW PORT RICHEY, FL 34655For SaleMLS ID #TB8473212, Troy Shively, PA, CHARLES RUTENBERG REALTY INC. Stellar MLS
- $1,080,0004 bd4 ba3.6k sqft5091 JASMINE WAY, PALM HARBOR, FL 34685For SaleMLS ID #TB8539182, Renee Amberg, EXP REALTY LLC. Stellar MLS
- $849,0004 bd3 ba2.9k sqft11302 OSCEOLA DRIVE, NEW PORT RICHEY, FL 34654For SaleMLS ID #W7888554, Patrick Morris, RE/MAX ALLIANCE GROUP. Stellar MLS
- $849,9004 bd4 ba2.5k sqft141 OLD OAK CIRCLE, PALM HARBOR, FL 34683For SaleMLS ID #TB8516934, Jeffrey Borham, PA, EXP REALTY LLC. Stellar MLS
- $1,024,9994 bd3 ba3.2k sqft3675 JANUS WAY, PALM HARBOR, FL 34685For SaleMLS ID #TB8512885, Christine Bogdanovic, SMITH & ASSOCIATES REAL ESTATE. Stellar MLS
- $949,0005 bd4 ba3.3k sqft4611 GRAND PRESERVE PLACE, PALM HARBOR, FL 34684For SaleMLS ID #TB8386100, Tiffany Lettelleir, KELLER WILLIAMS ST PETE REALTY. Stellar MLS
- $720,0004 bd3 ba2.5k sqft13756 DOWLING LANE, ODESSA, FL 33556For SaleMLS ID #TB8534885, Jennifer Davida, FUTURE HOME REALTY INC. Stellar MLS
- $850,0005 bd3 ba3.5k sqft16410 IVY LAKE DRIVE, ODESSA, FL 33556For SaleMLS ID #TB8530677, Tammy Bilder, EXP REALTY LLC. Stellar MLS
- $1,080,0004 bd5 ba3.8k sqft5442 MILLBROOK WAY, PALM HARBOR, FL 34685For SaleMLS ID #TB8514757, Jeffrey Borham, PA, EXP REALTY LLC. Stellar MLS
- $1,098,0004 bd4 ba3.4k sqft4561 ROANOAK WAY, PALM HARBOR, FL 34685For SaleMLS ID #TB8508800, Mark Fazzini, RE/MAX REALTEC GROUP INC. Stellar MLS
