Skip main navigation
Off market
  • $727,800

    677 Winslow Park Blvd, Tarpon Springs, FL 34688

    4beds
    3,050sqft
    SingleFamily
    Built in 2010
    10,454 Square Feet Lot
    $727,800 Zestimate®
    $239/sqft
    $4,245 Estimated rent

    Home value

    $727,800

    $691,000 - $764,000

    $4,245/mo

    Zestimate® history
    Loading
    Loading...

    Owner options

    List your home for rent

    $4,245/mo

    Rent Zestimate®

    Find your next renter with Zillow Rental Manager. Plus, with online applications, you can quickly screen prospective tenants – for free.

    Learn more

    $4,245/mo

    Rent Zestimate®

    Refinance and save

    $5,171/mo

    Est. payment

    Refinancing to a lower rate could help reduce your monthly payments and save thousands over the life of the loan.

    See today's rates

    $5,171/mo

    Est. payment

    Explore your selling options

    Work with a Zillow partner agent

    Leverage their expertise and Zillow's premium Showcase listings to get your home seen by more buyers.

    Get started

    List with your own agent

    Get your home in front of millions of buyers by listing it on Zillow.

    Learn how to do it

    Sell it yourself

    Take full control of how buyers see your home on Zillow by listing For Sale by Owner (FSBO).

    List your home

    What's special

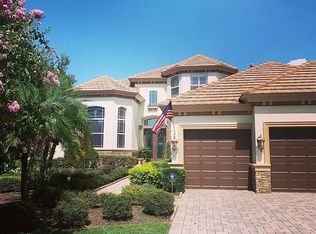
    LUXURIOUS FORMER MODEL HOME IN SPECTACULAR GATED COMMUNITY OF WINSLOW PARK W/ 4BR, 3BA, 3 CAR PLUS STUDY & BONUS RM. FABULOUS LOCATION ON TRANQUIL POND W/FOUNTAIN. PAVERED DRIVEWAY & PORCH TO ENTER THRU DBL LEADED GLASS DOORS TO EXCEPTIONAL SANCTUARY. ATTENTION TO DETAIL & UPGRADES OF THIS DISTINCTIVE EXECUTIVE HOME. LIVING RM & DIN RM FEATURES TRAY CEILINGS W/TRPL CRN MOLDING, DBL CRN MOLDING & RICH HIGH-END WOOD FLRS. PRIVATE STUDY W/ENGINEERED WOOD FLRS & 8FT FRENCH DOORS. GOURMET KITCHEN HIGHLIGHTS EXPANSIVE CTR ISLAND, SOLID WOOD CABINETRY W/CRN MOLDING, GRANITE COUNTERS, SS APPLIANCES, TUMBLED MARBLE BACKSPLASH, SS UNDERMOUNT SINK, LG PANTRY, NEW CERAMIC TILE FLRS & EAT-IN KITCHEN W/SWEEPING VIEWS OF POND & SCREENED LANAI. LAVISH MAS SUITE W/TRAY CEILING & DBL CRN MOLDING W/SITTING AREA & 2 WALK-IN CLOSETS. EXQUISITE MAS BA W/WALK-IN SHOWER, GARDEN TUB, WATER CLOSET, DUAL VANITIES W/GRANITE, TRAY CEILING, DBL CRN MOLDING. SECONDARY BR W/VAULTED CEILINGS, AMPLE CLOSET SPACE. BONUS/MULTIPURPOSE RM IS LITE & BRITE W/6 LG WINDOWS, TRAY CEILING W/DBL CRN MOLDING. UTILITY RM W/TILE FLRS & NEWER WASHER & DRYER. SPECTACULAR BACKYARD W/VIEWS OF THE PRIVATE POND OFFERING IDEAL BACKGROUND FOR RELAXING IN THE OUTDOOR SPACE OF LG PAVERED SCREENED LANAI. ALSO DBL PANE WINDOWS W/HURRICANE SHUTTERS, TRAY CEILINGS, SHALLOW ARCHWAYS, DECORATIVE COLUMNS, CRN MOLDING, 10FT CEILINGS, WOOD WINDOW SILLS, GAS RANGE & WATER HEATER, BEAUTIFUL LANDSCAPING, WATER FILTRATION SYSTEM, BRAND NEW A/C! TOO MANY UPGRADES TO LIST.

    This property is off market, which means it's not currently listed for sale or rent on Zillow. This may be different from what's available on other websites or public sources.
    Facts & features

    Interior

    Bedrooms & bathrooms
    • Bedrooms: 4
    • Bathrooms: 3
    • Full bathrooms: 3
    Heating
    • Other
    Cooling
    • Central
    Appliances
    • Included: Dryer, Microwave, Refrigerator, Washer
    • Laundry: Inside, Laundry Room
    Features
    • Ceiling Fans(s), High Ceiling(s), Living Room/Dining Room Combo, Split Bedroom, Vaulted Ceiling(s), Crown Molding, Walk-In Closet(s), Open Floorplan, Solid Wood Cabinets, Eating Space In Kitchen, Built in Features, Stone Counters, Tray Ceiling(s), Thermostat
    • Flooring: Carpet
    • Windows: Blinds, Drapes, Shutters, Low Emissivity Windows
    Interior area
    • Structure area source: Public Records
    • Total interior livable area: 3,050 sqft

    Property

    Parking
    • Parking features: Garage - Attached
    Features
    • Patio & porch: Covered, Patio, Screened
    • Exterior features: Stucco
    • Has view: Yes
    • View description: None
    Lot
    • Size: 10,454 Square Feet
    • Dimensions: 80 X 130
    • Features: Street Paved, Sidewalk
    • Residential vegetation: Trees/Landscaped
    Details
    • Parcel number: 152716983410000320
    • Zoning: RPD-2.5

    Construction

    Type & style
    • Home type: SingleFamily
    • Architectural style: Florida
    Materials
    • masonry
    • Foundation: Footing
    • Roof: Composition
    Condition
    • Year built: 2010

    Utilities & green energy

    • Sewer: Public Sewer
    • Water: Public
    • Utilities for property: Public, BB/HS Internet Available, Cable Connected, Electricity Connected, Street Lights, Natural Gas Connected

    Community & HOA

    Community
    • Security: Gated Community, Smoke Detector(s), Closed Circuit Camera(s), Security System
    • Subdivision: WINSLOW PARK
    HOA
    • Has HOA: Yes
    • HOA fee: $162 monthly
    Location
    • Region: Tarpon Springs

    Financial & listing details

    • Price per square foot: $239/sqft
    • Tax assessed value: $702,146
    • Annual tax amount: $6,097

    Price history

    DateEventPrice
    2/27/2019Sold$480,000-4%$157/sqft
    Source: Public Record Report a problem
    2/5/2019Pending sale$499,900$164/sqft
    Source: RE/MAX REALTEC GROUP #U8031085 Report a problem
    1/18/2019Listed for sale$499,900+22%$164/sqft
    Source: RE/MAX REALTEC GROUP INC #U8031085 Report a problem
    1/10/2011Sold$409,900$134/sqft
    Source: Public Record Report a problem

    Public tax history

    YearProperty taxesTax assessment
    2025$6,097 +5.7%$362,470 +2.9%
    2024$5,767 +1.8%$352,255 +3%
    2023$5,666 +2.8%$341,995 +3%
    2022$5,513 -1.2%$332,034 +3%
    2021$5,581 +0.2%$322,363 +1.4%
    2020$5,571 -36.4%$317,912 -27.5%
    2019$8,759 $438,593 +8.6%
    2018$8,759 +19.3%$403,893 +2.1%
    2017$7,344 -7.6%$395,586 +3.7%
    2016$7,946 +3%$381,529 +5.4%
    2015$7,717 -1.2%$362,054 -1%
    2014$7,812 +9.8%$365,551 +10.3%
    2013$7,115 +10.5%$331,549 +5.9%
    2012$6,437 $313,179 +4.2%
    2011-- $300,536 +280.6%
    2010-- $78,960 -2.1%
    2009-- $80,640 -13.2%
    2008$1,819 $92,900 -41.1%
    2007-- $157,600
    Find assessor info on the county website

    Neighborhood: 34688

    Nearby schools

    GreatSchools rating
    Schools provided by the listing agent
    • Elementary: Brooker Creek Elementary-PN
    • Middle: Tarpon Springs Middle-PN
    • High: East Lake High-PN

    Source: The MLS. This data may not be complete. We recommend contacting the local school district to confirm school assignments for this home.

    Get a cash offer in 3 minutes
    Find out how much your home could sell for in as little as 3 minutes with a no-obligation cash offer.
    Estimated market value
    $727,800
    Get a cash offer in 3 minutes
    Find out how much your home could sell for in as little as 3 minutes with a no-obligation cash offer.
    Estimated market value
    $727,800