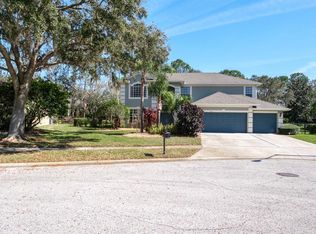
GORGEOUS in GRAND CYPRESS on LAKE TARPON ~ Location, Location, Location! FALL in LOVE with this EXCEPTIONALLY BEAUTIFUL home in the GATED COMMUNITY of GRAND CYPRESS on LAKE TARPON. Nestled in this coveted LUXURY NEIGHBORHOOD of GRAND CYPRESS, this GORGEOUS WATERFRONT 5 bedrooms PLUS BONUS LOFT, 4 bathrooms, and 3 CAR GARAGE POOL HOME offers an exceptional blend of elegance, comfort, and thoughtful design. This EXTRAORDINARY 2014 home boasts 3,358 sq ft of meticulously designed living space. This residence provides a well-thought-out floor plan. Pull up to LUSCIOUS landscape, palm trees, OVERSIZED paver driveway, quaint front porch, and BEAUTIFUL curb appeal. As you enter the home you will be captivated by the home's UNIQUE BEAUTY. You will LOVE the abundance of natural light. LOVE having HIGH CEILINGS that create a sense of grandeur, enhancing the spacious open floor plan. Features of the home that will AMAZE you are the GORGEOUS water views through the OVERSIZED windows overlooking Lake Tarpon, oversized paver driveway, HUGE LOFT upstairs, spacious breakfast nook, and sliding doors that open up to the BEAUTIFUL OUTDOOR PARADISE with a HUGE SCREENED ENCLOSURE, covered lanai with travertine tile, salt water pool, and GORGEOUS LAKE TARPON VIEWS. The first floor offers a large bedroom with an en-suite bathroom. This perfect family home has everything you could want from an OVERSIZED 3 car garage, high ceilings, an interior UPSTAIRS laundry room, NEW EXTERIOR PAINT, open floor plan, hurricane shutters, and much more! This home is open and inviting ~ allowing the chef to be part of the activity. The OPEN CUSTOM kitchen is a chef's dream! It is spacious with a large island, beautiful cabinetry, granite countertops, stainless appliances, built-in oven, and LARGE PANTRY. The kitchen opens up to a bright cozy family room. The second-story features a large primary suite with 2 SPACIOUS CUSTOM DESIGNED walk-in closets, an en-suite bathroom with a large vanity with dual sinks, soaking tub and separate walk-in shower. Upstairs you will also find 3 bedrooms, 2 full baths, laundry room, and a large entertaining HUGE BONUS/LOFT area overlooking the 1st floor! The large private lanai and pool are perfect for entertaining. This home offers a 3 car garage! Beyond the luxury of this home, this community offers a perfect blend of luxury and privacy. Come enjoy Grand Cypress, one of the BEST locations offering quick access to airports, beaches, interstates, shopping, and restaurants. YOU MUST SEE this little bit of Florida Paradise in this Grand Cypress COMMUNITY!
For sale
Price cut: $1K (6/18)
$949,000
4611 GRAND PRESERVE PLACE, PALM HARBOR, FL 34684
5beds
3,358sqft
:
Get pre-qualified$6,563/mo
Single Family Residence
Built in 2014
0.27 Acres Lot
$912,200 Zestimate®
$283/sqft
$140/mo HOA
What's special
Pool homeLarge islandBonus loftGorgeous lake tarpon viewsHuge loftSalt water poolPalm trees
- 436 days |
- 527 |
- 30 |
Zillow last checked:
Listing updated:
Listed by:
Tiffany Lettelleir 727-642-4593,
KELLER WILLIAMS ST PETE REALTY 727-894-1600
Source: Stellar MLS,MLS#: TB8386100 Originating MLS: Suncoast Tampa
Originating MLS: Suncoast Tampa
Facts & features
Interior
Bedrooms & bathrooms
- Bedrooms: 5
- Bathrooms: 4
- Full bathrooms: 4
Rooms
- Room types: Utility Room, Loft
Primary bedroom
- Features: En Suite Bathroom, Walk-In Closet(s)
- Level: Second
- Area: 380 Square Feet
- Dimensions: 20x19
Bedroom 2
- Features: En Suite Bathroom, Built-in Closet
- Level: First
- Area: 168 Square Feet
- Dimensions: 14x12
Bedroom 3
- Features: En Suite Bathroom, Walk-In Closet(s)
- Level: Second
- Area: 204 Square Feet
- Dimensions: 17x12
Bedroom 4
- Features: Ceiling Fan(s), Walk-In Closet(s)
- Level: Second
- Area: 168 Square Feet
- Dimensions: 14x12
Bedroom 5
- Features: Ceiling Fan(s), Walk-In Closet(s)
- Level: Second
- Area: 140 Square Feet
- Dimensions: 14x10
Dining room
- Level: First
- Area: 156 Square Feet
- Dimensions: 13x12
Family room
- Level: First
- Area: 144 Square Feet
- Dimensions: 12x12
Kitchen
- Features: Pantry
- Level: First
- Area: 187 Square Feet
- Dimensions: 17x11
Living room
- Level: First
- Area: 441 Square Feet
- Dimensions: 21x21
Loft
- Level: Second
- Area: 345 Square Feet
- Dimensions: 23x15
Heating
- Central
Cooling
- Central Air
Appliances
- Included: Oven, Cooktop, Dishwasher, Disposal, Microwave, Range Hood, Refrigerator, Water Softener
- Laundry: Inside, Laundry Room, Upper Level
Features
- Cathedral Ceiling(s), Ceiling Fan(s), Eating Space In Kitchen, High Ceilings, Kitchen/Family Room Combo, Living Room/Dining Room Combo, Walk-In Closet(s)
- Flooring: Ceramic Tile, Luxury Vinyl
- Doors: Sliding Doors
- Windows: Blinds, Hurricane Shutters
- Has fireplace: No
Interior area
- Total structure area: 4,406
- Total interior livable area: 3,358 sqft
Video & virtual tour
Property
Parking
- Total spaces: 3
- Parking features: Driveway, Oversized
- Attached garage spaces: 3
- Has uncovered spaces: Yes
- Details: Garage Dimensions: 30x21
Features
- Levels: Two
- Stories: 2
- Patio & porch: Front Porch, Patio, Screened
- Exterior features: Irrigation System, Sidewalk
- Has private pool: Yes
- Pool features: Gunite, Salt Water, Screen Enclosure
- Fencing: Fenced
- Has view: Yes
- View description: Water, Lake
- Has water view: Yes
- Water view: Water,Lake
- Waterfront features: Lake Front, Lake Privileges
- Body of water: LAKE TARPON
Lot
- Size: 0.27 Acres
- Dimensions: 67 x 131
- Features: Landscaped
- Residential vegetation: Mature Landscaping, Trees/Landscaped
Details
- Parcel number: 192716327500000600
- Zoning: RPD-7.5
- Special conditions: None
Construction
Type & style
- Home type: SingleFamily
- Property subtype: Single Family Residence
Materials
- Block
- Foundation: Slab
- Roof: Tile
Condition
- New construction: No
- Year built: 2014
Utilities & green energy
- Sewer: Public Sewer
- Water: Public
- Utilities for property: Cable Connected, Electricity Connected, Sewer Connected, Water Connected
Community & HOA
Community
- Features: Deed Restrictions, Gated Community - No Guard, Sidewalks
- Security: Gated Community
- Pet fee: $0 monthly
- Subdivision: GRAND CYPRESS ON LAKE TARPON
HOA
- Has HOA: Yes
- Services included: Common Area Taxes, Private Road
- HOA fee: $140 monthly
- HOA name: RESOURCE PROPERTY MANAGEMENT
- HOA phone: 727-796-5900
Location
- Region: Palm Harbor
Financial & listing details
- Price per square foot: $283/sqft
- Tax assessed value: $818,923
- Annual tax amount: $8,959
- Date on market: 5/19/2025
- Cumulative days on market: 437 days
- Listing terms: Cash,Conventional,FHA,VA Loan
- Ownership: Fee Simple
- Total actual rent: 0
- Electric utility on property: Yes
- Road surface type: Asphalt
Estimated market value
$912,200
$867,000 - $958,000
$5,570/mo
Price history
| Date | Event | Price |
|---|---|---|
| 6/18/2026 | Price change | $949,000-0.1%$283/sqft |
Source:  Stellar MLS #TB8386100 Report a problem Stellar MLS #TB8386100 Report a problem | ||
| 4/30/2026 | Price change | $950,000-2%$283/sqft |
Source: Stellar MLS #TB8386100 Report a problem | ||
| 4/16/2026 | Price change | $969,000-0.2%$289/sqft |
Source: Stellar MLS #TB8386100 Report a problem | ||
| 3/31/2026 | Price change | $971,000-0.1%$289/sqft |
Source: Stellar MLS #TB8386100 Report a problem | ||
| 2/4/2026 | Price change | $972,000-0.2%$289/sqft |
Source: Stellar MLS #TB8386100 Report a problem | ||
| 1/12/2026 | Price change | $974,000-0.1%$290/sqft |
Source: Stellar MLS #TB8386100 Report a problem | ||
| 10/27/2025 | Price change | $975,000-1%$290/sqft |
Source: Stellar MLS #TB8386100 Report a problem | ||
| 7/28/2025 | Price change | $984,900-1%$293/sqft |
Source: Stellar MLS #TB8386100 Report a problem | ||
| 5/19/2025 | Listed for sale | $995,000+92.8%$296/sqft |
Source: Stellar MLS #TB8386100 Report a problem | ||
| 6/26/2017 | Sold | $516,000-2.6%$154/sqft |
Source: Stellar MLS #U7783310 Report a problem | ||
| 5/4/2017 | Price change | $529,900-3.6%$158/sqft |
Source: RE/MAX REALTEC GROUP #U7783310 Report a problem | ||
| 4/4/2017 | Price change | $549,900-3.5%$164/sqft |
Source: RE/MAX REALTEC GROUP #U7783310 Report a problem | ||
| 3/31/2017 | Price change | $569,900-0.5%$170/sqft |
Source: RE/MAX REALTEC GROUP #U7783310 Report a problem | ||
| 3/13/2017 | Price change | $572,500-0.4%$170/sqft |
Source: RE/MAX REALTEC GROUP #U7783310 Report a problem | ||
| 2/7/2017 | Price change | $574,900-3.4%$171/sqft |
Source: RE/MAX REALTEC GROUP #U7783310 Report a problem | ||
| 1/3/2017 | Price change | $594,900-0.8%$177/sqft |
Source: RE/MAX REALTEC GROUP #U7783310 Report a problem | ||
| 7/2/2016 | Listed for sale | $599,900+12.9%$179/sqft |
Source: RE/MAX REALTEC GROUP #U7783310 Report a problem | ||
| 9/19/2014 | Sold | $531,283$158/sqft |
Source: Public Record Report a problem | ||
Public tax history
| Year | Property taxes | Tax assessment |
|---|---|---|
| 2025 | $9,455 +5.5% | $558,064 +2.9% |
| 2024 | $8,960 +1.4% | $542,336 +3% |
| 2023 | $8,836 +2.6% | $526,540 +3% |
| 2022 | $8,611 -1.4% | $511,204 +3% |
| 2021 | $8,735 +0.1% | $496,315 +1.4% |
| 2020 | $8,724 +1.6% | $489,463 +2.3% |
| 2019 | $8,589 | $478,458 +1.9% |
| 2018 | $8,589 +1.2% | $469,537 -2.4% |
| 2017 | $8,486 -3.4% | $481,065 +2.1% |
| 2016 | $8,788 -1.5% | $471,170 +0.7% |
| 2015 | $8,922 +447% | $467,895 +493.6% |
| 2014 | $1,631 -7.4% | $78,824 -6.4% |
| 2013 | $1,762 +7.5% | $84,206 +4.3% |
| 2012 | $1,640 | $80,745 +15.5% |
| 2011 | -- | $69,884 -24.6% |
| 2010 | -- | $92,673 -27.6% |
| 2009 | -- | $128,010 -10.2% |
| 2008 | $2,849 | $142,600 -12.5% |
| 2007 | -- | $162,900 |
Find assessor info on the county website
Monthly payment
Est. payment
Payment breakdown
Explore the cost of this home by adjusting the details. Changes won't be saved.Climate risks
Neighborhood: 34685
Nearby schools
GreatSchools rating
- 10/10Sutherland Elementary SchoolGrades: PK-5Distance: 1.4 mi
- 6/10Tarpon Springs Middle SchoolGrades: 6-8Distance: 3.4 mi
- 6/10Tarpon Springs High SchoolGrades: PK,9-12Distance: 3 mi
Schools provided by the listing agent
- Elementary: Sutherland Elementary-PN
- Middle: Tarpon Springs Middle-PN
- High: Tarpon Springs High-PN
Source: Stellar MLS. This data may not be complete. We recommend contacting the local school district to confirm school assignments for this home.
- $759,1003 bd3 ba2.6k sqft4595 Grand Preserve Pl, Palm Harbor, FL 34684Off Market

- $798,2004 bd3 ba2.6k sqft2568 Grand Lakeside Dr, Palm Harbor, FL 34684Off Market

- $784,0005 bd3 ba2.7k sqft2560 Grand Lakeside Dr, Palm Harbor, FL 34684Off Market
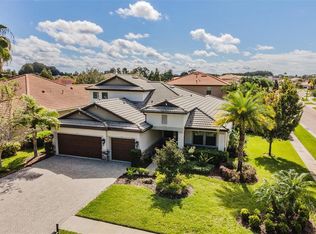
- $833,9005 bd4 ba2.8k sqft2576 Grand Lakeside Dr, Palm Harbor, FL 34684Off Market
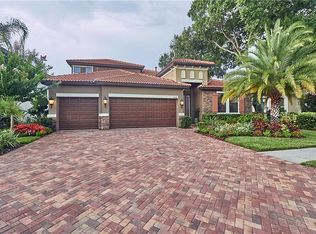
- $742,1004 bd3 ba2.6k sqft4581 Grand Preserve Pl, Palm Harbor, FL 34684Off Market
- $996,9004 bd4 ba3.4k sqft4626 Grand Preserve Pl, Palm Harbor, FL 34684Off Market
- $749,7004 bd5 ba3.2k sqft4520 Grand Preserve Pl, Palm Harbor, FL 34684Off Market
- $867,2005 bd4 ba3.2k sqft2584 Grand Lakeside Dr, Palm Harbor, FL 34684Off Market
A local agent can set up tours, give advice and negotiate with sellers.
Similar homes
- $999,0005 bd4 ba3.9k sqft4151 LA SALLE DRIVE, PALM HARBOR, FL 34685For Sale
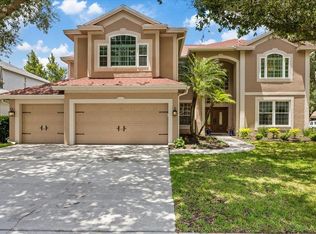
 MLS ID #TB8518164, Gary Ubaldini, KELLER WILLIAMS REALTY- PALM HARBOR. Stellar MLS
 - $1,029,0004 bd3 ba3.2k sqft3675 JANUS WAY, PALM HARBOR, FL 34685For Sale
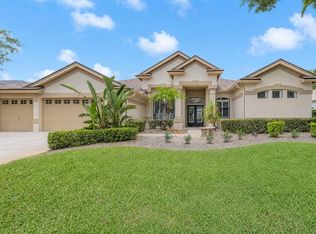 MLS ID #TB8512885, Christine Bogdanovic, SMITH & ASSOCIATES REAL ESTATE. Stellar MLS
 - $999,9005 bd4 ba3.6k sqft4037 AUSTON WAY, PALM HARBOR, FL 34685For Sale
 MLS ID #TB8506309, Nancy Leslie, RE/MAX REALTEC GROUP INC. Stellar MLS
 - $1,098,0004 bd4 ba3.4k sqft4561 ROANOAK WAY, PALM HARBOR, FL 34685For Sale
 MLS ID #TB8508800, Mark Fazzini, RE/MAX REALTEC GROUP INC. Stellar MLS
 - $1,080,0004 bd5 ba3.8k sqft5442 MILLBROOK WAY, PALM HARBOR, FL 34685For SaleMLS ID #TB8514757, Jeffrey Borham, PA, EXP REALTY LLC. Stellar MLS
- $950,0005 bd3 ba3.4k sqft6207 CLAIRE DE LUNE COURT, NEW PORT RICHEY, FL 34655For SaleMLS ID #TB8476747, Paul Virgadamo, DALTON WADE INC. Stellar MLS
- $1,075,0004 bd3 ba3.3k sqft1872 EAGLE TRACE BOULEVARD, PALM HARBOR, FL 34685For SaleMLS ID #TB8490315, Karen Apa, PREMIER SOTHEBY'S INTL REALTY. Stellar MLS
- $1,100,0006 bd4 ba4k sqft4165 MORENO DRIVE, PALM HARBOR, FL 34685For SaleMLS ID #TB8460043, Katie Ducharme Procissi, KATIE DUCHARME REALTY, LLC. Stellar MLS
- $722,0004 bd2 ba2k sqft4287 TREMBLAY WAY, PALM HARBOR, FL 34685For SaleMLS ID #TB8513729, Susan Patrick, REALTY ONE GROUP BEYOND. Stellar MLS
- $1,199,9904 bd4 ba3.6k sqft4052 CAPITOL DRIVE, PALM HARBOR, FL 34685For SaleMLS ID #TB8492690, Karen King, KELLER WILLIAMS REALTY- PALM HARBOR. Stellar MLS
- $699,9003 bd3 ba2.7k sqft2564 GRAND CYPRESS BOULEVARD, PALM HARBOR, FL 34684For SaleMLS ID #TB8343321, Nicole Harmon, RE/MAX REALTEC GROUP INC. Stellar MLS
- $680,0004 bd3 ba2.8k sqft4788 BRAYTON TERRACE S, PALM HARBOR, FL 34685For SaleMLS ID #TB8520965, Krista Jensen, ASCEND REALTY. Stellar MLS
- $875,0004 bd4 ba2.5k sqft141 OLD OAK CIRCLE, PALM HARBOR, FL 34683For SaleMLS ID #TB8516934, Jeffrey Borham, PA, EXP REALTY LLC. Stellar MLS
- $1,050,0004 bd4 ba3k sqft2778 ST ANDREWS BOULEVARD, TARPON SPRINGS, FL 34688For SaleMLS ID #TB8505981, Mark Fazzini, RE/MAX REALTEC GROUP INC. Stellar MLS
- $839,0005 bd4 ba3.1k sqft3185 BURBERRY STREET, TARPON SPRINGS, FL 34688For SaleMLS ID #TB8485151, Christopher Schaefer II, IMPACT REALTY TAMPA BAY. Stellar MLS
- $935,0005 bd3 ba3.6k sqft15911 MUIRFIELD DRIVE, ODESSA, FL 33556For SaleMLS ID #TB8500709, Stephanie Scarlette, CHARLES RUTENBERG REALTY INC. Stellar MLS
- $955,0005 bd4 ba3.3k sqft15720 BEREA DRIVE, ODESSA, FL 33556For SaleMLS ID #TB8506049, Christopher Johnson, NOBLE STAR REALTY. Stellar MLS
- $660,0004 bd3 ba2.3k sqft4473 WORTHINGTON CIRCLE, PALM HARBOR, FL 34685For SaleMLS ID #TB8474110, Joanne Dunn, FUTURE HOME REALTY INC. Stellar MLS
- $878,0005 bd4 ba3k sqft2234 HIGHWOOD COURT, DUNEDIN, FL 34698For SaleMLS ID #TB8514755, Michael Flores, 54 REALTY LLC. Stellar MLS
- $819,0004 bd3 ba3.2k sqft3166 STERLING STREET, TARPON SPRINGS, FL 34688For SaleMLS ID #TB8513669, Robert Gawel, CENTURY 21 LISTSMART. Stellar MLS
