Nestled within the Lynnwood neighborhood within the Lansbrook community, this exceptional residence presents a rare opportunity to own in one of Palm Harbor's most sought-after family communities. Situated on a beautifully landscaped corner lot, this meticulously cared for pool home offers an impressive 3,962 sq ft under air, featuring 5 bedrooms, 3.5 bathrooms, and a 3-car garage thoughtfully designed with the space, elegance, and functionality today's discerning buyers desire. The grand double-door entry opens to a dramatic two-story foyer, where soaring ceilings, elegant archways, and a sweeping staircase create an unforgettable first impression. Crown molding and plantation shutters add timeless character throughout, while select updated impact windows provide added peace of mind. Natural light pours into the home, highlighting its open, inviting design.Thoughtfully designed for both entertaining and everyday living, the floor plan flows seamlessly from the formal living and dining spaces into the expansive family room and beautifully renovated kitchen. The fully updated, light-filled kitchen features soft-close 42” shaker cabinetry, Quartz countertops, a massive center island with seating and additional storage, stainless steel appliances, designer lighting, reverse osmosis water filtration, and updated plumbing fixtures. The kitchen opens directly to the family room, allowing everyone to stay connected whether hosting guests or enjoying a quiet evening at home. A private office on the first floor provides the ideal work-from-home setting and offers flexibility as a guest room or additional bedroom. Upstairs, a spacious loft and open landing create the perfect space for a media room, fitness area, playroom, or study lounge. The spacious primary suite serves as a true retreat, complete with a sitting area ideal for a nursery, reading nook, or private escape. The spa-inspired primary bath showcases an oversized shower, soaking tub, dual vanities, designer tile, and updated fixtures. Secondary bathrooms continue the home's elevated aesthetic with travertine tile and stone vanities. Step outside to your own private backyard oasis featuring a PebbleTec-finished pool, screened birdcage enclosure, covered lanai, and additional yard space perfect for gathering around a firepit beneath the stars. Designed for unmatched year-round outdoor living, this backyard becomes an extension of the home itself, offering the perfect backdrop for holiday celebrations, pool parties, quiet evenings with loved ones, and the lasting memories that define a life well lived. Luxury is matched by peace of mind, with major updates already completed, including a 2018 roof, dual AC systems replaced in 2018 and 2019, HWH updated within the past 5 years and water softner within the past 6 years. Residents of Lansbrook enjoy miles of scenic walking trails, tree-shaded bike paths that connect to the Pinellas trail, basketball, Pickleball & Tennis courts, fields, playgrounds, and exclusive access to a private waterfront park with a boat launch on Lake Tarpon. Located within top-rated schools and just minutes from Gulf beaches, championship golf, downtown Palm Harbor, Tarpon Springs, and Dunedin, this remarkable home offers one of Northern Pinellas County's most desirable lifestyles. A rare opportunity to own within Lynwood at Lansbrook. Act fast and call for your private viewing today!
For sale
$999,000
4151 LA SALLE DRIVE, PALM HARBOR, FL 34685
5beds
3,962sqft
:
Get pre-qualified$6,858/mo
Single Family Residence
Built in 1998
0.25 Acres Lot
$957,800 Zestimate®
$252/sqft
$138/mo HOA
What's special
Pool homePebbletec-finished poolCovered lanaiBeautifully renovated kitchenUpdated fixturesUpdated plumbing fixturesQuartz countertops
- 61 days |
- 1,002 |
- 69 |
Likely to sell faster than
Zillow last checked:
Listing updated:
Listed by:
Gary Ubaldini 727-787-6995,
KELLER WILLIAMS REALTY- PALM HARBOR 727-772-0772,
William Simon 813-602-1823,
KELLER WILLIAMS REALTY- PALM HARBOR
Source: Stellar MLS,MLS#: TB8518164 Originating MLS: Suncoast Tampa
Originating MLS: Suncoast Tampa
Facts & features
Interior
Bedrooms & bathrooms
- Bedrooms: 5
- Bathrooms: 4
- Full bathrooms: 3
- 1/2 bathrooms: 1
Primary bedroom
- Features: Dual Closets
- Level: Second
- Area: 210 Square Feet
- Dimensions: 14x15
Kitchen
- Level: First
- Area: 248.4 Square Feet
- Dimensions: 13.8x18
Living room
- Level: First
- Area: 238 Square Feet
- Dimensions: 14x17
Heating
- Central
Cooling
- Central Air
Appliances
- Included: Dishwasher, Disposal, Electric Water Heater, Kitchen Reverse Osmosis System, Microwave, Range, Refrigerator, Water Filtration System
- Laundry: Electric Dryer Hookup, Inside, Laundry Room
Features
- Ceiling Fan(s), Crown Molding, Eating Space In Kitchen, Kitchen/Family Room Combo, Thermostat, Walk-In Closet(s)
- Flooring: Laminate, Tile, Hardwood
- Doors: Sliding Doors
- Has fireplace: No
Interior area
- Total structure area: 4,908
- Total interior livable area: 3,962 sqft
Video & virtual tour
Property
Parking
- Total spaces: 3
- Parking features: Garage - Attached
- Attached garage spaces: 3
Features
- Levels: Two
- Stories: 2
- Exterior features: Dog Run, Irrigation System, Sidewalk
- Has private pool: Yes
- Pool features: In Ground
- Fencing: Fenced
- Waterfront features: Lake, Lake Privileges
Lot
- Size: 0.25 Acres
Details
- Parcel number: 162716534490001280
- Zoning: RPD-5
- Special conditions: None
Construction
Type & style
- Home type: SingleFamily
- Property subtype: Single Family Residence
Materials
- Block, Stucco, Wood Frame
- Foundation: Slab
- Roof: Shingle
Condition
- New construction: No
- Year built: 1998
Utilities & green energy
- Sewer: Public Sewer
- Water: Public
- Utilities for property: BB/HS Internet Available, Public, Sewer Connected
Community & HOA
Community
- Features: Dock, Lake, Private Boat Ramp, Water Access, Clubhouse, Deed Restrictions, Park, Playground, Sidewalks, Tennis Court(s)
- Pet fee: $0 monthly
- Subdivision: LYNNWOOD PH 2
HOA
- Has HOA: Yes
- Amenities included: Clubhouse, Park, Playground, Tennis Court(s)
- Services included: Common Area Taxes, Reserve Fund
- HOA fee: $138 monthly
- HOA name: Kelley Cate, Resource Property Mgt
- HOA phone: 727-581-2662
Location
- Region: Palm Harbor
Financial & listing details
- Price per square foot: $252/sqft
- Tax assessed value: $827,703
- Annual tax amount: $9,763
- Date on market: 6/12/2026
- Cumulative days on market: 23 days
- Listing terms: Cash,Conventional,VA Loan
- Ownership: Fee Simple
- Total actual rent: 0
- Road surface type: Paved
Estimated market value
$957,800
$910,000 - $1.01M
$5,182/mo
Price history
| Date | Event | Price |
|---|---|---|
| 6/12/2026 | Listed for sale | $999,000+111.2%$252/sqft |
Source:  Stellar MLS #TB8518164 Report a problem Stellar MLS #TB8518164 Report a problem | ||
| 2/3/2020 | Sold | $473,000+16210.3%$119/sqft |
Source: Public Record Report a problem | ||
| 10/26/2018 | Sold | $2,900-99.2%$1/sqft |
Source: Stellar MLS #U8016800 Report a problem | ||
| 10/8/2018 | Listing removed | $3,100$1/sqft |
Source: PAPPAS REALTY & MANAGEMENT CO #U8016800 Report a problem | ||
| 9/7/2018 | Listed for rent | $3,100$1/sqft |
Source: PAPPAS REALTY & MANAGEMENT CO #U8016800 Report a problem | ||
| 8/11/2017 | Sold | $365,000-32.4%$92/sqft |
Source: Public Record Report a problem | ||
| 8/17/2016 | Listing removed | $539,900$136/sqft |
Source: FLORIDA LUXURY REALTY #W7620540 Report a problem | ||
| 8/4/2016 | Price change | $539,900-1.8%$136/sqft |
Source: FLORIDA LUXURY REALTY #W7620540 Report a problem | ||
| 6/15/2016 | Listed for sale | $549,900+35.8%$139/sqft |
Source: FLORIDA LUXURY REALTY #W7620540 Report a problem | ||
| 4/2/2015 | Sold | $405,000+48.1%$102/sqft |
Source: Public Record Report a problem | ||
| 9/16/1998 | Sold | $273,400+425.8%$69/sqft |
Source: Public Record Report a problem | ||
| 3/2/1998 | Sold | $52,000$13/sqft |
Source: Public Record Report a problem | ||
Public tax history
| Year | Property taxes | Tax assessment |
|---|---|---|
| 2025 | $9,763 +5.5% | $575,195 +2.9% |
| 2024 | $9,253 +1.6% | $558,984 +3% |
| 2023 | $9,110 +2.6% | $542,703 +3% |
| 2022 | $8,878 -1.4% | $526,896 +3% |
| 2021 | $9,007 -1.5% | $511,550 +8.7% |
| 2020 | $9,144 -1.6% | $470,555 -0.7% |
| 2019 | $9,291 | $473,993 +6.2% |
| 2018 | $9,291 +8% | $446,338 +4.2% |
| 2017 | $8,605 +0.8% | $428,422 +2.4% |
| 2016 | $8,535 -1.4% | $418,409 +0.7% |
| 2015 | $8,660 +48.5% | $415,341 +31% |
| 2014 | $5,830 +1.7% | $316,967 +1.5% |
| 2013 | $5,735 +4.4% | $312,283 +1.7% |
| 2012 | $5,491 | $307,063 -11.1% |
| 2011 | -- | $345,448 +1.5% |
| 2010 | -- | $340,343 -15% |
| 2009 | -- | $400,339 -1.9% |
| 2008 | $7,214 | $408,110 +3% |
| 2007 | -- | $396,223 -9.7% |
| 2005 | -- | $439,000 +8.2% |
| 2004 | $7,373 +1.7% | $405,600 +6.7% |
| 2003 | $7,251 +6% | $380,300 +2.1% |
| 2002 | $6,838 | $372,400 +8.4% |
| 2001 | $6,838 +26.3% | $343,700 +34% |
| 2000 | $5,412 | $256,500 |
Find assessor info on the county website
Monthly payment
Est. payment
Payment breakdown
Explore the cost of this home by adjusting the details. Changes won't be saved.Climate risks
Neighborhood: 34685
Nearby schools
GreatSchools rating
- 9/10Brooker Creek Elementary SchoolGrades: PK-5Distance: 1 mi
- 6/10Tarpon Springs Middle SchoolGrades: 6-8Distance: 4.6 mi
- 7/10East Lake High SchoolGrades: PK,9-12Distance: 0.5 mi
- $813,9005 bd3 ba3.5k sqft4143 La Salle Dr, Palm Harbor, FL 34685Off Market
- $1,080,8005 bd4 ba3.9k sqft4160 Moreno Dr, Palm Harbor, FL 34685Off Market
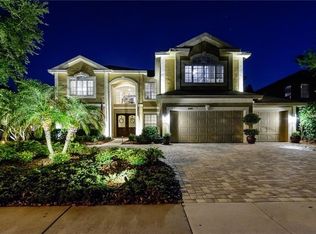
- $1,003,6005 bd4 ba3.9k sqft4148 Moreno Dr, Palm Harbor, FL 34685Off Market

- $771,900-- bd-- ba-- sqftLa Salle Dr, Palm Harbor, FL 34685Off Market
- $725,6004 bd3 ba2.7k sqft4135 La Salle Dr, Palm Harbor, FL 34685Off Market
- $946,5004 bd3 ba3.4k sqft4178 Moreno Dr, Palm Harbor, FL 34685Off Market
- $778,9005 bd3 ba3.1k sqft4140 Moreno Dr, Palm Harbor, FL 34685Off Market
- $820,7005 bd3 ba2.8k sqft4166 La Salle Dr, Palm Harbor, FL 34685Off Market
A local agent can set up tours, give advice and negotiate with sellers.
Similar homes
- $999,9005 bd4 ba3.6k sqft4037 AUSTON WAY, PALM HARBOR, FL 34685For Sale
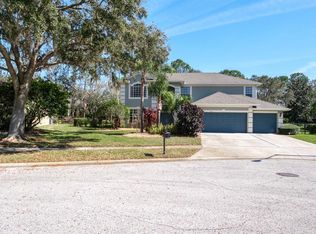
 MLS ID #TB8506309, Nancy Leslie, RE/MAX REALTEC GROUP INC. Stellar MLS
 - $889,0004 bd4 ba3k sqft4084 LIGUSTRUM DRIVE, PALM HARBOR, FL 34685For Sale
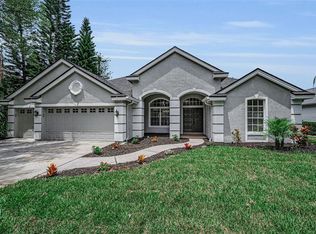 MLS ID #TB8526056, Karen Thomas, COLDWELL BANKER REALTY. Stellar MLS
 - $1,080,0004 bd5 ba3.8k sqft5442 MILLBROOK WAY, PALM HARBOR, FL 34685For Sale
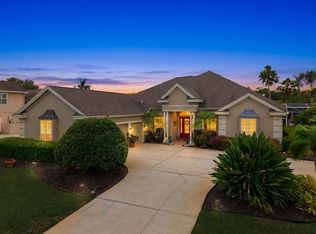 MLS ID #TB8514757, Jeffrey Borham, PA, EXP REALTY LLC. Stellar MLS
 - $1,029,0004 bd3 ba3.2k sqft3675 JANUS WAY, PALM HARBOR, FL 34685For Sale
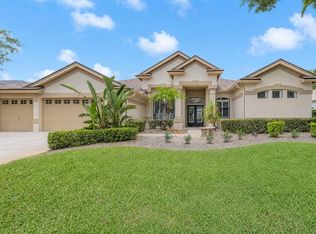 MLS ID #TB8512885, Christine Bogdanovic, SMITH & ASSOCIATES REAL ESTATE. Stellar MLS
 - $1,100,0006 bd4 ba4k sqft4165 MORENO DRIVE, PALM HARBOR, FL 34685For SaleMLS ID #TB8460043, Katie Ducharme Procissi, KATIE DUCHARME REALTY, LLC. Stellar MLS
- $1,098,0004 bd4 ba3.4k sqft4561 ROANOAK WAY, PALM HARBOR, FL 34685For SaleMLS ID #TB8508800, Mark Fazzini, RE/MAX REALTEC GROUP INC. Stellar MLS
- $897,4005 bd3 ba2.8k sqft4508 GRAND LAKESIDE DRIVE E, PALM HARBOR, FL 34684For SaleMLS ID #W7888370, Mazin Shehayeb, RE/MAX CHAMPIONS. Stellar MLS
- $1,199,9904 bd4 ba3.6k sqft4052 CAPITOL DRIVE, PALM HARBOR, FL 34685For SaleMLS ID #TB8492690, Karen King, KELLER WILLIAMS REALTY- PALM HARBOR. Stellar MLS
- $999,9004 bd4 ba3k sqft2778 ST ANDREWS BOULEVARD, TARPON SPRINGS, FL 34688For SaleMLS ID #TB8505981, Mark Fazzini, RE/MAX REALTEC GROUP INC. Stellar MLS
- $875,0005 bd3 ba3k sqft2862 DEER RUN, TARPON SPRINGS, FL 34688For SaleMLS ID #TB8536748, Jesenia Valdez, BHHS FLORIDA PROPERTIES GROUP. Stellar MLS
- $750,0004 bd3 ba2.6k sqft4941 FELECITY WAY, PALM HARBOR, FL 34685For SaleMLS ID #TB8514728, Bridget Cortes, SMITH & ASSOCIATES REAL ESTATE. Stellar MLS
- $889,0005 bd3 ba2.8k sqft4586 GRAND LAKESIDE DRIVE, PALM HARBOR, FL 34684For SaleMLS ID #W7887963, Matthew Abbott, RE/MAX ALLIANCE GROUP. Stellar MLS
- $719,0004 bd3 ba2.3k sqft5501 STAG THICKET LANE, PALM HARBOR, FL 34685For SaleMLS ID #TB8535695, Vanessa Leonard, KELLER WILLIAMS REALTY- PALM HARBOR. Stellar MLS
- $680,0004 bd3 ba2.8k sqft4788 BRAYTON TERRACE S, PALM HARBOR, FL 34685For SaleMLS ID #TB8520965, Krista Jensen, ASCEND REALTY. Stellar MLS
- $709,0004 bd2 ba2k sqft4287 TREMBLAY WAY, PALM HARBOR, FL 34685For SaleMLS ID #TB8513729, Susan Patrick, REALTY ONE GROUP BEYOND. Stellar MLS
- $950,0005 bd3 ba3.4k sqft6207 CLAIRE DE LUNE COURT, NEW PORT RICHEY, FL 34655For SaleMLS ID #TB8476747, Paul Virgadamo, DALTON WADE INC. Stellar MLS
- $925,0004 bd4 ba3.4k sqft475 HOLLY HILL ROAD, OLDSMAR, FL 34677For SaleMLS ID #TB8529182, Jeffrey Borham, PA, EXP REALTY LLC. Stellar MLS
- $839,0005 bd4 ba3.1k sqft3185 BURBERRY STREET, TARPON SPRINGS, FL 34688For SaleMLS ID #TB8485151, Christopher Schaefer II, IMPACT REALTY TAMPA BAY. Stellar MLS
- $780,0004 bd3 ba2.4k sqft1874 STABLE TRAIL, PALM HARBOR, FL 34685For SaleMLS ID #TB8526199, Tanner Tillung, EXP REALTY LLC. Stellar MLS
- $1,050,0005 bd4 ba3.4k sqft13008 EAGLES ENTRY DRIVE, ODESSA, FL 33556For SaleMLS ID #TB8533347, Amanda Siftar, SMITH & ASSOCIATES REAL ESTATE. Stellar MLS
