Welcome to 1874 Stable Trail, where thoughtful design, custom craftsmanship, and effortless Florida living come together in Eagle Ridge at Boot Ranch. Set on an expansive pie-shaped homesite of approximately 0.24 acres, this single-story 4-bedroom, 3-bath pool residence offers 2,473 square feet of beautifully updated living space designed for both everyday living and memorable entertaining. A welcoming foyer opens to generous formal living and dining spaces featuring wood-look tile flooring, crown molding, and glass French doors overlooking the covered pool patio. The kitchen blends function with character, offering wood cabinetry, granite countertops, stainless steel appliances, a double-stack oven, and custom reclaimed Chicago brick accents. The kitchen flows seamlessly into the expansive family room, where custom Dutch lap detailing creates a distinctive feature wall, bar face, and fireplace surround. A wood-burning fireplace with a hand-hewn reclaimed mantle and reclaimed Chicago brick hearth anchors the space with warmth and character. The adjacent dinette overlooks the pool and backyard, while a full pool bath provides convenient access to the outdoor living area. The primary suite offers a private retreat with French doors opening directly to the pool and patio, dual walk-in closets, and a fully remodeled ensuite bath featuring a soaking tub, dual-sink custom vanity, classic nickel-gap shiplap, designer lighting, and a beautifully tiled walk-in shower with rainfall system. Three additional bedrooms provide flexible space for family, guests, a home office, or hobbies, while two additional bathrooms have been remodeled in a cohesive contemporary style. Every closet has been professionally customized to maximize storage and organization. The thoughtful updates continue beyond the interior, with replacement windows installed in 2019, an AC system installed in June 2020, and a tankless water heater added in 2024. The pool was completely refinished in 2024, complementing the home’s updated interiors and creating a refreshed setting for outdoor living. Outside, the expansive pie-shaped homesite provides generous usable space around the refinished pool and covered patio. The cul-de-sac setting adds to the peaceful atmosphere, creating an ideal backdrop for relaxing, entertaining, and enjoying Florida’s year-round sunshine. A two-car garage and paver driveway add everyday convenience and curb appeal. Located within Boot Ranch, the home offers convenient access to golf, parks, Lake Tarpon, the Pinellas Trail, Gulf beaches, shopping, dining, and Tampa International Airport. With its custom architectural details, thoughtfully updated interiors, professionally customized storage, remodeled baths, refreshed pool, and established major systems, 1874 Stable Trail offers a distinctive combination of character, functionality, and true move-in-ready Florida living.
For sale
Price cut: $7.1K (9/24)
$767,900
1874 STABLE TRAIL, PALM HARBOR, FL 34685
4beds
2,473sqft
Single Family Residence
Built in 1988
10,568 Square Feet Lot
$749,400 Zestimate®
$311/sqft
$75/mo HOA
What's special
Refreshed poolThoughtfully updated interiorsTwo-car garageGranite countertopsRemodeled bathsDouble-stack ovenProfessionally customized storage
- 96 days
- 1,075
- 69
Zillow last checked:
Listing updated:
Listed by:
Tanner Tillung 727-479-4548,
EXP REALTY LLC 888-883-8509,
Terry Tillung PA 727-560-8819,
EXP REALTY LLC
Source: Stellar MLS,MLS#: TB8526199 Originating MLS: Sarasota - Manatee
Originating MLS: Sarasota - Manatee
Facts & features
Interior
Bedrooms & bathrooms
- Bedrooms: 4
- Bathrooms: 3
- Full bathrooms: 3
Primary bedroom
- Features: Walk-In Closet(s)
- Level: First
- Area: 255 Square Feet
- Dimensions: 17x15
Bedroom 1
- Features: Built-in Closet
- Level: First
- Area: 160 Square Feet
- Dimensions: 16x10
Bedroom 2
- Features: Built-in Closet
- Level: First
- Area: 144 Square Feet
- Dimensions: 12x12
Bedroom 3
- Features: Built-in Closet
- Level: First
- Area: 210 Square Feet
- Dimensions: 15x14
Dining room
- Level: First
- Area: 165 Square Feet
- Dimensions: 15x11
Family room
- Level: First
- Area: 323 Square Feet
- Dimensions: 19x17
Foyer
- Level: First
- Area: 42 Square Feet
- Dimensions: 7x6
Kitchen
- Level: First
- Area: 182 Square Feet
- Dimensions: 14x13
Living room
- Level: First
- Area: 238 Square Feet
- Dimensions: 17x14
Heating
- Central, Electric
Cooling
- Central Air
Appliances
- Included: Cooktop, Dishwasher, Disposal, Dryer, Exhaust Fan, Range, Range Hood, Refrigerator, Tankless Water Heater, Washer
- Laundry: Inside, Laundry Room
Features
- Ceiling Fan(s), Crown Molding, Eating Space In Kitchen, High Ceilings, Solid Wood Cabinets, Split Bedroom, Stone Counters, Thermostat, Walk-In Closet(s)
- Flooring: Ceramic Tile, Laminate
- Doors: French Doors
- Has fireplace: No
Interior area
- Total structure area: 3,284
- Total interior livable area: 2,473 sqft
Video & virtual tour
Property
Parking
- Total spaces: 2
- Parking features: Deeded, Driveway, Garage Door Opener
- Attached garage spaces: 2
- Has uncovered spaces: Yes
Features
- Levels: One
- Stories: 1
- Patio & porch: Patio, Rear Porch
- Exterior features: Irrigation System
- Has private pool: Yes
- Pool features: In Ground
Lot
- Size: 10,568 Square Feet
- Dimensions: 80 x 111
- Features: Cul-De-Sac, In County, Near Golf Course, Near Marina, Near Public Transit, Sidewalk, Unincorporated
- Residential vegetation: Trees/Landscaped
Details
- Parcel number: 042816103200000250
- Zoning: RPD-5
- Special conditions: None
Construction
Type & style
- Home type: SingleFamily
- Architectural style: Traditional
- Property subtype: Single Family Residence
Materials
- Block, Stucco
- Foundation: Slab
- Roof: Shingle
Condition
- New construction: No
- Year built: 1988
Utilities & green energy
- Sewer: Public Sewer
- Water: Public
- Utilities for property: Cable Available, Electricity Connected, Fire Hydrant, Phone Available, Sewer Connected, Water Connected
Community & HOA
Community
- Pet fee: $0 monthly
- Subdivision: BOOT RANCH - EAGLE RIDGE PH A
HOA
- Has HOA: Yes
- HOA fee: $75 monthly
- HOA name: Nancy Lucas
- HOA phone: 813-433-2000
Location
- Region: Palm Harbor
Financial & listing details
- Price per square foot: $311/sqft
- Tax assessed value: $584,667
- Annual tax amount: $6,106
- Date on market: 7/8/2026
- Cumulative days on market: 96 days
- Listing terms: Cash,Conventional,VA Loan
- Ownership: Fee Simple
- Total actual rent: 0
- Electric utility on property: Yes
- Road surface type: Paved
Estimated market value
$749,400
$712,000 - $787,000
$4,079/mo
Price history
| Date | Event | Price |
|---|---|---|
| 9/24/2026 | Price change | $767,900-0.9%$311/sqft |
Source:  Stellar MLS #TB8526199 Report a problem Stellar MLS #TB8526199 Report a problem | ||
| 8/28/2026 | Price change | $775,000-0.6%$313/sqft |
Source: eXp Realty #TB8526199 Report a problem | ||
| 8/4/2026 | Price change | $780,000-5.1%$315/sqft |
Source: Stellar MLS #TB8526199 Report a problem | ||
| 7/23/2026 | Price change | $821,750-5%$332/sqft |
Source: eXp Realty #TB8526199 Report a problem | ||
| 7/8/2026 | Listed for sale | $865,000+168.8%$350/sqft |
Source: eXp Realty #TB8526199 Report a problem | ||
| 3/28/2016 | Sold | $321,800-7.2%$130/sqft |
Source: Stellar MLS #T2772906 Report a problem | ||
| 8/16/2014 | Listing removed | $2,100$1/sqft |
Source: Sun Coast Key Real Estate Services, Inc. Report a problem | ||
| 8/8/2014 | Listed for rent | $2,100$1/sqft |
Source: Sun Coast Key Real Estate Services, Inc. Report a problem | ||
| 8/3/2014 | Listing removed | $346,900$140/sqft |
Source: RE/MAX Realtec Group - FL #U7622107 Report a problem | ||
| 6/5/2014 | Listed for sale | $346,900+5.1%$140/sqft |
Source: RE/MAX REALTEC GROUP #U7622107 Report a problem | ||
| 7/13/2007 | Sold | $330,000$133/sqft |
Source: Stellar MLS #U7267533 Report a problem | ||
Public tax history
| Year | Property taxes | Tax assessment |
|---|---|---|
| 2025 | $6,107 +4.4% | $372,638 +1.8% |
| 2024 | $5,851 +1.7% | $366,218 +3% |
| 2023 | $5,752 +2.8% | $355,551 +3% |
| 2022 | $5,597 -1.3% | $345,195 +3% |
| 2021 | $5,670 +0.2% | $335,141 +1.4% |
| 2020 | $5,659 +1.7% | $330,514 +2.3% |
| 2019 | $5,567 | $323,083 +1.9% |
| 2018 | $5,567 +1.3% | $317,059 +2.1% |
| 2017 | $5,497 -1.3% | $310,538 +11.1% |
| 2016 | $5,571 +6.3% | $279,582 +7.1% |
| 2015 | $5,243 +6% | $261,019 +1.8% |
| 2014 | $4,949 +16.5% | $256,286 +28.1% |
| 2013 | $4,248 +9% | $200,032 +5.5% |
| 2012 | $3,896 | $189,575 -11.3% |
| 2011 | -- | $213,743 -4.5% |
| 2010 | -- | $223,701 -5.4% |
| 2009 | -- | $236,360 -17.8% |
| 2008 | $4,854 | $287,600 +67.7% |
| 2007 | -- | $171,454 -33.1% |
| 2005 | -- | $256,400 +11.5% |
| 2004 | $2,872 +1.9% | $229,900 +8.5% |
| 2003 | $2,819 +6% | $211,900 +5.5% |
| 2002 | $2,658 | $200,900 +8.4% |
| 2001 | $2,658 +5.3% | $185,300 +14.2% |
| 2000 | $2,524 | $162,300 |
Find assessor info on the county website
Monthly payment
Est. payment
Payment breakdown
Explore the cost of this home by adjusting the details. Changes won't be saved.Climate risks
Neighborhood: 34685
Similar homes
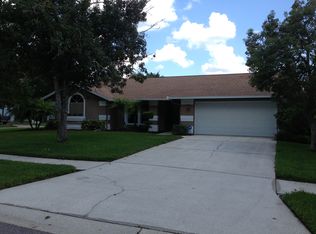
- $850,0003 bd2 ba2.6k sqft2194 PINNACLE CIRCLE N, PALM HARBOR, FL 34684For Sale
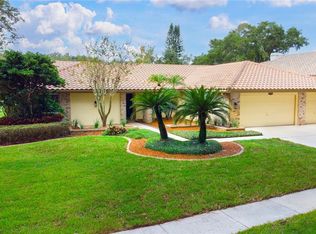
 MLS ID #TB8552028, James M Hoffman, CHARLES RUTENBERG REALTY INC. Stellar MLS
 - $835,0004 bd2 ba2.5k sqft3969 TALAH DRIVE, PALM HARBOR, FL 34684For Sale
 MLS ID #TB8522671, Silvia Giorgi, KELLER WILLIAMS TAMPA CENTRAL. Stellar MLS
 - $670,0004 bd3 ba2.8k sqft4788 BRAYTON TERRACE S, PALM HARBOR, FL 34685For Sale
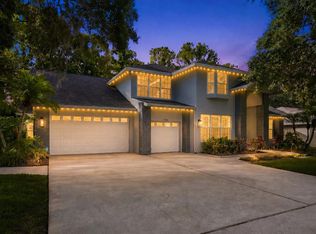 MLS ID #TB8520965, Krista Jensen, ASCEND REALTY. Stellar MLS
 - $685,0004 bd2 ba2k sqft4287 TREMBLAY WAY, PALM HARBOR, FL 34685For Sale
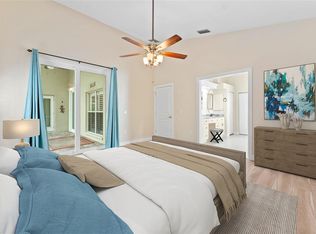 MLS ID #TB8513729, Susan Patrick, REALTY ONE GROUP BEYOND. Stellar MLS
 - $799,9994 bd4 ba3.1k sqft176 MAPLE AVENUE, PALM HARBOR, FL 34684For SaleMLS ID #TB8530629, Teresita Gonzalez, LANTES REAL ESTATE LLC. Stellar MLS
- $795,0004 bd3 ba2.5k sqft2800 HAVERHILL DRIVE, CLEARWATER, FL 33761For SaleMLS ID #TB8547866, Denise Dorris, COASTAL PROPERTIES GROUP INTERNATIONAL. Stellar MLS
- $999,9005 bd4 ba3.6k sqft4037 AUSTON WAY, PALM HARBOR, FL 34685For SaleMLS ID #TB8506309, Nancy Leslie, RE/MAX REALTEC GROUP INC. Stellar MLS
- $1,125,0005 bd4 ba3.2k sqft3626 JUSTIN DRIVE, PALM HARBOR, FL 34685For SaleMLS ID #TB8537817, Douglas Wood, PA, SMITH & ASSOCIATES REAL ESTATE. Stellar MLS
- $1,098,0004 bd4 ba3.4k sqft4561 ROANOAK WAY, PALM HARBOR, FL 34685For SaleMLS ID #TB8508800, Mark Fazzini, RE/MAX REALTEC GROUP INC. Stellar MLS
- $886,0005 bd3 ba2.8k sqft4586 GRAND LAKESIDE DRIVE, PALM HARBOR, FL 34684For SaleMLS ID #W7887963, Matthew Abbott, RE/MAX ALLIANCE GROUP. Stellar MLS
- $785,0004 bd3 ba2.7k sqft2111 HARBOUR WATCH DRIVE, TARPON SPRINGS, FL 34689For SaleMLS ID #W7888970, Margaret Greco, CENTURY 21 BE3. Stellar MLS
- $710,0004 bd3 ba3k sqft1625 PERCHERON DRIVE, TRINITY, FL 34655For SaleMLS ID #W7887724, Selina Reker, BHHS FLORIDA PROPERTIES GROUP. Stellar MLS
- $719,9004 bd3 ba2k sqft3106 FEATHERWOOD COURT, CLEARWATER, FL 33759For SaleMLS ID #TB8542271, Whitney Taphorn, CHARLES RUTENBERG REALTY INC. Stellar MLS
- $569,9004 bd2 ba1.9k sqft2520 FAWN COURT, CLEARWATER, FL 33761For SaleMLS ID #TB8549605, Bob Dean, CENTURY 21 BEGGINS. Stellar MLS
- $624,4004 bd3 ba2.7k sqft2631 ROYAL LIVERPOOL DRIVE, TARPON SPRINGS, FL 34688For SaleMLS ID #TB8537759, Bridget Breland, COASTAL PROPERTIES GROUP INTERNATIONAL. Stellar MLS
- $665,0003 bd3 ba2k sqft1111 CARLTON ROAD, TARPON SPRINGS, FL 34689For SaleMLS ID #TB8527323, Michelle Dinsmore, KELLER WILLIAMS REALTY- PALM HARBOR. Stellar MLS
- $729,9994 bd3 ba2.8k sqft16506 LONGLEAT DRIVE, LUTZ, FL 33549For SaleMLS ID #TB8550721, Alexandros Antonakos, QUICKSILVER REAL ESTATE GROUP. Stellar MLS
- $969,0006 bd6 ba3.4k sqft551 OMAHA STREET, PALM HARBOR, FL 34683For SaleMLS ID #TB8541185, Tara Cline, COASTAL LUXURY REALTY. Stellar MLS
- $760,0004 bd3 ba1.7k sqft412 DEVILLE DRIVE E, LARGO, FL 33771For SaleMLS ID #TB8551428, Cara Truckey, EXP REALTY LLC. Stellar MLS
- $575,0003 bd3 ba1.7k sqft3276 FOX HILL DRIVE, CLEARWATER, FL 33761For SaleMLS ID #TB8543020, Debra Gross, BHHS FLORIDA PROPERTIES GROUP. Stellar MLS
