Incredible opportunity awaits in Palm Harbor with this fully turnkey, six-bedroom, five-bath multi-residence estate. Complete with a NEW roof, sparkling pool, relaxing spa, and your own private putt-putt green right in the backyard! Perfectly suited for a short-term rental, multigenerational retreat, or a rare income-producing compound, this property offers flexibility that is hard to find. Situated on an oversized lot, there is parking and access both from Omaha Steet and Ohio Ave. Step inside the main home to discover a welcoming eat-in kitchen, expansive double living room, and a charming staircase leading to the second floor. Upstairs, you will find enough beds to sleep eight, and two full bathrooms providing comfort and privacy for family or guests. The main home offers beautiful pool views with patio/spa access through the living area French doors. The additional detached structure offers exceptional versatility. Downstairs includes a large theater/media room, a pool bathroom and a private bedroom/bathroom—ideal for entertainment or guest quarters. Upstairs, there is a full-size kitchen, comfortable living area and two additional bedrooms making this self-contained space ideal for rentals or extended family. The resort-style backyard is designed for relaxation and fun, offering a shady hammock retreat, a space for practicing your swing, and an expansive paver deck perfect for soaking up the sun! Located in a golf-cart-friendly community, just minutes from vibrant downtown Palm Harbor and the award-winning shores of Honeymoon Island Beach, this property combines old world charm, coastal convenience and exceptional income potential. Opportunities like this rarely come to market—a true retreat in one of Tampa Bay’s most desirable areas, with NO FLOOD insurance required. Listed at the APPRASIED value, ALL furnishings included with a full price offer. Buyer to verify all measurements.
For sale
$975,000
551 OMAHA STREET, PALM HARBOR, FL 34683
6beds
3,416sqft
Single Family Residence
Built in 1930
0.26 Acres Lot
$915,900 Zestimate®
$285/sqft
$-- HOA
What's special
New roofSparkling poolCharming staircaseOversized lotWelcoming eat-in kitchenShady hammock retreatRelaxing spa
- 12 days
- 1,140
- 90
Likely to sell faster than
Zillow last checked:
Listing updated:
Listed by:
Tara Cline 814-449-7875,
COASTAL LUXURY REALTY 727-742-3678
Source: Stellar MLS,MLS#: TB8541185 Originating MLS: Suncoast Tampa
Originating MLS: Suncoast Tampa
Facts & features
Interior
Bedrooms & bathrooms
- Bedrooms: 6
- Bathrooms: 6
- Full bathrooms: 5
- 1/2 bathrooms: 1
Rooms
- Room types: Family Room, Garage Apartment, Media Room
Primary bedroom
- Features: Built-in Closet
- Level: Second
- Area: 195 Square Feet
- Dimensions: 15x13
Bedroom 2
- Features: Built-in Closet
- Level: Second
- Area: 225 Square Feet
- Dimensions: 15x15
Bedroom 3
- Features: No Closet
- Level: Second
- Area: 91 Square Feet
- Dimensions: 13x7
Bedroom 4
- Features: Storage Closet
- Level: First
- Area: 100 Square Feet
- Dimensions: 10x10
Bedroom 5
- Features: Built-in Closet
- Level: Second
- Area: 156 Square Feet
- Dimensions: 13x12
Dining room
- Level: First
- Area: 78 Square Feet
- Dimensions: 6x13
Family room
- Level: First
- Area: 195 Square Feet
- Dimensions: 15x13
Kitchen
- Level: Second
- Area: 117 Square Feet
- Dimensions: 13x9
Kitchen
- Level: First
- Area: 234 Square Feet
- Dimensions: 18x13
Living room
- Level: Second
- Area: 176 Square Feet
- Dimensions: 16x11
Living room
- Level: First
- Area: 300 Square Feet
- Dimensions: 15x20
Media room
- Level: First
- Area: 437 Square Feet
- Dimensions: 23x19
Heating
- Central
Cooling
- Central Air
Appliances
- Included: Dryer, Electric Water Heater, Microwave, Range, Refrigerator, Washer
- Laundry: Inside, Laundry Closet
Features
- Built-in Features, Ceiling Fan(s), Eating Space In Kitchen, High Ceilings, Kitchen/Family Room Combo, Open Floorplan, PrimaryBedroom Upstairs, Stone Counters
- Flooring: Carpet, Laminate, Luxury Vinyl
- Doors: French Doors, Outdoor Grill
- Windows: Window Treatments
- Basement: Crawl Space
- Has fireplace: Yes
- Fireplace features: Decorative, Free Standing
Interior area
- Total structure area: 3,416
- Total interior livable area: 3,416 sqft
Video & virtual tour
Property
Parking
- Parking features: Guest, Off Street
Features
- Levels: Two
- Stories: 2
- Patio & porch: Deck, Front Porch
- Exterior features: Fire Pit, Outdoor Grill, Private Yard
- Has private pool: Yes
- Pool features: In Ground, Outside Bath Access
- Has spa: Yes
- Spa features: Heated, In Ground
- Fencing: Fenced,Wood
Lot
- Size: 0.26 Acres
- Features: Corner Lot, Unincorporated
- Residential vegetation: Trees/Landscaped
Details
- Additional structures: Guest House
- Parcel number: 012815885601460001
- Zoning: R-4
- Special conditions: None
Construction
Type & style
- Home type: SingleFamily
- Architectural style: Coastal,Florida,Historical
- Property subtype: Single Family Residence
Materials
- Wood Frame
- Foundation: Pillar/Post/Pier
- Roof: Shingle
Condition
- Completed
- New construction: No
- Year built: 1930
Utilities & green energy
- Sewer: Public Sewer
- Water: Public
- Utilities for property: Public
Community & HOA
Community
- Pet fee: $0 monthly
- Subdivision: SUTHERLAND TOWN OF
HOA
- Has HOA: No
Location
- Region: Palm Harbor
Financial & listing details
- Price per square foot: $285/sqft
- Tax assessed value: $549,575
- Annual tax amount: $8,854
- Date on market: 8/26/2026
- Cumulative days on market: 12 days
- Listing terms: Cash,Conventional,FHA
- Ownership: Fee Simple
- Total actual rent: 0
- Road surface type: Paved
Estimated market value
$915,900
$870,000 - $962,000
$5,860/mo
Price history
| Date | Event | Price |
|---|---|---|
| 8/26/2026 | Listed for sale | $975,000-2.5%$285/sqft |
Source:  Stellar MLS #TB8541185 Report a problem Stellar MLS #TB8541185 Report a problem | ||
| 6/15/2026 | Listing removed | $999,999$293/sqft |
Source: Stellar MLS #TB8454262 Report a problem | ||
| 12/11/2025 | Listed for sale | $999,999+85.2%$293/sqft |
Source: Stellar MLS #TB8454262 Report a problem | ||
| 10/18/2022 | Sold | $540,000-1.8%$158/sqft |
Source: Public Record Report a problem | ||
| 9/1/2022 | Pending sale | $550,000$161/sqft |
Source: Stellar MLS #T3389935 Report a problem | ||
| 8/12/2022 | Listed for sale | $550,000$161/sqft |
Source: Stellar MLS #T3389935 Report a problem | ||
| 8/1/2022 | Pending sale | $550,000$161/sqft |
Source: Stellar MLS #T3389935 Report a problem | ||
| 7/21/2022 | Listed for sale | $550,000+44.7%$161/sqft |
Source: Stellar MLS #T3389935 Report a problem | ||
| 3/12/2019 | Sold | $380,000-5%$111/sqft |
Source: Public Record Report a problem | ||
| 1/16/2019 | Pending sale | $399,900$117/sqft |
Source: Keller Williams Realty #U8025701 Report a problem | ||
| 1/8/2019 | Price change | $399,900-3.6%$117/sqft |
Source: Keller Williams Realty #U8025701 Report a problem | ||
| 11/26/2018 | Listed for sale | $415,000+108.4%$121/sqft |
Source: KELLER WILLIAMS REALTY #U8025701 Report a problem | ||
| 11/23/2010 | Listing removed | $199,123-2.2%$58/sqft |
Source: Vflyer #7399405 Report a problem | ||
| 7/14/2010 | Sold | $203,500+2.2%$60/sqft |
Source: Public Record Report a problem | ||
| 1/23/2010 | Listed for sale | $199,123$58/sqft |
Source: Garnik, LLC dba Keller Williams Realty #7399405 Report a problem | ||
| 11/21/2009 | Listing removed | $199,123$58/sqft |
Source: Nicola Ubaldini #7399405 Report a problem | ||
| 8/30/2009 | Price change | $199,123-27.4%$58/sqft |
Source: Nicola Ubaldini #7399405 Report a problem | ||
| 4/18/2009 | Price change | $274,123-8.4%$80/sqft |
Source: Nicola Ubaldini #7399405 Report a problem | ||
| 3/19/2009 | Price change | $299,123-7.7%$88/sqft |
Source: Nicola Ubaldini #7399405 Report a problem | ||
| 3/7/2009 | Price change | $324,123-7.4%$95/sqft |
Source: Nicola Ubaldini #7399405 Report a problem | ||
| 2/26/2009 | Listed for sale | $349,900+110.4%$102/sqft |
Source: Nicola Ubaldini #7399405 Report a problem | ||
| 6/27/2007 | Sold | $166,300-39.5%$49/sqft |
Source: Public Record Report a problem | ||
| 9/8/2004 | Sold | $275,000+103.7%$81/sqft |
Source: Public Record Report a problem | ||
| 3/27/1995 | Sold | $135,000$40/sqft |
Source: Public Record Report a problem | ||
Public tax history
| Year | Property taxes | Tax assessment |
|---|---|---|
| 2025 | $9,874 +11.5% | $534,193 +10% |
| 2024 | $8,854 +9.9% | $485,630 +10% |
| 2023 | $8,058 +6.2% | $441,482 +12% |
| 2022 | $7,585 +9.8% | $394,158 +10% |
| 2021 | $6,909 +7% | $358,325 +8.6% |
| 2020 | $6,458 +174.2% | $329,926 +110.2% |
| 2019 | $2,355 | $156,924 +1.9% |
| 2018 | $2,355 +1.6% | $153,998 +2.1% |
| 2017 | $2,319 +2.1% | $150,831 +2.1% |
| 2016 | $2,270 +0.6% | $147,729 +0.7% |
| 2015 | $2,257 +0.7% | $146,702 +0.8% |
| 2014 | $2,242 +0.8% | $145,538 +1.5% |
| 2013 | $2,225 +5.5% | $143,387 +1.7% |
| 2012 | $2,110 | $140,990 -2.2% |
| 2011 | -- | $144,206 -19.8% |
| 2010 | -- | $179,796 -19.3% |
| 2009 | -- | $222,738 -11.5% |
| 2008 | $4,233 | $251,728 +12.9% |
| 2007 | -- | $222,869 +5.6% |
| 2005 | -- | $211,100 +19.9% |
| 2004 | $3,885 +12.9% | $176,000 +13.5% |
| 2003 | $3,441 +72.5% | $155,100 -3.1% |
| 2002 | $1,995 | $160,000 +27.8% |
| 2001 | $1,995 +11% | $125,200 +7.7% |
| 2000 | $1,797 | $116,200 |
Find assessor info on the county website
Monthly payment
Est. payment
Payment breakdown
Explore the cost of this home by adjusting the details. Changes won't be saved.Climate risks
Neighborhood: 34683
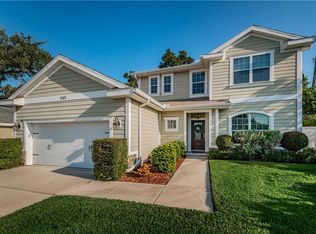
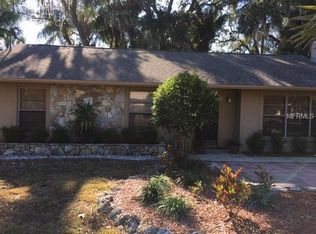
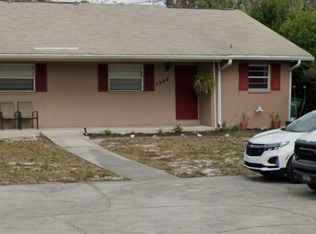
Similar homes
- $950,0004 bd3 ba2.4k sqft517 AVERY AVENUE, CRYSTAL BEACH, FL 34681For Sale

 MLS ID #TB8529832, Denay Bartuseck, THE REAL ESTATE RX BROKERAGE, LLC. Stellar MLS
 - $960,0004 bd3 ba2.8k sqft2153 KARAN WAY, CLEARWATER, FL 33763For Sale
 MLS ID #TB8513401, Jennifer McDonnell, REALTY EXPERTS ASSOCIATES. Stellar MLS
 - $615,0003 bd3 ba2k sqft521 MERAVAN DRIVE, PALM HARBOR, FL 34683For Sale
 MLS ID #TB8516343, Josiah Gross, ENGEL & VOLKERS BELLEAIR. Stellar MLS
 - $977,0005 bd3 ba3.8k sqft15615 SHOAL CREEK PLACE, ODESSA, FL 33556For Sale
 MLS ID #TB8520689, Paul DeSantis, PA, PREMIER SOTHEBYS INTL REALTY. Stellar MLS
 - $799,9994 bd4 ba3.1k sqft176 MAPLE AVENUE, PALM HARBOR, FL 34684For SaleMLS ID #TB8530629, Teresita Gonzalez, LANTES REAL ESTATE LLC. Stellar MLS
- $1,400,0005 bd4 ba3.5k sqft897 POINT SEASIDE DRIVE, CRYSTAL BEACH, FL 34681For SaleMLS ID #TB8503147, Chris Ziebell, REALTY ONE GROUP BEYOND. Stellar MLS
- $1,316,0003 bd3 ba2.2k sqft121 CARLYLE DRIVE, PALM HARBOR, FL 34683For SaleMLS ID #TB8521898, Carol Bradshaw, BRADSHAW & BRADSHAW REALTY SER. Stellar MLS
- $849,5004 bd4 ba3.4k sqft475 HOLLY HILL ROAD, OLDSMAR, FL 34677For SaleMLS ID #TB8529182, Jeffrey Borham, PA, EXP REALTY LLC. Stellar MLS
- $775,0004 bd3 ba2.4k sqft1874 STABLE TRAIL, PALM HARBOR, FL 34685For SaleMLS ID #TB8526199, Tanner Tillung, EXP REALTY LLC. Stellar MLS
- $899,0004 bd3 ba2.7k sqft1120 1ST AVENUE N, SAFETY HARBOR, FL 34695For SaleMLS ID #TB8538391, Chris Arata, COLDWELL BANKER REALTY. Stellar MLS
- $725,0003 bd2 ba1.7k sqft212 WESTWINDS DRIVE, PALM HARBOR, FL 34683For SaleMLS ID #TB8449728, Alison Connors, RE/MAX ACTION FIRST OF FLORIDA. Stellar MLS
- $799,0004 bd3 ba2.7k sqft2111 HARBOUR WATCH DRIVE, TARPON SPRINGS, FL 34689For SaleMLS ID #W7888970, Margaret Greco, CENTURY 21 BE3. Stellar MLS
- $550,0004 bd2 ba1.9k sqft2767 VANESSA LANE, PALM HARBOR, FL 34684For SaleMLS ID #TB8520620, Patty Dykstra, COLDWELL BANKER REALTY. Stellar MLS
- $975,0003 bd3 ba2.9k sqft4111 MARINE PARKWAY, NEW PORT RICHEY, FL 34652For SaleMLS ID #W7882480, Jakea Cates, KELLER WILLIAMS REALTY- PALM HARBOR. Stellar MLS
- $1,100,0005 bd5 ba4.8k sqft2120 MARQUIS COURT, NEW PORT RICHEY, FL 34655For SaleMLS ID #W7886474, Nicholas Vavoulis, RE/MAX MARKETING SPECIALISTS. Stellar MLS
- $799,0003 bd3 ba2k sqft652 KENNETH WAY, TARPON SPRINGS, FL 34689For SaleMLS ID #L4964266, Katia Fernandez, P.A, CHARLES RUTENBERG REALTY ORLANDO. Stellar MLS
- $1,399,0006 bd4 ba3.7k sqft3752 OLD KEYSTONE ROAD, TARPON SPRINGS, FL 34688For SaleMLS ID #TB8461683, Ashli James, KELLER WILLIAMS TAMPA PROPERTIES. Stellar MLS
- $875,0005 bd3 ba3.2k sqft5531 MANATEE POINT DRIVE, NEW PORT RICHEY, FL 34652For SaleMLS ID #W7888443, Carol Olds, BHHS FLORIDA PROPERTIES GROUP. Stellar MLS
- $964,7006 bd4 ba4.1k sqft18824 ALDER GLEN DRIVE, LUTZ, FL 33558For SaleMLS ID #TB8513958, Kimberly Klace, KLACE AND COMPANY REAL ESTATE. Stellar MLS
- $959,0004 bd2 ba2k sqft668 MEHLENBACHER ROAD, BELLEAIR, FL 33756For SaleMLS ID #TB8527459, Martha Thorn, COLDWELL BANKER REALTY. Stellar MLS
