Welcome to 2106 Pelican Court, an exceptional residence located within the gated community of Harbor Watch, offering 24-hour guard-gated security and an outstanding array of amenities. This thoughtfully designed home features 3 bedrooms, 4 full bathrooms, and a versatile den, providing flexible living spaces to suit a variety of lifestyles. Step inside to discover an open-concept living and dining area centered around a cozy fireplace, creating a warm and inviting atmosphere. The spacious kitchen is well-appointed with stone countertops, upgraded stainless steel appliances, a gas range, kitchen island, and breakfast bar—perfect for both everyday living and entertaining. From here, enjoy seamless access to the covered and screened-in deck, where tranquil views of the pool and lake create an ideal setting for relaxing or hosting guests. On the opposite side of the kitchen, a light-filled sunroom (family room) showcases a full wall of windows, bringing in abundant natural light and offering additional space to gather and unwind. The primary suite is generously sized and features a large walk-in closet and an en-suite bathroom complete with a garden tub and separate shower. Additional bedrooms and bathrooms are well-proportioned, providing comfort and convenience. The lower level offers even more functionality, including bonus rooms and extra storage space, along with an oversized garage. Adjacent to the garage, you’ll find a dedicated fitness room and a convenient restroom, enhancing the home’s versatility. Ideally situated near a wildlife sanctuary, this home allows you to enjoy peaceful surroundings while remaining close to everything. Harbor Watch residents have access to a community pool, hot tub, clubhouse, playground, tennis courts, and an observation deck. Located just minutes from historic downtown Tarpon Springs, the Sponge Docks, renowned Gulf beaches, parks, dining, and shopping, this property offers the perfect blend of privacy, convenience, and coastal living. Experience the lifestyle and comfort that 2106 Pelican Court has to offer—your Florida retreat awaits.
For sale
Price cut: $1K (6/18)
$1,199,000
2106 Pelican Ct, Tarpon Springs, FL 34689
3beds
3,344sqft
:
Get pre-qualified$8,288/mo
Single Family Residence
Built in 1997
0.29 Acres Lot
$1,139,200 Zestimate®
$359/sqft
$330/mo HOA
What's special
Cozy fireplaceTennis courtsHot tubFull wall of windowsKitchen islandBreakfast barGas range
- 104 days |
- 341 |
- 13 |
Zillow last checked:
Listing updated:
Listed by:
Kathy Grams 727-259-9247,
COASTAL PROPERTIES GROUP INTERNATIONAL 727-493-1555
Source: Stellar MLS,MLS#: TB8495246 Originating MLS: Suncoast Tampa
Originating MLS: Suncoast Tampa
Facts & features
Interior
Bedrooms & bathrooms
- Bedrooms: 3
- Bathrooms: 4
- Full bathrooms: 4
Rooms
- Room types: Den/Library/Office, Florida Room, Storage Rooms
Primary bedroom
- Features: En Suite Bathroom, Walk-In Closet(s)
- Level: Third
- Area: 234 Square Feet
- Dimensions: 18x13
Bedroom 3
- Features: Dual Closets
- Level: Third
- Area: 130 Square Feet
- Dimensions: 13x10
Dining room
- Level: Second
- Area: 160 Square Feet
- Dimensions: 16x10
Great room
- Features: Ceiling Fan(s)
- Level: Second
- Area: 352 Square Feet
- Dimensions: 32x11
Kitchen
- Features: Breakfast Bar, Kitchen Island, Stone Counters
- Level: Second
- Area: 165 Square Feet
- Dimensions: 15x11
Living room
- Level: Second
- Area: 272 Square Feet
- Dimensions: 17x16
Office
- Level: Second
- Area: 256 Square Feet
- Dimensions: 16x16
Heating
- Central
Cooling
- Central Air
Appliances
- Included: Dishwasher, Disposal, Dryer, Microwave, Range, Range Hood, Refrigerator, Tankless Water Heater, Washer
- Laundry: Laundry Closet
Features
- Ceiling Fan(s), Crown Molding, High Ceilings, Kitchen/Family Room Combo, Living Room/Dining Room Combo, Open Floorplan, PrimaryBedroom Upstairs, Solid Wood Cabinets, Stone Counters, Thermostat, Walk-In Closet(s)
- Flooring: Carpet, Ceramic Tile, Luxury Vinyl
- Doors: Sliding Doors
- Windows: Window Treatments, Shutters
- Has fireplace: Yes
- Fireplace features: Gas
Interior area
- Total structure area: 6,179
- Total interior livable area: 3,344 sqft
Video & virtual tour
Property
Parking
- Total spaces: 2
- Parking features: Bath In Garage, Driveway, Garage Door Opener, Ground Level, Off Street, Workshop in Garage
- Attached garage spaces: 2
- Has uncovered spaces: Yes
Features
- Levels: Three Or More
- Stories: 3
- Patio & porch: Covered, Deck, Front Porch, Rear Porch
- Exterior features: Sprinkler Metered
- Has private pool: Yes
- Pool features: Gunite, Heated, In Ground, Screen Enclosure
- Has view: Yes
- View description: Water, Gulf/Ocean - Partial, Lake
- Has water view: Yes
- Water view: Water,Gulf/Ocean - Partial,Lake
- Waterfront features: Lake, Lake Front, Lake Privileges
Lot
- Size: 0.29 Acres
- Dimensions: 83 x 138
- Features: Conservation Area, Cul-De-Sac, Flood Insurance Required, In County, Landscaped
- Residential vegetation: Trees/Landscaped
Details
- Parcel number: 032715723880000770
- Zoning: RES
- Special conditions: None
Construction
Type & style
- Home type: SingleFamily
- Architectural style: Coastal,Elevated
- Property subtype: Single Family Residence
- Attached to another structure: Yes
Materials
- Stucco, Wood Frame (FSC Certified)
- Foundation: Block, Pillar/Post/Pier
- Roof: Shingle
Condition
- Completed
- New construction: No
- Year built: 1997
Utilities & green energy
- Sewer: Public Sewer
- Water: Public
- Utilities for property: Cable Connected, Electricity Connected, Natural Gas Connected, Public, Sewer Connected, Water Connected
Community & HOA
Community
- Features: Dock, Lake, Buyer Approval Required, Clubhouse, Deed Restrictions, Fitness Center, Gated Community - Guard, Golf Carts OK, Park, Pool, Tennis Court(s)
- Security: Gated Community, Security Gate, Smoke Detector(s)
- Pet fee: $0 monthly
- Subdivision: POINTE ALEXIS NORTH PH II
HOA
- Has HOA: Yes
- Amenities included: Clubhouse, Fitness Center, Gated, Pool, Spa/Hot Tub, Tennis Court(s)
- Services included: 24-Hour Guard, Community Pool, Reserve Fund, Private Road, Recreational Facilities
- HOA fee: $330 monthly
- HOA name: Mike Willey
- HOA phone: 727-942-4755
Location
- Region: Tarpon Springs
Financial & listing details
- Price per square foot: $359/sqft
- Tax assessed value: $738,011
- Annual tax amount: $5,321
- Date on market: 4/10/2026
- Cumulative days on market: 106 days
- Listing terms: Cash,Conventional,FHA,VA Loan
- Ownership: Fee Simple
- Total actual rent: 0
- Electric utility on property: Yes
- Road surface type: Paved
Estimated market value
$1,139,200
$1.08M - $1.20M
$6,642/mo
Price history
| Date | Event | Price |
|---|---|---|
| 6/18/2026 | Price change | $1,199,000-0.1%$359/sqft |
Source:  Stellar MLS #TB8495246 Report a problem Stellar MLS #TB8495246 Report a problem | ||
| 4/11/2026 | Listed for sale | $1,200,000+65.5%$359/sqft |
Source: Stellar MLS #TB8495246 Report a problem | ||
| 7/5/2022 | Sold | $725,000+3.6%$217/sqft |
Source: Public Record Report a problem | ||
| 5/25/2022 | Pending sale | $699,900$209/sqft |
Source: Stellar MLS #W7843642 Report a problem | ||
| 5/23/2022 | Listed for sale | $699,900$209/sqft |
Source: Stellar MLS #W7843642 Report a problem | ||
| 5/17/2022 | Pending sale | $699,900$209/sqft |
Source: Stellar MLS #W7843642 Report a problem | ||
| 5/11/2022 | Listed for sale | $699,900-6.7%$209/sqft |
Source: Stellar MLS #W7843642 Report a problem | ||
| 4/14/2022 | Listing removed | -- |
Source: Stellar MLS #W7843642 Report a problem | ||
| 4/11/2022 | Pending sale | $749,900$224/sqft |
Source: Stellar MLS #W7843642 Report a problem | ||
| 4/1/2022 | Listed for sale | $749,900+56.2%$224/sqft |
Source: Stellar MLS #W7843642 Report a problem | ||
| 12/22/2021 | Sold | $480,000+921.3%$144/sqft |
Source: Public Record Report a problem | ||
| 11/6/1996 | Sold | $47,000$14/sqft |
Source: Public Record Report a problem | ||
Public tax history
| Year | Property taxes | Tax assessment |
|---|---|---|
| 2024 | $12,273 +1.4% | $707,931 +3% |
| 2023 | $12,105 +21.9% | $687,312 +30.7% |
| 2022 | $9,928 +16.1% | $525,931 +21.4% |
| 2021 | $8,550 -0.4% | $433,190 +1% |
| 2020 | $8,582 +0.4% | $429,060 +1.2% |
| 2019 | $8,549 | $423,785 +1.7% |
| 2018 | $8,549 +0.7% | $416,735 +2.4% |
| 2017 | $8,493 +6.2% | $407,001 +2.2% |
| 2016 | $7,997 +2.8% | $398,418 -1.8% |
| 2015 | $7,781 +10.8% | $405,609 +13.2% |
| 2014 | $7,022 +15.4% | $358,178 +28.2% |
| 2013 | $6,086 +0.6% | $279,309 +0.5% |
| 2012 | $6,051 | $277,899 -8.7% |
| 2011 | -- | $304,496 -3.4% |
| 2010 | -- | $315,071 -12.7% |
| 2009 | -- | $360,701 -22.9% |
| 2008 | $9,459 | $468,100 +3.1% |
| 2007 | -- | $454,100 +35.1% |
| 2005 | -- | $336,100 +15.6% |
| 2004 | $6,445 +5.7% | $290,800 +6.2% |
| 2003 | $6,097 +12.1% | $273,700 +3.9% |
| 2002 | $5,441 | $263,400 +9.1% |
| 2001 | $5,441 +0.5% | $241,400 +0.1% |
| 2000 | $5,411 | $241,200 |
Find assessor info on the county website
Monthly payment
Est. payment
Payment breakdown
Explore the cost of this home by adjusting the details. Changes won't be saved.Climate risks
Neighborhood: 34689
Nearby schools
GreatSchools rating
- 9/10Sunset Hills Elementary SchoolGrades: PK-5Distance: 2.1 mi
- 6/10Tarpon Springs Middle SchoolGrades: 6-8Distance: 1.5 mi
- 6/10Tarpon Springs High SchoolGrades: PK,9-12Distance: 2.1 mi
Schools provided by the listing agent
- Elementary: Sunset Hills Elementary-PN
- Middle: Tarpon Springs Middle-PN
- High: Tarpon Springs High-PN
Source: Stellar MLS. This data may not be complete. We recommend contacting the local school district to confirm school assignments for this home.
- $825,8003 bd3 ba4k sqft2105 Pelican Ct, Tarpon Springs, FL 34689Off Market
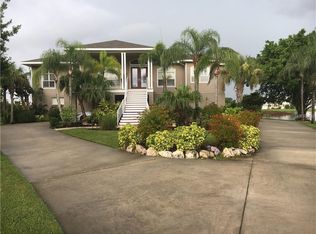
- $661,700-- bd3 ba1.9k sqft2102 Pelican Ct, Tarpon Springs, FL 34689Off Market
- $545,1003 bd2 ba2.5k sqft2108 Pelican Ct, Tarpon Springs, FL 34689Off Market
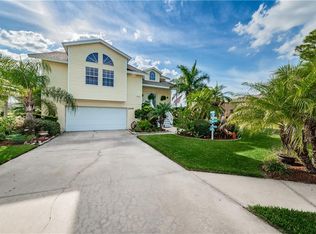
- $471,400-- bd3 ba2k sqft2103 Otter Ct, Tarpon Springs, FL 34689Off Market
- $--0.257 AcresLOT 74 Otter Ct, Tarpon Springs, FL 34689Off Market
- $608,600-- bd3 ba2.2k sqft2114 Harbour Watch Dr, Tarpon Springs, FL 34689Off Market
- $111,0000.257 AcresLOT 74 Otter Ct LOT 74, Tarpon Springs, FL 34689Sold
- $150,0000.26 Acres0 Harbour Watch Dr, Tarpon Springs, FL 34689Lot/Land
A local agent can set up tours, give advice and negotiate with sellers.
Similar homes
- $1,197,0004 bd4 ba3.5k sqft1580 Mac Chesney Dr, Tarpon Springs, FL 34689For Sale
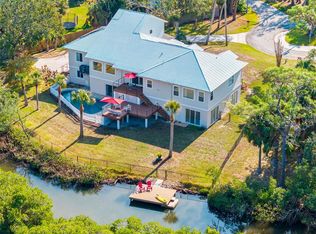
 MLS ID #TB8454389, Karen Apa, PREMIER SOTHEBY'S INTL REALTY. Stellar MLS
 - $1,295,0003 bd3 ba3.1k sqft1626 Sea Breeze Dr, Tarpon Springs, FL 34689For Sale
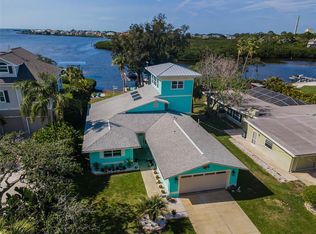 MLS ID #W7884328, Rhea Jeffrey, LLC, INVESTMENT FLORIDA REALTY LLC. Stellar MLS
 - $1,068,0004 bd4 ba3.8k sqft1605 Gulf Rd, Tarpon Springs, FL 34689For Sale
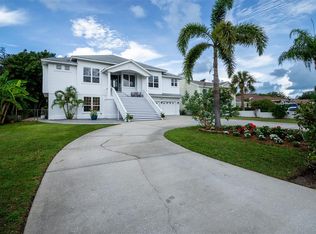 MLS ID #TB8525355, Bryan Rada, JASON MITCHELL REAL ESTATE FLO. Stellar MLS
 - $1,150,0003 bd3 ba2.1k sqft1114 Marina Dr, Tarpon Springs, FL 34689For Sale
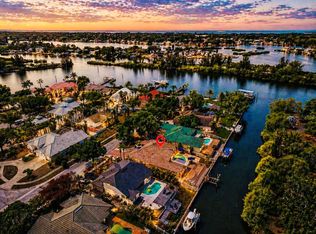 MLS ID #TB8502380, Chris Ziebell, REALTY ONE GROUP BEYOND. Stellar MLS
 - $1,050,0003 bd3 ba3.1k sqft1130 S Florida Ave, Tarpon Springs, FL 34689For SaleMLS ID #TB8509664, Catherine Delorenzo, REALTY EXPERTS. Stellar MLS
- $1,395,0004 bd4 ba2.5k sqft1640 Sea Breeze Dr, Tarpon Springs, FL 34689For SaleMLS ID #TB8346641, Ginger DeRocker, BHHS FLORIDA PROPERTIES GROUP. Stellar MLS
- $1,100,0004 bd3 ba2.4k sqft5 Venetian Ct, Tarpon Springs, FL 34689For SaleMLS ID #TB8525838, Kim Adams, RE/MAX ELITE REALTY. Stellar MLS
- $625,0003 bd3 ba2.3k sqft1410 Riverside Dr, Tarpon Springs, FL 34689For SaleMLS ID #W7887403, Judi Pobst, KELLER WILLIAMS REALTY- PALM HARBOR. Stellar MLS
- $945,0004 bd4 ba3k sqft707 Lansden Ct, Tarpon Springs, FL 34689For SaleMLS ID #TB8483453, Molly Lucas, COASTAL PROPERTIES GROUP INTERNATIONAL. Stellar MLS
- $1,595,0005 bd5 ba4.5k sqft1589 Mary Ln, Tarpon Springs, FL 34689For SaleMLS ID #TB8516504, Maggie Loving, FUTURE HOME REALTY INC. Stellar MLS
- $760,0004 bd2 ba2.1k sqft716 Woodmont Dr, Tarpon Springs, FL 34689For SaleMLS ID #TB8467685, Renee Gialousis, COLDWELL BANKER REALTY. Stellar MLS
- $1,160,0005 bd4 ba3.4k sqft18212 Keystone Grove Blvd, Odessa, FL 33556For SaleMLS ID #TB8492169, Stephen Hachey, FLAT FEE MLS REALTY. Stellar MLS
- $1,399,0004 bd6 ba3.6k sqft921 Point Seaside Dr, Crystal Beach, FL 34681For SaleMLS ID #TB8513317, Jessica Martin, THE SHOP REAL ESTATE CO.. Stellar MLS
- $725,0003 bd2 ba1.9k sqft1857 Riveredge Dr, Tarpon Springs, FL 34689For SaleMLS ID #TB8480264, Robert Paolini, EXP REALTY LLC. Stellar MLS
- $649,9005 bd3 ba3.2k sqft1828 Longview Ln, Tarpon Springs, FL 34689For SaleMLS ID #TB8465717, Brooke Mason, MAVREALTY. Stellar MLS
- $950,0004 bd3 ba2.4k sqft517 Avery Ave, Crystal Beach, FL 34681For SaleMLS ID #TB8529832, Denay Bartuseck, THE REAL ESTATE RX BROKERAGE, LLC. Stellar MLS
- $1,150,0004 bd3 ba2.4k sqft7014 Jones Rd, Odessa, FL 33556For SaleMLS ID #TB8522563, Diana Costantino, LIPPLY REAL ESTATE. Stellar MLS
- $925,0003 bd3 ba2.6k sqft266 Florida Blvd, Crystal Beach, FL 34681For SaleMLS ID #TB8525258, Amanda Justus, COLDWELL BANKER REALTY. Stellar MLS
- $1,225,0004 bd3 ba3.2k sqft7709 Kenia Meadows Ln, Odessa, FL 33556For SaleMLS ID #TB8465450, Jason Pithers, COLDWELL BANKER REALTY. Stellar MLS
- $1,425,0005 bd4 ba3.5k sqft897 Point Seaside Dr, Crystal Beach, FL 34681For SaleMLS ID #TB8503147, Chris Ziebell, REALTY ONE GROUP BEYOND. Stellar MLS
