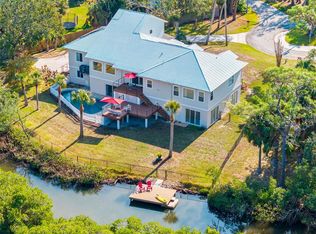
Located at the end of a quiet cul-de-sac on scenic Snead Creek in beautiful Tarpon Springs, this custom-built 3 bedroom with media room and office- which could easily be restructured to be bedrooms if needed- waterfront estate offers panoramic views of the Saint Joseph Sound and the Gulf of Mexico, along with exceptional privacy, space, and craftsmanship. Designed for both luxury living and functionality, this three-story residence features the main living area on the top floor to maximize breathtaking water views. The expansive great room and sitting area showcase stunning Gulf vistas, built-in media cabinetry, new luxury vinyl flooring, fresh interior paint, and abundant natural light throughout. An office/den and powder room are conveniently located off the main hallway. The spacious kitchen is designed for entertaining and offers solid oak cabinetry, stainless steel appliances, center island grill, breakfast bar, eat-in space, and adjacent formal dining room. Sliding glass doors open to an expansive deck off the kitchen and living area, creating seamless indoor-outdoor living. Off the kitchen is an oversized laundry room that includes a utility sink and an enormous pantry/storage closet. The second level hosts the private bedroom quarters. The primary suite features a beautifully appointed ensuite bath with Jacuzzi soaking tub, slate finishes, and private access to the covered waterfront deck. Both the primary suite and second guest bedroom offer sliding doors leading to the covered balcony to enjoy serene water views and Florida sunsets. Bedrooms two and three are connected by a Jack-and-Jill style bathroom and spacious walk-in closet. Also on level 2, a dedicated media room with surround sound, built-in cabinetry, and projection screen provides the perfect space for movie nights or entertaining guests. The ground level offers an oversized garage with room for two vehicles plus additional storage for a small boat, trailer, gardening equipment, and recreational toys. The U shaped garage also features extensive closet storage and rear access. Outside, the covered patio overlooks the peaceful waterfront setting and offers plenty of room to add a pool. The newly installed dock includes electricity and boat pilings. (Dock currently has no motorized lift.) The setting is exceptionally private and tranquil. Built with durability and efficiency in mind, this home includes: New roof (2024), Two new HVAC systems (2024), Impact windows, Icynene insulation, Wiring for a permanent generator, Breakaway garage walls for storm protection, 31 structural pilings extending 20 feet into the ground, Water softener system, and a Reverse osmosis filtration system. A rare opportunity to own a thoughtfully engineered waterfront home with incredible Gulf views, privacy, and endless possibilities in one of Pinellas County’s most desirable coastal communities.
For sale
$1,050,000
1130 S Florida Ave, Tarpon Springs, FL 34689
3beds
3,164sqft
:
Get pre-qualified$7,107/mo
Single Family Residence
Built in 2006
0.28 Acres Lot
$991,400 Zestimate®
$332/sqft
$-- HOA
What's special
Center island grillBreakfast barJack-and-jill style bathroomFresh interior paintQuiet cul-de-sacBuilt-in media cabinetryStunning gulf vistas
- 67 days |
- 679 |
- 37 |
Zillow last checked:
Listing updated:
Listed by:
Catherine Delorenzo 727-686-5212,
REALTY EXPERTS 727-888-1000
Source: Stellar MLS,MLS#: TB8509664 Originating MLS: Suncoast Tampa
Originating MLS: Suncoast Tampa
Facts & features
Interior
Bedrooms & bathrooms
- Bedrooms: 3
- Bathrooms: 3
- Full bathrooms: 2
- 1/2 bathrooms: 1
Rooms
- Room types: Den/Library/Office, Utility Room, Media Room
Primary bedroom
- Features: Ceiling Fan(s), En Suite Bathroom, Walk-In Closet(s)
- Level: Second
- Area: 288 Square Feet
- Dimensions: 16x18
Bedroom 2
- Features: Ceiling Fan(s), Walk-In Closet(s)
- Level: Second
- Area: 252 Square Feet
- Dimensions: 14x18
Bedroom 3
- Features: Ceiling Fan(s), Walk-In Closet(s)
- Level: Second
- Area: 208 Square Feet
- Dimensions: 13x16
Dining room
- Level: Third
- Area: 169 Square Feet
- Dimensions: 13x13
Kitchen
- Features: Breakfast Bar, Kitchen Island, Exhaust Fan, Granite Counters, Pantry
- Level: Third
- Area: 165 Square Feet
- Dimensions: 11x15
Living room
- Features: Ceiling Fan(s)
- Level: Third
- Area: 234 Square Feet
- Dimensions: 13x18
Media room
- Level: Second
- Area: 228 Square Feet
- Dimensions: 12x19
Office
- Features: Ceiling Fan(s)
- Level: Third
- Area: 180 Square Feet
- Dimensions: 12x15
Heating
- Central, Electric
Cooling
- Central Air
Appliances
- Included: Oven, Cooktop, Dishwasher, Disposal, Dryer, Electric Water Heater, Exhaust Fan, Ice Maker, Microwave, Refrigerator, Washer
- Laundry: Inside, Laundry Room
Features
- Ceiling Fan(s), Open Floorplan, Other, Solid Surface Counters, Solid Wood Cabinets, Split Bedroom, Stone Counters, Thermostat, Walk-In Closet(s)
- Flooring: Carpet, Luxury Vinyl
- Windows: Window Treatments
- Has fireplace: No
Interior area
- Total structure area: 4,814
- Total interior livable area: 3,164 sqft
Video & virtual tour
Property
Parking
- Total spaces: 2
- Parking features: Boat, Driveway, Garage Door Opener, Oversized, Parking Pad, Split Garage
- Attached garage spaces: 2
- Has uncovered spaces: Yes
Features
- Levels: Three Or More
- Stories: 3
- Patio & porch: Covered, Deck, Rear Porch
- Exterior features: Balcony
- Has view: Yes
- View description: Trees/Woods, Water, Canal, Gulf/Ocean - Full, Gulf/Ocean - Partial
- Has water view: Yes
- Water view: Water,Canal,Gulf/Ocean - Full,Gulf/Ocean - Partial
- Waterfront features: Canal - Saltwater, Saltwater Canal Access, Gulf/Ocean Access, Seawall
- Body of water: ST JOSEPH SOUND, SHEADS CREEK
Lot
- Size: 0.28 Acres
- Dimensions: 95 x 155
- Features: Flood Insurance Required, City Lot
Details
- Parcel number: 222715180180000160
- Zoning: R-3
- Special conditions: None
Construction
Type & style
- Home type: SingleFamily
- Architectural style: Florida
- Property subtype: Single Family Residence
Materials
- Metal Frame, Vinyl Siding
- Foundation: Pillar/Post/Pier, Raised
- Roof: Shingle
Condition
- Completed
- New construction: No
- Year built: 2006
Utilities & green energy
- Sewer: Septic Tank
- Water: Public
- Utilities for property: Cable Available, Electricity Available, Underground Utilities, Water Available
Community & HOA
Community
- Pet fee: $0 monthly
- Subdivision: COQUINA BEACH
HOA
- Has HOA: No
Location
- Region: Tarpon Springs
Financial & listing details
- Price per square foot: $332/sqft
- Tax assessed value: $1,057,229
- Annual tax amount: $9,718
- Date on market: 5/20/2026
- Cumulative days on market: 67 days
- Listing terms: Cash,Conventional,FHA
- Ownership: Fee Simple
- Total actual rent: 0
- Electric utility on property: Yes
- Road surface type: Paved
Estimated market value
$991,400
$942,000 - $1.04M
$3,583/mo
Price history
| Date | Event | Price |
|---|---|---|
| 5/20/2026 | Listed for sale | $1,050,000+6.2%$332/sqft |
Source:  Stellar MLS #TB8509664 Report a problem Stellar MLS #TB8509664 Report a problem | ||
| 5/1/2023 | Listing removed | -- |
Source: Stellar MLS #U8176966 Report a problem | ||
| 2/27/2023 | Price change | $989,000-0.7%$313/sqft |
Source: Stellar MLS #U8176966 Report a problem | ||
| 2/8/2023 | Price change | $995,500-0.4%$315/sqft |
Source: Stellar MLS #U8176966 Report a problem | ||
| 1/10/2023 | Price change | $999,500-4.4%$316/sqft |
Source: Stellar MLS #U8176966 Report a problem | ||
| 12/18/2022 | Pending sale | $1,045,000$330/sqft |
Source: Stellar MLS #U8176966 Report a problem | ||
| 11/28/2022 | Price change | $1,045,000-5%$330/sqft |
Source: Stellar MLS #U8176966 Report a problem | ||
| 10/12/2022 | Listed for sale | $1,100,000+29.4%$348/sqft |
Source: Stellar MLS #U8176966 Report a problem | ||
| 3/24/2021 | Listing removed | -- |
Source: Owner Report a problem | ||
| 12/11/2020 | Listing removed | $850,000$269/sqft |
Source: Owner Report a problem | ||
| 1/10/2020 | Price change | $850,000-5.6%$269/sqft |
Source: Owner Report a problem | ||
| 11/8/2019 | Price change | $899,950-3.1%$284/sqft |
Source: LIPPLY REAL ESTATE #U8044233 Report a problem | ||
| 7/29/2019 | Price change | $929,000-2.2%$294/sqft |
Source: LIPPLY REAL ESTATE #U8044233 Report a problem | ||
| 5/3/2019 | Listed for sale | $950,000$300/sqft |
Source: LIPPLY REAL ESTATE #U8044233 Report a problem | ||
Public tax history
| Year | Property taxes | Tax assessment |
|---|---|---|
| 2024 | $9,211 +0.4% | $555,843 +3% |
| 2023 | $9,170 +2.1% | $539,653 +3% |
| 2022 | $8,984 -1.7% | $523,935 +3% |
| 2021 | $9,141 +0.1% | $508,675 +1.4% |
| 2020 | $9,127 +1.6% | $501,652 +2.3% |
| 2019 | $8,985 | $490,373 +1.9% |
| 2018 | $8,985 +1.2% | $481,230 +2.1% |
| 2017 | $8,876 +1.4% | $471,332 +2.1% |
| 2016 | $8,750 -0.9% | $461,638 +0.7% |
| 2015 | $8,833 -4% | $458,429 -3.3% |
| 2014 | $9,200 -6.7% | $474,123 -5.2% |
| 2013 | $9,858 +2.9% | $500,086 +1.7% |
| 2012 | $9,585 | $491,727 -7.5% |
| 2011 | -- | $531,381 -4.6% |
| 2010 | -- | $557,021 -9.7% |
| 2009 | -- | $616,850 -15.4% |
| 2008 | $13,683 | $729,300 -2.6% |
| 2007 | -- | $748,900 +235.2% |
| 2005 | -- | $223,400 +4.5% |
| 2004 | $4,723 +20.3% | $213,700 +21.6% |
| 2003 | $3,926 +112.8% | $175,700 +76.2% |
| 2002 | $1,845 | $99,700 +14.5% |
| 2001 | $1,845 +24% | $87,100 +30.2% |
| 2000 | $1,488 | $66,900 |
Find assessor info on the county website
Monthly payment
Est. payment
Payment breakdown
Explore the cost of this home by adjusting the details. Changes won't be saved.Climate risks
Neighborhood: 34689
Nearby schools
GreatSchools rating
- 9/10Sunset Hills Elementary SchoolGrades: PK-5Distance: 1.1 mi
- 6/10Tarpon Springs Middle SchoolGrades: 6-8Distance: 1.6 mi
- 6/10Tarpon Springs High SchoolGrades: PK,9-12Distance: 1.1 mi
Schools provided by the listing agent
- Elementary: Sunset Hills Elementary-PN
- Middle: Tarpon Springs Middle-PN
- High: Tarpon Springs High-PN
Source: Stellar MLS. This data may not be complete. We recommend contacting the local school district to confirm school assignments for this home.
- $943,8004 bd3 ba2.7k sqft1128 S Florida Ave, Tarpon Springs, FL 34689Off Market
- $959,0003 bd2 ba1.8k sqft1132 S Florida Ave, Tarpon Springs, FL 34689Off Market
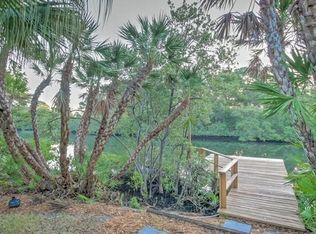
- $227,6100.331 Acres1126 S Florida Ave, Tarpon Springs, FL 34689Off Market
- $1,100,0003 bd2 ba1.7k sqft1126 S Florida Ave, Tarpon Springs, FL 34689Sold

- $724,9004 bd2 ba1.6k sqft1127 S Florida Ave, Tarpon Springs, FL 34689Off Market
- $757,4003 bd2 ba2.1k sqft1123 S Florida Ave, Tarpon Springs, FL 34689Off Market
- $493,9002 bd2 ba1.5k sqft1124 S Florida Ave, Tarpon Springs, FL 34689Off Market
- $350,0000.32 Acres1121 S Florida Ave #21, Tarpon Springs, FL 34689Sold
A local agent can set up tours, give advice and negotiate with sellers.
A local lender can help you make sure your offer is ready when you are.
Similar homes
- $1,068,0004 bd4 ba3.8k sqft1605 Gulf Rd, Tarpon Springs, FL 34689For Sale
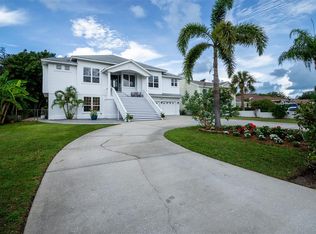
 MLS ID #TB8525355, Bryan Rada, JASON MITCHELL REAL ESTATE FLO. Stellar MLS
 - $1,150,0003 bd3 ba2.1k sqft1114 Marina Dr, Tarpon Springs, FL 34689For Sale
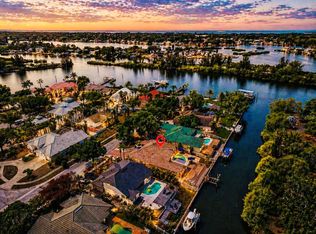 MLS ID #TB8502380, Chris Ziebell, REALTY ONE GROUP BEYOND. Stellar MLS
 - $1,149,0004 bd3 ba3.7k sqft1705 Meyers Cove Dr, Tarpon Springs, FL 34689For Sale
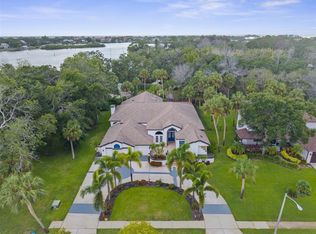 MLS ID #TB8472464, Lori West, RE/MAX MARKETING SPECIALISTS. Stellar MLS
 - $1,197,0004 bd4 ba3.5k sqft1580 Mac Chesney Dr, Tarpon Springs, FL 34689For Sale
 MLS ID #TB8454389, Karen Apa, PREMIER SOTHEBY'S INTL REALTY. Stellar MLS
 - $799,0004 bd3 ba2.9k sqft112 S Florida Ave, Tarpon Springs, FL 34689For SaleMLS ID #TB8506182, Tiffany Spyridakos, SMITH & ASSOCIATES REAL ESTATE. Stellar MLS
- $850,0005 bd4 ba3.4k sqft747 Cajeput Loop, Tarpon Springs, FL 34689For SaleMLS ID #TB8527680, Michael Pappas, III, PAPPAS REAL ESTATE LLC. Stellar MLS
- $1,098,0004 bd4 ba3.4k sqft4561 Roanoak Way, Palm Harbor, FL 34685For SaleMLS ID #TB8508800, Mark Fazzini, RE/MAX REALTEC GROUP INC. Stellar MLS
- $925,0003 bd3 ba2.6k sqft266 Florida Blvd, Crystal Beach, FL 34681For SaleMLS ID #TB8525258, Amanda Justus, COLDWELL BANKER REALTY. Stellar MLS
- $760,0004 bd2 ba2.1k sqft716 Woodmont Dr, Tarpon Springs, FL 34689For SaleMLS ID #TB8467685, Renee Gialousis, COLDWELL BANKER REALTY. Stellar MLS
- $649,9005 bd3 ba3.2k sqft1828 Longview Ln, Tarpon Springs, FL 34689For SaleMLS ID #TB8465717, Brooke Mason, MAVREALTY. Stellar MLS
- $625,0003 bd3 ba2.3k sqft1410 Riverside Dr, Tarpon Springs, FL 34689For SaleMLS ID #W7887403, Judi Pobst, KELLER WILLIAMS REALTY- PALM HARBOR. Stellar MLS
- $999,0005 bd4 ba3.9k sqft4151 La Salle Dr, Palm Harbor, FL 34685For SaleMLS ID #TB8518164, Gary Ubaldini, KELLER WILLIAMS REALTY- PALM HARBOR. Stellar MLS
- $699,0003 bd3 ba1.9k sqft1501 Wharfside Dr, Tarpon Springs, FL 34689For SaleMLS ID #TB8491075, Major Easthagen, III, PREMIER SOTHEBY'S INTL REALTY. Stellar MLS
- $1,050,0005 bd4 ba3.3k sqft17825 Simms Rd, Odessa, FL 33556For SaleMLS ID #TB8501707, Jason Pithers, COLDWELL BANKER REALTY. Stellar MLS
- $725,0003 bd4 ba2.5k sqft47 W Morgan St, Tarpon Springs, FL 34689For SaleMLS ID #TB8517702, Katherine Congdon, KELLER WILLIAMS REALTY- PALM HARBOR. Stellar MLS
- $1,100,0005 bd3 ba3.3k sqft85 Kelleys Trl, Oldsmar, FL 34677For SaleMLS ID #TB8527215, Andy Burwell, Jr, BURWELL REAL ESTATE. Stellar MLS
- $1,049,9003 bd2 ba2k sqft3210 Trident Ter, New Port Richey, FL 34652For Sale By Owner
- $1,199,9904 bd4 ba3.6k sqft4052 Capitol Dr, Palm Harbor, FL 34685For SaleMLS ID #TB8492690, Karen King, KELLER WILLIAMS REALTY- PALM HARBOR. Stellar MLS
- $725,0003 bd2 ba1.7k sqft212 Westwinds Dr, Palm Harbor, FL 34683For SaleMLS ID #TB8449728, Alison Connors, RE/MAX ACTION FIRST OF FLORIDA. Stellar MLS
- $920,0004 bd5 ba3.4k sqft2818 Shipston Ave, New Port Richey, FL 34655For SaleMLS ID #TB8507216, Celeste Hunter, SMITH & ASSOCIATES REAL ESTATE. Stellar MLS
