Under contract-accepting backup offers. Wow and Welcome to your Luxury Dream Home! A rare, private half-acre, Multi-Generational Family Home, where you can garden and be within just a few minutes walk from tranquil Sunset Beach! VETERAN OWNED **(VA Loan 2.99% Assumable potential)! Offering not only space and coastal proximity, but also a private entry into a ground floor mother-in-law suite and kitchenette. Whole house 20 kW Solar System that is owned outright! Open floor-plan over 3800 sq./ft. on the main floor the Master Bedroom Suite w/ his&her closets, dual sinks, soaking tub + shower, private w/c, plus 2nd bedroom/full bath, den, formal dining, bright open great room w/ fireplace & wall to wall sliders which lead to the oversized veranda and Chefs kitchen w/ walk-in pantry, that was brand new with ~ $100,000 in 2020. The 3rd Bedroom and all downstairs flooring was new in ~ 2023 and all of the showers were new in 2026. A resort-style salt water pool, Hybrid Pool Heater w/ Pump (Solar and Electric) ~ 2020 and lighting as the centerpiece of the backyard, while the covered lanai and outdoor grilling an inviting space for both quiet evenings and larger gatherings. The deep, half-acre lot offers Backyard Tool and Mower Shed ~ 2022, the garden filled with butterflies, flowers, fruit and vegetables (watered with your own well!) The garage has ample room for storage and was outfitted with Garage Mini-Split AC ~ 2023. The expansive driveway also allows for boat or RV parking — an ideal complement to the coastal lifestyle, which also has a 220 AC RV Hookup ~ 2023. Permanent Architectural Lights (No ladders for holidays!!) ~ 2022. NEVER FLOODED!! EVER!! Not in a flood zone even though you are close to the beach ~ ROOM FOR EVERYONE!! Minutes to beaches, golf courses, parks, marinas, shopping plazas, schools, and medical centers. Come and live the Beach Life in Beautiful Tarpon Springs!
Accepting backups
$1,068,000
1605 GULF ROAD, TARPON SPRINGS, FL 34689
4beds
3,835sqft
Single Family Residence
Built in 2004
0.49 Acres Lot
$1,017,600 Zestimate®
$278/sqft
$-- HOA
What's special
Garage mini-split acOversized verandaResort-style salt water poolPermanent architectural lights
- 86 days
- 181
- 11
Likely to sell faster than
Zillow last checked:
Listing updated:
Listed by:
Bryan Rada 727-460-6036,
JASON MITCHELL REAL ESTATE FLO 754-307-0607
Source: Stellar MLS,MLS#: TB8525355 Originating MLS: Osceola
Originating MLS: Osceola
Facts & features
Interior
Bedrooms & bathrooms
- Bedrooms: 4
- Bathrooms: 4
- Full bathrooms: 3
- 1/2 bathrooms: 1
Rooms
- Room types: Bonus Room, Family Room
Primary bedroom
- Features: Ceiling Fan(s), Walk-In Closet(s)
- Level: Second
- Area: 247 Square Feet
- Dimensions: 13x19
Bathroom 2
- Features: Ceiling Fan(s), Walk-In Closet(s)
- Level: Second
- Area: 196 Square Feet
- Dimensions: 14x14
Bathroom 3
- Features: Shower No Tub
- Level: First
- Area: 288 Square Feet
- Dimensions: 18x16
Den
- Features: Ceiling Fan(s), No Closet
- Level: Second
- Area: 121 Square Feet
- Dimensions: 11x11
Great room
- Features: Ceiling Fan(s)
- Level: Second
- Area: 660 Square Feet
- Dimensions: 30x22
Kitchen
- Features: Breakfast Bar, Exhaust Fan, Kitchen Island, Stone Counters, Pantry, Walk-In Closet(s)
- Level: Second
- Area: 260 Square Feet
- Dimensions: 13x20
Kitchen
- Features: Built-In Shelving, Built-in Closet
- Level: First
- Area: 240 Square Feet
- Dimensions: 12x20
Heating
- Central, Solar
Cooling
- Central Air
Appliances
- Included: Cooktop, Dishwasher, Disposal, Dryer, Microwave, Range, Range Hood, Refrigerator, Solar Hot Water, Solar Hot Water Owned, Washer, Water Softener, Wine Refrigerator
- Laundry: Laundry Closet, Laundry Room
Features
- Cathedral Ceiling(s), Ceiling Fan(s), Eating Space In Kitchen, High Ceilings, Open Floorplan, PrimaryBedroom Upstairs, Solid Wood Cabinets, Stone Counters, Thermostat, In-Law Floorplan
- Flooring: Ceramic Tile, Laminate, Hardwood
- Doors: Outdoor Grill
- Windows: Window Treatments, Hurricane Shutters
- Has fireplace: Yes
- Fireplace features: Electric, Family Room, Gas
Interior area
- Total structure area: 3,835
- Total interior livable area: 3,835 sqft
Video & virtual tour
Property
Parking
- Total spaces: 2
- Parking features: Boat, Circular Driveway, Driveway, Electric Vehicle Charging Station(s), Garage Door Opener, Guest, RV Access/Parking
- Attached garage spaces: 2
- Has uncovered spaces: Yes
- Details: Garage Dimensions: 30X30
Features
- Levels: Two
- Stories: 2
- Patio & porch: Covered, Porch, Rear Porch
- Exterior features: Fire Pit, Garden, Irrigation System, Outdoor Grill, Private Yard, RV Hookup
- Has private pool: Yes
- Pool features: Child Safety Fence, Fiberglass, Heated, In Ground, Lighting, Pool Sweep, Salt Water, Solar Heat
- Spa features: Heated, In Ground
- Fencing: Fenced,Vinyl
- Has view: Yes
- View description: Garden, Pool
Lot
- Size: 0.49 Acres
- Dimensions: 85 x 250
- Features: Conservation Area, Landscaped, Oversized Lot, Private
- Residential vegetation: Fruit Trees, Mature Landscaping, Trees/Landscaped
Details
- Additional structures: Shed(s), Storage
- Parcel number: 152715347580000050
- Special conditions: None
Construction
Type & style
- Home type: SingleFamily
- Architectural style: Coastal,Florida
- Property subtype: Single Family Residence
Materials
- Block, Metal Frame, Metal Siding, Vinyl Siding
- Foundation: Slab
- Roof: Shingle
Condition
- New construction: No
- Year built: 2004
Utilities & green energy
- Electric: Photovoltaics Seller Owned
- Sewer: Public Sewer
- Water: Public
- Utilities for property: BB/HS Internet Available, Electricity Connected, Fiber Optics, Natural Gas Connected, Solar, Sprinkler Well, Water Connected
Green energy
- Energy efficient items: Pool, Thermostat, Water Heater
- Energy generation: Solar
- Water conservation: Fl. Friendly/Native Landscape
Community & HOA
Community
- Security: Smoke Detector(s)
- Pet fee: $0 monthly
- Subdivision: GULF VIEW PARK & WEGEFORTH SUB
HOA
- Has HOA: No
Location
- Region: Tarpon Springs
Financial & listing details
- Price per square foot: $278/sqft
- Tax assessed value: $909,222
- Annual tax amount: $8,903
- Date on market: 7/8/2026
- Cumulative days on market: 85 days
- Listing terms: Assumable,Cash,Conventional,VA Loan
- Ownership: Fee Simple
- Total actual rent: 0
- Electric utility on property: Yes
- Road surface type: Asphalt, Concrete
Estimated market value
$1,017,600
$967,000 - $1.07M
$4,005/mo
Price history
| Date | Event | Price |
|---|---|---|
| 7/8/2026 | Listed for sale | $1,068,000+81%$278/sqft |
Source:  Stellar MLS #TB8525355 Report a problem Stellar MLS #TB8525355 Report a problem | ||
| 12/4/2019 | Sold | $590,000-5.6%$154/sqft |
Source: Public Record Report a problem | ||
| 10/28/2019 | Pending sale | $625,000$163/sqft |
Source: Keller Williams Realty Tampa Central #T3161338 Report a problem | ||
| 8/27/2019 | Price change | $625,000-1.3%$163/sqft |
Source: KELLER WILLIAMS TAMPA CENTRAL #T3161338 Report a problem | ||
| 7/20/2019 | Price change | $633,500-0.1%$165/sqft |
Source: Keller Williams Realty Tampa Central #T3161338 Report a problem | ||
| 6/27/2019 | Price change | $634,000-0.2%$165/sqft |
Source: Keller Williams Realty Tampa Central #T3161338 Report a problem | ||
| 3/14/2019 | Price change | $635,000-2.2%$166/sqft |
Source: KELLER WILLIAMS TAMPA CENTRAL #T3161338 Report a problem | ||
| 1/30/2019 | Price change | $649,000-0.2%$169/sqft |
Source: Coldwell Banker Residential Real Estate - Clearwater #U8015614 Report a problem | ||
| 8/25/2018 | Listed for sale | $650,000+1656.8%$169/sqft |
Source: COLDWELL BANKER RESIDENTIAL #U8015614 Report a problem | ||
| 2/1/2000 | Sold | $37,000$10/sqft |
Source: Public Record Report a problem | ||
Public tax history
| Year | Property taxes | Tax assessment |
|---|---|---|
| 2025 | $8,903 +5.5% | $524,768 +2.9% |
| 2024 | $8,440 +1.5% | $509,979 +3% |
| 2023 | $8,312 +2.7% | $495,125 +3% |
| 2022 | $8,091 -1.2% | $480,704 +3% |
| 2021 | $8,185 -4.5% | $466,703 -2.8% |
| 2020 | $8,569 -6.5% | $480,392 +5.7% |
| 2019 | $9,165 | $454,359 +60.4% |
| 2018 | $9,165 +86.2% | $283,282 +2.1% |
| 2017 | $4,923 +1.8% | $277,455 +2.1% |
| 2016 | $4,837 -1.6% | $271,748 +0.7% |
| 2015 | $4,914 +0.5% | $269,859 +0.8% |
| 2014 | $4,889 +0.6% | $267,717 +1.5% |
| 2013 | $4,859 +2% | $263,761 +1.7% |
| 2012 | $4,766 | $259,352 +1.6% |
| 2011 | -- | $255,204 -11.5% |
| 2010 | -- | $288,275 -9.1% |
| 2009 | -- | $317,020 -11% |
| 2008 | $6,392 | $356,348 +3% |
| 2007 | -- | $345,969 +5.6% |
| 2005 | -- | $327,700 +570.1% |
| 2004 | $1,084 +14.7% | $48,900 +15.3% |
| 2003 | $945 +32.6% | $42,400 +31.3% |
| 2002 | $712 | $32,300 +2.2% |
| 2001 | $712 -1.7% | $31,600 -2.2% |
| 2000 | $725 | $32,300 |
Find assessor info on the county website
Monthly payment
Est. payment
Payment breakdown
Explore the cost of this home by adjusting the details. Changes won't be saved.Climate risks
Neighborhood: 34689
Nearby schools
Schools provided by the listing agent
- Elementary: Sunset Hills Elementary-PN
- Middle: Tarpon Springs Middle-PN
- High: Tarpon Springs High-PN
Source: Stellar MLS. This data may not be complete. We recommend contacting the local school district to confirm school assignments for this home.
Similar homes
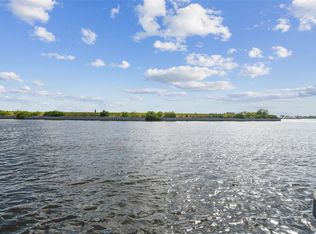
- $1,124,0004 bd3 ba3.7k sqft1705 MEYERS COVE DRIVE, TARPON SPRINGS, FL 34689For Sale
 MLS ID #TB8472464, Lori West, RE/MAX MARKETING SPECIALISTS. Stellar MLS
 - $1,150,0003 bd4 ba3.3k sqft2106 PELICAN COURT, TARPON SPRINGS, FL 34689For Sale
 MLS ID #TB8544860, Nicole Harmon, RE/MAX REALTEC GROUP INC. Stellar MLS
 - $1,030,0003 bd3 ba3.1k sqft1130 S FLORIDA AVENUE, TARPON SPRINGS, FL 34689For Sale
 MLS ID #TB8509664, Catherine Delorenzo, REALTY EXPERTS. Stellar MLS
 - $985,0005 bd3 ba3.3k sqft1350 FAIRWAY DRIVE, DUNEDIN, FL 34698For Sale
 MLS ID #W7886380, Brent Innocenzi, BHHS FLORIDA PROPERTIES GROUP. Stellar MLS
 - $1,125,0005 bd4 ba3.2k sqft3626 JUSTIN DRIVE, PALM HARBOR, FL 34685For SaleMLS ID #TB8537817, Douglas Wood, PA, SMITH & ASSOCIATES REAL ESTATE. Stellar MLS
- $1,098,0004 bd4 ba3.4k sqft4561 ROANOAK WAY, PALM HARBOR, FL 34685For SaleMLS ID #TB8508800, Mark Fazzini, RE/MAX REALTEC GROUP INC. Stellar MLS
- $975,0004 bd3 ba3k sqft2860 BRIARWOOD LANE, PALM HARBOR, FL 34683For SaleMLS ID #TB8534213, Ray Cassano, STATION SQUARE REALTY LLC. Stellar MLS
- $665,0003 bd3 ba2k sqft1111 CARLTON ROAD, TARPON SPRINGS, FL 34689For SaleMLS ID #TB8527323, Michelle Dinsmore, KELLER WILLIAMS REALTY- PALM HARBOR. Stellar MLS
- $760,0004 bd4 ba3.2k sqft1055 RIVERSIDE RIDGE ROAD, TARPON SPRINGS, FL 34688For SaleMLS ID #TB8533873, Joseph Lee Morris, BHHS FLORIDA PROPERTIES GROUP. Stellar MLS
- $1,100,0005 bd4 ba3.5k sqft9244 RHEA DRIVE, ODESSA, FL 33556For SaleMLS ID #TB8545789, Channin Medina, REAL BROKER, LLC. Stellar MLS
- $1,295,0005 bd4 ba3.7k sqft2805 BERWICK DRIVE, TARPON SPRINGS, FL 34688For SaleMLS ID #TB8541045, Helen Spanos, KELLER WILLIAMS REALTY PORTFOLIO COLLECTION. Stellar MLS
- $899,9004 bd6 ba3.6k sqft921 POINT SEASIDE DRIVE, CRYSTAL BEACH, FL 34681For SaleMLS ID #TB8513317, Jessica Martin, THE SHOP REAL ESTATE CO.. Stellar MLS
- $1,399,0003 bd3 ba2.2k sqft704 BAYSHORE DRIVE, TARPON SPRINGS, FL 34689For SaleMLS ID #TB8541796, Lisa Ulgenalp, CENTURY 21 COASTAL ALLIANCE. Stellar MLS
- $1,125,0005 bd3 ba3.1k sqft3459 WOODRIDGE PARKWAY, PALM HARBOR, FL 34684For SaleMLS ID #TB8538256, Brandon Robinson, COMPASS FLORIDA LLC. Stellar MLS
- $925,0003 bd3 ba2.6k sqft266 FLORIDA BOULEVARD, CRYSTAL BEACH, FL 34681For SaleMLS ID #TB8445394, Amanda Justus, COLDWELL BANKER REALTY. Stellar MLS
- $999,9005 bd5 ba4.8k sqft2120 MARQUIS COURT, NEW PORT RICHEY, FL 34655For SaleMLS ID #W7886474, Nicholas Vavoulis, RE/MAX MARKETING SPECIALISTS. Stellar MLS
- $659,9004 bd3 ba2.6k sqft3187 STERLING STREET, TARPON SPRINGS, FL 34688For SaleMLS ID #TB8526409, Linda Caruso, KELLER WILLIAMS REALTY- PALM HARBOR. Stellar MLS
- $1,150,0004 bd3 ba2.4k sqft7014 JONES ROAD, ODESSA, FL 33556For SaleMLS ID #TB8522563, Diana Costantino, LIPPLY REAL ESTATE. Stellar MLS
- $1,400,0005 bd4 ba3.5k sqft897 POINT SEASIDE DRIVE, CRYSTAL BEACH, FL 34681For SaleMLS ID #TB8503147, Chris Ziebell, REALTY ONE GROUP BEYOND. Stellar MLS
- $1,099,9995 bd5 ba5.3k sqft11046 LAKEVIEW DRIVE, NEW PORT RICHEY, FL 34654For SaleMLS ID #W7885932, Jennifer Tobey, PA, RE/MAX CHAMPIONS. Stellar MLS
