Live the “OCEAN” life everyday with NO FLOOD INSURANCE REQUIRED! First Story of home could be used as a 2 bedroom in law suite with living room, kitchenette, and dining area. Premium lot on a cup-de-sac with no rear neighbors in the highly sought-after Gulf Harbors community of New Port Richey. Every day will feel like a vacation. This beautifully maintained, turn key home offers private beach access. One of the only Private Beach Communities on the west coast of Florida! Painted interiors (2024), a brand-new mold-free shower and bathroom (2024), and impact-rated windows, sliding doors, and a hurricane rated garage door that was installed in 2024 for peace of mind. Enjoy the Florida lifestyle with a 10–15 minute boat ride from your backyard lagoon to the open Gulf, or take a short golf cart ride to the exclusive Gulf Harbors Private Beach. Community amenities include a waterfront clubhouse with pool and hot tub, and you’re just minutes from historic downtown New Port Richey with its vibrant mix of restaurants, shopping, and entertainment. Fairly close and easy drive to Tampa International Airport. The perfect location also offers close proximity to hospitals and medical care access. With its Sanibel-style coastal charm and unbeatable location, this home is your gateway to relaxed, beachside living. This home gives you all of the must-haves for comfort & indulgent delights to fit any life style living. A truly once in a lifetime opportunity!
For sale
$1,089,999
6029 BAYWAY COURT, NEW PORT RICHEY, FL 34652
4beds
3,064sqft
Single Family Residence
Built in 1986
8,212 Square Feet Lot
$-- Zestimate®
$356/sqft
$103/mo HOA
What's special
Private beach accessHurricane rated garage doorImpact-rated windows
- 4 hours
- 69
- 7
Zillow last checked:
Listing updated:
Listed by:
Melissa Lopes LLC 352-238-5033,
RE/MAX ALLIANCE GROUP 941-954-5454
Source: Stellar MLS,MLS#: TB8557424 Originating MLS: Sarasota - Manatee
Originating MLS: Sarasota - Manatee
Facts & features
Interior
Bedrooms & bathrooms
- Bedrooms: 4
- Bathrooms: 3
- Full bathrooms: 3
Primary bedroom
- Features: Dual Closets
- Level: Second
- Area: 300.3 Square Feet
- Dimensions: 21x14.3
Bedroom 2
- Features: Storage Closet
- Level: Second
- Area: 198.95 Square Feet
- Dimensions: 14.1x14.11
Bedroom 3
- Features: Storage Closet
- Level: First
- Area: 190.92 Square Feet
- Dimensions: 14.8x12.9
Bedroom 4
- Features: Storage Closet
- Level: First
- Area: 187.66 Square Feet
- Dimensions: 13.3x14.11
Dining room
- Level: First
- Area: 106.5 Square Feet
- Dimensions: 7.1x15
Family room
- Level: Second
- Area: 404.01 Square Feet
- Dimensions: 20.1x20.1
Kitchen
- Level: Second
- Area: 187.65 Square Feet
- Dimensions: 13.9x13.5
Living room
- Level: First
- Area: 546.12 Square Feet
- Dimensions: 24.6x22.2
Heating
- Central
Cooling
- Central Air
Appliances
- Included: Bar Fridge, Dishwasher, Dryer, Electric Water Heater, Range, Refrigerator, Washer
- Laundry: Laundry Room
Features
- Built-in Features, Ceiling Fan(s), Eating Space In Kitchen, High Ceilings, Kitchen/Family Room Combo, Living Room/Dining Room Combo, Open Floorplan, PrimaryBedroom Upstairs, Walk-In Closet(s), Wet Bar
- Flooring: Ceramic Tile, Laminate, Vinyl
- Doors: Sliding Doors
- Windows: Skylight(s)
- Has fireplace: Yes
- Fireplace features: Family Room
Interior area
- Total structure area: 4,006
- Total interior livable area: 3,064 sqft
Property
Parking
- Total spaces: 2
- Parking features: Garage - Attached
- Attached garage spaces: 2
Features
- Levels: Two
- Stories: 2
- Exterior features: Lighting, Storage
- Has private pool: Yes
- Pool features: In Ground, Deck
- Spa features: In Ground
- Has view: Yes
- View description: Water, Canal, Lagoon
- Has water view: Yes
- Water view: Water,Canal,Lagoon
- Waterfront features: Canal - Saltwater, Gulf/Ocean, Saltwater Canal Access, Intracoastal Waterway Access, Lift, Seawall
Lot
- Size: 8,212 Square Feet
- Features: Cul-De-Sac, In County, Level, Private, Street Dead-End
Details
- Parcel number: 162606001.E000.00006.0
- Zoning: R4
- Special conditions: None
Construction
Type & style
- Home type: SingleFamily
- Property subtype: Single Family Residence
- Attached to another structure: Yes
Materials
- Stucco
- Foundation: Block
- Roof: Shingle
Condition
- New construction: No
- Year built: 1986
Utilities & green energy
- Sewer: Public Sewer
- Water: Public
- Utilities for property: BB/HS Internet Available
Community & HOA
Community
- Pet fee: $0 monthly
- Subdivision: GULF HARBORS SEA FOREST
HOA
- Has HOA: Yes
- HOA fee: $103 monthly
- HOA name: GULF LANDING ASSOCIATION/Candy Jardell
- HOA phone: 727-815-3672
Location
- Region: New Port Richey
Financial & listing details
- Price per square foot: $356/sqft
- Tax assessed value: $774,604
- Annual tax amount: $12,579
- Date on market: 10/12/2026
- Listing terms: Cash,Conventional,FHA,VA Loan
- Ownership: Fee Simple
- Total actual rent: 0
- Road surface type: Asphalt
Estimated market value
Not available
Estimated sales range
Not available
Not available
Price history
| Date | Event | Price |
|---|---|---|
| 10/12/2026 | Listed for sale | $1,089,999-9.2%$356/sqft |
Source:  Stellar MLS #TB8557424 Report a problem Stellar MLS #TB8557424 Report a problem | ||
| 9/24/2026 | Price change | $5,300-5.4%$2/sqft |
Source: Zillow Rentals Report a problem | ||
| 9/14/2026 | Price change | $5,600-0.9%$2/sqft |
Source: Zillow Rentals Report a problem | ||
| 9/1/2026 | Price change | $5,650-5.4%$2/sqft |
Source: Zillow Rentals Report a problem | ||
| 8/18/2026 | Price change | $5,975-2%$2/sqft |
Source: Zillow Rentals Report a problem | ||
| 7/21/2026 | Price change | $6,100-1.6%$2/sqft |
Source: Zillow Rentals Report a problem | ||
| 7/6/2026 | Listed for rent | $6,200+5.1%$2/sqft |
Source: Zillow Rentals Report a problem | ||
| 9/4/2025 | Listing removed | $1,199,999$392/sqft |
Source: Stellar MLS #TB8347949 Report a problem | ||
| 8/28/2025 | Listing removed | $5,900$2/sqft |
Source: Zillow Rentals Report a problem | ||
| 8/5/2025 | Price change | $5,900-4.8%$2/sqft |
Source: Zillow Rentals Report a problem | ||
| 8/5/2025 | Price change | $1,199,999-3.2%$392/sqft |
Source: Stellar MLS #TB8347949 Report a problem | ||
| 7/7/2025 | Price change | $6,200-4.6%$2/sqft |
Source: Zillow Rentals Report a problem | ||
| 7/3/2025 | Listed for rent | $6,500$2/sqft |
Source: Zillow Rentals Report a problem | ||
| 5/24/2025 | Price change | $1,239,999-2.7%$405/sqft |
Source: Stellar MLS #TB8347949 Report a problem | ||
| 4/12/2025 | Price change | $1,274,999-1.9%$416/sqft |
Source: Stellar MLS #TB8347949 Report a problem | ||
| 3/4/2025 | Price change | $1,299,9990%$424/sqft |
Source: Stellar MLS #TB8347949 Report a problem | ||
| 2/7/2025 | Listed for sale | $1,300,000+13.5%$424/sqft |
Source: Stellar MLS #TB8347949 Report a problem | ||
| 7/8/2024 | Sold | $1,145,000-2.6%$374/sqft |
Source: Stellar MLS #T3496047 Report a problem | ||
| 6/13/2024 | Pending sale | $1,175,000$383/sqft |
Source: Stellar MLS #T3496047 Report a problem | ||
| 5/24/2024 | Price change | $1,175,000-1.7%$383/sqft |
Source: Stellar MLS #T3496047 Report a problem | ||
| 5/14/2024 | Price change | $1,195,000-4.3%$390/sqft |
Source: Stellar MLS #T3496047 Report a problem | ||
| 5/3/2024 | Listed for sale | $1,249,000$408/sqft |
Source: Stellar MLS #T3496047 Report a problem | ||
| 4/15/2024 | Listing removed | -- |
Source: Stellar MLS #T3496047 Report a problem | ||
| 3/1/2024 | Price change | $1,249,000-2%$408/sqft |
Source: Stellar MLS #T3496047 Report a problem | ||
| 1/10/2024 | Listed for sale | $1,275,000+27.5%$416/sqft |
Source: Stellar MLS #T3496047 Report a problem | ||
| 1/10/2024 | Listing removed | -- |
Source: Zillow Rentals Report a problem | ||
| 8/8/2023 | Sold | $1,000,000+122.2%$326/sqft |
Source: Public Record Report a problem | ||
| 7/31/2019 | Sold | $450,000$147/sqft |
Source: eXp Realty #1306817 Report a problem | ||
Public tax history
| Year | Property taxes | Tax assessment |
|---|---|---|
| 2025 | $12,579 -9.1% | $774,604 -3.5% |
| 2024 | $13,840 +97% | $802,863 +2.6% |
| 2023 | $7,024 +11% | $782,380 +76.6% |
| 2022 | $6,326 +1.7% | $443,120 +6.1% |
| 2021 | $6,222 +2.4% | $417,690 +2.3% |
| 2020 | $6,076 +152.3% | $408,420 +69.5% |
| 2019 | $2,408 | $240,950 +1.9% |
| 2018 | $2,408 +2% | $236,380 |
| 2017 | $2,360 +0.5% | $236,380 +4.2% |
| 2016 | $2,349 +1.4% | $226,756 +0.7% |
| 2015 | $2,316 +3.7% | $225,180 -25.6% |
| 2014 | $2,234 | $302,476 +8% |
| 2013 | -- | $279,989 +10.7% |
| 2012 | -- | $252,839 -1.3% |
| 2011 | -- | $256,131 -11.8% |
| 2010 | -- | $290,402 +23.1% |
| 2009 | -- | $235,987 -44.7% |
| 2008 | -- | $426,681 -13.4% |
| 2007 | -- | $492,814 +3% |
| 2006 | -- | $478,615 +24% |
| 2005 | -- | $386,041 +10.6% |
| 2004 | -- | $348,885 +20.6% |
| 2003 | -- | $289,320 +12.8% |
| 2002 | -- | $256,415 +50.9% |
| 2000 | -- | $169,951 +0.1% |
| 1999 | -- | $169,803 |
Find assessor info on the county website
Monthly payment
Est. payment
Payment breakdown
Explore the cost of this home by adjusting the details. Changes won't be saved.Climate risks
Neighborhood: Gulf Harbors Sea Forest
- $638,400-- bd3 ba2.9k sqft6025 Bayway Ct, New Port Richey, FL 34652Off Market
- $524,1003 bd4 ba3.3k sqft6015 Barefoot Ct, New Port Richey, FL 34652Off Market

- $904,4004 bd3 ba2.9k sqft6021 Barefoot Ct, New Port Richey, FL 34652Off Market
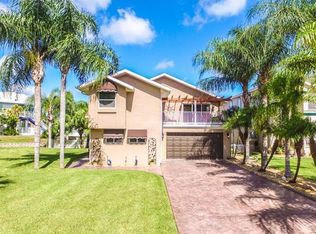
- $796,7164 bd3 ba3.3k sqft6021 Bayway Ct, New Port Richey, FL 34652Off Market
Similar homes
- $825,0004 bd3 ba2.6k sqft4254 MARINE PARKWAY, NEW PORT RICHEY, FL 34652For Sale
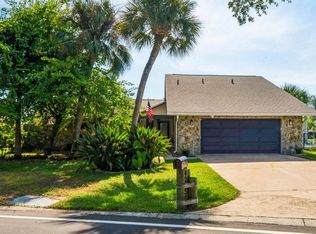
 MLS ID #W7890080, Bill Yingling, PA, LPT REALTY, LLC. Stellar MLS
 - $725,0005 bd4 ba3.5k sqft6244 SPOONBILL DRIVE, NEW PORT RICHEY, FL 34652For Sale
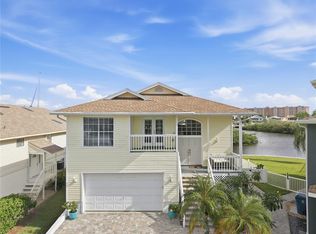 MLS ID #TB8550395, Jennifer Hmielewski Messina, RE/MAX CHAMPIONS. Stellar MLS
 - $954,9004 bd3 ba2.2k sqft5351 PILOTS PLACE, NEW PORT RICHEY, FL 34652For Sale
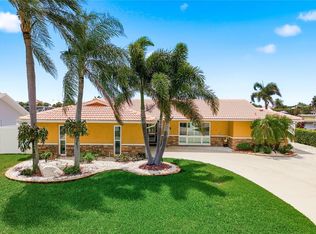 MLS ID #L4962278, Chad Karr, KELLER WILLIAMS REALTY. Stellar MLS
 - $630,0003 bd2 ba1.5k sqft4454 MITCHER ROAD, NEW PORT RICHEY, FL 34652For Sale
 MLS ID #W7890034, Judi Pobst, KELLER WILLIAMS REALTY- PALM HARBOR. Stellar MLS
 - $1,099,0004 bd3 ba2.4k sqft8034 BRIGHTON DRIVE, PORT RICHEY, FL 34668For SaleMLS ID #W7884634, Shawn Poole, SNAP REALTY LLC. Stellar MLS
- $799,9004 bd3 ba2.2k sqft5016 DORY DRIVE, NEW PORT RICHEY, FL 34652For SaleMLS ID #TB8505265, Sherry Feijoo, FUTURE HOME REALTY INC. Stellar MLS
- $824,9003 bd3 ba1.8k sqft6121 LAFAYETTE STREET, NEW PORT RICHEY, FL 34652For SaleMLS ID #W7886686, Nicholas Vavoulis, RE/MAX MARKETING SPECIALISTS. Stellar MLS
- $599,9004 bd4 ba2.4k sqft3848 TOPSAIL TRAIL, NEW PORT RICHEY, FL 34652For SaleMLS ID #G5107515, Sabrina Deem, PA, EXP REALTY LLC. Stellar MLS
- $599,0004 bd3 ba2k sqft5416 JOBETH DRIVE, NEW PORT RICHEY, FL 34652For SaleMLS ID #TB8526616, John Koutroumanis, RE/MAX ELITE REALTY. Stellar MLS
- $740,0004 bd3 ba1.9k sqft5524 LEEWARD LANE, NEW PORT RICHEY, FL 34652For SaleMLS ID #G5103375, Darlene Misciagno, RE/MAX TITANIUM GROUP. Stellar MLS
- $684,9005 bd3 ba3.1k sqft6706 WALDORF COURT, NEW PORT RICHEY, FL 34655For SaleMLS ID #W7887450, Keith Mathias, RE/MAX CHAMPIONS. Stellar MLS
- $1,249,0004 bd3 ba2.7k sqft8117 BRIGHTON DRIVE, PORT RICHEY, FL 34668For SaleMLS ID #TB8483187, Mike Lacognata, PARK PROPERTY GROUP. Stellar MLS
- $850,0003 bd2 ba2.6k sqft2194 PINNACLE CIRCLE N, PALM HARBOR, FL 34684For SaleMLS ID #TB8552028, James M Hoffman, CHARLES RUTENBERG REALTY INC. Stellar MLS
- $1,125,0005 bd4 ba3.2k sqft3626 JUSTIN DRIVE, PALM HARBOR, FL 34685For SaleMLS ID #TB8537817, Douglas Wood, PA, SMITH & ASSOCIATES REAL ESTATE. Stellar MLS
- $720,0003 bd2 ba1.5k sqft3939 RUDDER WAY, NEW PORT RICHEY, FL 34652For SaleMLS ID #TB8472364, Jakea Cates, KELLER WILLIAMS REALTY- PALM HARBOR. Stellar MLS
- $1,150,0003 bd4 ba3.3k sqft2106 PELICAN COURT, TARPON SPRINGS, FL 34689For SaleMLS ID #TB8544860, Nicole Harmon, RE/MAX REALTEC GROUP INC. Stellar MLS
- $1,068,0004 bd4 ba3.8k sqft1605 GULF ROAD, TARPON SPRINGS, FL 34689For SaleMLS ID #TB8525355, Bryan Rada, JASON MITCHELL REAL ESTATE FLO. Stellar MLS
- $774,9003 bd3 ba2.2k sqft5517 TROPIC DRIVE, NEW PORT RICHEY, FL 34653For SaleMLS ID #W7889486, LORI Smith, PA, BEST OF THE GULF REALTY INC. Stellar MLS
- $849,9004 bd3 ba2.4k sqft3553 FLORIAN TERRACE, PALM HARBOR, FL 34685For SaleMLS ID #TB8555036, Tiffany Spyridakos, SMITH & ASSOCIATES REAL ESTATE. Stellar MLS
- $1,175,0004 bd5 ba3.1k sqft339 MANATEE LANE, TARPON SPRINGS, FL 34689For SaleMLS ID #TB8525883, Kendrix Jones, GULF SHORES REALTY ERA POWERED LLC. Stellar MLS
