MOTIVATED SELLER!!
Spacious and airy home, with beautiful water views, surrounded by nice landscaping and mature palm trees. Six large skylights and six sliding doors bring plenty of light. This house features 3 balconies and a patio with space for a jacuzzi tub! Main floor master bedroom with a bathroom equipped with a large garden-style double shower with multiple massage heads and a skylight above. From the master bedroom, you access an outdoor sitting area with western exposure for beautiful sunsets. The huge family room on the lower level features space for a projection TV, perfect for the big game or movie night with the family. Dual a/c and a whole-house energy-efficient water heater save on the electricity costs. Oversized 2 car garage with an extra storage room. Private Clubhouse is located two doors down. There is a large heated swimming pool, spa and sauna. The boat ramp and boat docks are by the clubhouse. Private community beach nearby. Lit tennis court across the street. Low HOA of $73 /month includes trash pick up.
Call Codie (352) 631-3101
Pre-foreclosure
Est. $524,100
6015 Barefoot Ct, New Port Richey, FL 34652
3beds
3,365sqft
SingleFamily
Built in 1988
7,570 Square Feet Lot
$524,100 Zestimate®
$156/sqft
$73/mo HOA
Overview
- 69 days
- 282
- 10
Originating MLS: West Pasco
Facts & features
Interior
Bedrooms & bathrooms
- Bedrooms: 3
- Bathrooms: 4
- Full bathrooms: 3
- 1/2 bathrooms: 1
Heating
- Heat pump, Electric
Cooling
- Central
Appliances
- Included: Dishwasher, Dryer, Freezer, Garbage disposal, Microwave, Range / Oven, Refrigerator, Washer
Features
- Cathedral Ceiling(s), Ceiling Fans(s), High Ceiling(s), Master Bedroom Downstairs, Vaulted Ceiling(s), Solid Wood Cabinets, Eating Space In Kitchen, Attic, Stone Counters
- Flooring: Tile, Carpet, Hardwood
- Windows: Blinds
- Basement: Finished
- Has fireplace: Yes
- Fireplace features: Living Room, Wood Burning
Interior area
- Structure area source: Public Records
- Total interior livable area: 3,365 sqft
Property
Parking
- Total spaces: 4
- Parking features: Carport, Garage - Attached, Off-street
Features
- Levels: Two
- Patio & porch: Deck, Patio, Porch
- Exterior features: Other, Stone, Stucco
- Pool features: Heated, Salt Water, Tile
- Has spa: Yes
- Has view: Yes
- View description: Water
- Has water view: Yes
- Water view: Water
- Body of water: GULF OF MEXICO
Lot
- Size: 7,570 Square Feet
- Features: Street Paved, Cul-de-sac
- Residential vegetation: Mature Landscaping
Details
- Parcel number: 062616001E000000130
- Zoning: R4
Construction
Type & style
- Home type: SingleFamily
Materials
- Frame
- Roof: Shake / Shingle
Condition
- Year built: 1988
Utilities & green energy
- Utilities for property: Public, Cable Connected, Electricity Connected, Street Lights
Community & HOA
Community
- Security: Key Card Entry
HOA
- Has HOA: Yes
- Amenities included: Recreation Facilities, Tennis Court(s), Spa/Hot Tub, Dock
- Services included: Recreational Facilities, Community Pool
- HOA fee: $73 monthly
Location
- Region: New Port Richey
Financial & listing details
- Price per square foot: $156/sqft
- Tax assessed value: $559,611
- Annual tax amount: $9,655
- Listing terms: Cash, Conventional, FHA, VA Loan
Foreclosure details
Estimated market value
$524,100
$498,000 - $550,000
$3,982/mo
Price history
| Date | Event | Price |
|---|---|---|
| 9/25/2026 | Listing removed | $549,999$163/sqft |
Source:  Stellar MLS #W7882288 Report a problem Stellar MLS #W7882288 Report a problem | ||
| 8/11/2026 | Listed for sale | $549,999$163/sqft |
Source: Stellar MLS #W7882288 Report a problem | ||
| 7/29/2026 | Contingent | $549,999$163/sqft |
Source: Stellar MLS #W7882288 Report a problem | ||
| 6/8/2026 | Price change | $549,999-4.3%$163/sqft |
Source: Stellar MLS #W7882288 Report a problem | ||
| 4/22/2026 | Price change | $574,999-4.2%$171/sqft |
Source: Stellar MLS #W7882288 Report a problem | ||
| 4/1/2026 | Pending sale | $599,999$178/sqft |
Source: Stellar MLS #W7882288 Report a problem | ||
| 2/12/2026 | Price change | $599,999-4%$178/sqft |
Source: Stellar MLS #W7882288 Report a problem | ||
| 1/21/2026 | Listed for sale | $624,999-12%$186/sqft |
Source: Stellar MLS #W7882288 Report a problem | ||
| 4/17/2024 | Listing removed | -- |
Source: Berkshire Hathaway HomeServices Florida Realty #T3491307 Report a problem | ||
| 1/29/2024 | Price change | $709,900-2.8%$211/sqft |
Source: Stellar MLS #T3491307 Report a problem | ||
| 1/9/2024 | Price change | $730,000-2.7%$217/sqft |
Source: Stellar MLS #T3491307 Report a problem | ||
| 1/4/2024 | Price change | $750,000-2%$223/sqft |
Source: Stellar MLS #T3491307 Report a problem | ||
| 12/12/2023 | Listed for sale | $765,000+10.9%$227/sqft |
Source: Stellar MLS #T3491307 Report a problem | ||
| 12/9/2023 | Listing removed | -- |
Source: Owner Report a problem | ||
| 10/29/2023 | Listed for sale | $690,000+2.2%$205/sqft |
Source: Owner Report a problem | ||
| 10/22/2023 | Listing removed | -- |
Source:  HCMLS #2233807 Report a problem HCMLS #2233807 Report a problem | ||
| 10/17/2023 | Price change | $675,000-3.4%$201/sqft |
Source: HCMLS #2233807 Report a problem | ||
| 9/26/2023 | Price change | $699,000-4.2%$208/sqft |
Source: HCMLS #2233807 Report a problem | ||
| 9/14/2023 | Price change | $730,000-7.6%$217/sqft |
Source: HCMLS #2233807 Report a problem | ||
| 9/11/2023 | Listed for sale | $790,000-1.3%$235/sqft |
Source: HCMLS #2233807 Report a problem | ||
| 9/11/2023 | Listing removed | -- |
Source:  Florida Gulf Coast MLS #223048221 Report a problem Florida Gulf Coast MLS #223048221 Report a problem | ||
| 7/6/2023 | Price change | $800,000-8.6%$238/sqft |
Source: Florida Gulf Coast MLS #223048221 Report a problem | ||
| 7/1/2023 | Listed for sale | $875,000+53.5%$260/sqft |
Source: Florida Gulf Coast MLS #223048221 Report a problem | ||
| 5/18/2023 | Sold | $570,000-18.5%$169/sqft |
Source: Public Record Report a problem | ||
| 10/28/2022 | Listing removed | -- |
Source:  RE/MAX International Report a problem RE/MAX International Report a problem | ||
| 10/3/2022 | Listed for sale | $699,000+110.2%$208/sqft |
Source: Stellar MLS #U8165019 Report a problem | ||
| 6/26/2018 | Sold | $332,500+96.7%$99/sqft |
Source: Public Record Report a problem | ||
| 1/29/2016 | Sold | $169,000-45.5%$50/sqft |
Source: Stellar MLS #W7611607 Report a problem | ||
| 3/4/2004 | Sold | $310,000+82.4%$92/sqft |
Source: Public Record Report a problem | ||
| 8/27/2002 | Sold | $170,000$51/sqft |
Source: Public Record Report a problem | ||
Public tax history
| Year | Property taxes | Tax assessment |
|---|---|---|
| 2025 | $9,655 -1.8% | $559,611 -1.2% |
| 2024 | $9,834 +294.6% | $566,422 +3.5% |
| 2023 | $2,492 +11.5% | $547,500 +213.7% |
| 2022 | $2,235 +2.2% | $174,530 +6.1% |
| 2021 | $2,187 +1.8% | $164,520 +1.4% |
| 2020 | $2,148 +2% | $162,250 +2.3% |
| 2019 | $2,106 | $158,610 -27% |
| 2018 | $2,106 -43.3% | $217,395 +5.8% |
| 2017 | $3,715 +3.5% | $205,554 +15.9% |
| 2016 | $3,588 +44.1% | $177,365 +0.7% |
| 2015 | $2,489 | $176,132 -3.1% |
| 2014 | $2,489 | $181,684 +5.5% |
| 2013 | -- | $172,152 +0.2% |
| 2012 | -- | $171,739 -4.8% |
| 2011 | -- | $180,374 -12.2% |
| 2010 | -- | $205,454 +25.1% |
| 2009 | -- | $164,295 -44.9% |
| 2008 | -- | $298,126 -9.8% |
| 2007 | -- | $330,401 +5.7% |
| 2006 | -- | $312,590 +17.9% |
| 2005 | -- | $265,120 +7.1% |
| 2004 | -- | $247,560 +7% |
| 2003 | -- | $231,333 +2.4% |
| 2002 | -- | $225,911 +41.1% |
| 2000 | -- | $160,154 |
| 1999 | -- | $160,154 |
Find assessor info on the county website
Monthly payment
Climate risks
Neighborhood: Gulf Harbors Sea Forest
- $543,1003 bd2 ba2.1k sqft6011 Barefoot Ct, New Port Richey, FL 34652Off Market

- $904,4004 bd3 ba2.9k sqft6021 Barefoot Ct, New Port Richey, FL 34652Off Market
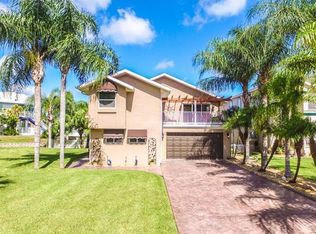
- $1,089,9994 bd3 ba3k sqft6029 Bayway Ct, New Port Richey, FL 34652For Sale

- $897,6004 bd3 ba3.2k sqft6025 Barefoot Ct, New Port Richey, FL 34652Off Market
Similar homes
- $475,0003 bd2 ba1.6k sqft4510 RICKOVER COURT, NEW PORT RICHEY, FL 34652For Sale

 MLS ID #W7890014, Judi Pobst, KELLER WILLIAMS REALTY- PALM HARBOR. Stellar MLS
 - $495,0005 bd6 ba2.7k sqft7032 MORNINGSTAR LANE, NEW PORT RICHEY, FL 34652For Sale
 MLS ID #TB8531940, Alfredo Rodriguez Fonseca, ANR REALTY LLC. Stellar MLS
 - $450,0004 bd4 ba2.9k sqft3960 HEADSAIL DRIVE, NEW PORT RICHEY, FL 34652For Sale
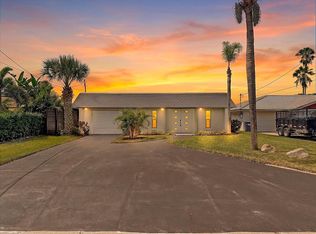 MLS ID #TB8543390, Tamara Fontanot, AGILE GROUP REALTY. Stellar MLS
 - $599,0004 bd3 ba2k sqft5416 JOBETH DRIVE, NEW PORT RICHEY, FL 34652For Sale
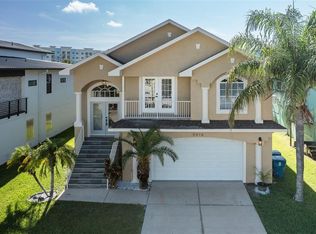 MLS ID #TB8526616, John Koutroumanis, RE/MAX ELITE REALTY. Stellar MLS
 - $624,9004 bd3 ba2.1k sqft4559 MITCHER ROAD, NEW PORT RICHEY, FL 34652New ConstructionMLS ID #TB8552414, Catherine Rubio, COMPASS FLORIDA LLC. Stellar MLS
- $699,0003 bd2 ba1.7k sqft4980 GALLEON COURT, NEW PORT RICHEY, FL 34652For SaleMLS ID #W7884687, Judi Pobst, KELLER WILLIAMS REALTY- PALM HARBOR. Stellar MLS
- $749,9004 bd2 ba2k sqft3340 FLORAMAR TERRACE, NEW PORT RICHEY, FL 34652For SaleMLS ID #TB8518535, Chelsea Vecchio, FUTURE HOME REALTY INC. Stellar MLS
- $740,0004 bd3 ba1.9k sqft5524 LEEWARD LANE, NEW PORT RICHEY, FL 34652For SaleMLS ID #G5103375, Darlene Misciagno, RE/MAX TITANIUM GROUP. Stellar MLS
- $599,4003 bd2 ba1.8k sqft714 HIDDEN LAKE DRIVE, TARPON SPRINGS, FL 34689For SaleMLS ID #TB8549651, Bridget Breland, COASTAL PROPERTIES GROUP INTERNATIONAL. Stellar MLS
- $450,0004 bd2 ba1.8k sqft3022 JACKSON DRIVE, HOLIDAY, FL 34691For SaleMLS ID #TB8487847, William Perez, LPT REALTY, LLC. Stellar MLS
- $439,9003 bd2 ba1.8k sqft9903 SAN SEBASTIAN WAY, PORT RICHEY, FL 34668For SaleMLS ID #TB8531485, Maria Hourdas, KELLER WILLIAMS REALTY- PALM HARBOR. Stellar MLS
- $549,9003 bd3 ba2.2k sqft723 W BAYSHORE DRIVE, TARPON SPRINGS, FL 34689For SaleMLS ID #W7886657, Jenn Ott, DALTON WADE INC. Stellar MLS
- $710,0004 bd3 ba3k sqft1625 PERCHERON DRIVE, TRINITY, FL 34655For SaleMLS ID #W7887724, Selina Reker, BHHS FLORIDA PROPERTIES GROUP. Stellar MLS
- $510,0003 bd2 ba1.9k sqft3254 FRANCOA DRIVE, ODESSA, FL 33556For SaleMLS ID #TB8518351, Brad Bohnert, KELLER WILLIAMS ST PETE REALTY. Stellar MLS
- $599,0003 bd3 ba2.1k sqft3871 NIGHT STAR TRAIL, ODESSA, FL 33556For SaleMLS ID #W7889973, Cindi Weinberg, SANDPEAK REALTY. Stellar MLS
- $479,9004 bd3 ba2.2k sqft17503 GALVESTON STREET, SPRING HILL, FL 34610For SaleMLS ID #TB8537372, Yareli Rodriguez, STAR BAY REALTY CORP.. Stellar MLS
- $535,0003 bd3 ba2.6k sqft17022 FORGE SURF STREET, LAND O LAKES, FL 34638For SaleMLS ID #W7890049, Annie O'Sullivan, LPT REALTY, LLC. Stellar MLS
- $549,5003 bd2 ba2.2k sqft4206 WINDTREE DRIVE, TAMPA, FL 33624For SaleMLS ID #TB8553753, Mariam Serra, AVENUE HOMES LLC. Stellar MLS
- $485,0003 bd2 ba2k sqft16700 AUBURNDALE LANE, SPRING HILL, FL 34610For SaleMLS ID #W7887259, Jeannie Dunning, RE/MAX CHAMPIONS. Stellar MLS
- $480,0004 bd3 ba2.6k sqft19714 LONESOME PINE DRIVE, LAND O LAKES, FL 34638For SaleMLS ID #TB8538572, Tiia Cartwright, CARTWRIGHT REALTY. Stellar MLS
