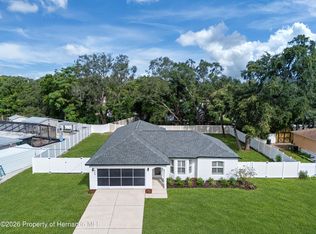
Virtually Staged. Pool, Country Charm, & Ultimate Freedom on 1.8 Acres—No HOA! Welcome to 17503 GALVESTON ST., a charming 3-bedroom, 2-bathroom main home featuring an additional, private mother-in-law suite. This unique property offers the perfect blend of vintage character, modern updates, and expansive outdoor living. Situated on an oversized 1.8-acre lot, you can fully embrace a relaxed, country-style lifestyle. Inside, you will find a thoughtfully updated interior with modern, stylish touches throughout. Outside, the possibilities are endless. With more than 1.8 acres, usable land, there is plenty of room to park your RVs, boats, trailers, or recreational vehicles. Create your dream garden, design the ultimate outdoor entertainment space by the pool, or simply enjoy the rare privacy and open space. Enjoy low-maintenance, affordable living with absolutely no HOA or CDD fees, plus the added monthly savings of a private well and an efficient septic system. Experience the peace of acreage without sacrificing the convenience of nearby city amenities. Properties with this level of flexibility, acreage, and infrastructure rarely hit the market. Schedule your private tour today!
For sale
$479,900
17503 GALVESTON STREET, SPRING HILL, FL 34610
4beds
2,265sqft
Single Family Residence
Built in 1977
1.8 Acres Lot
$-- Zestimate®
$212/sqft
$-- HOA
What's special
Additional private mother-in-law suiteExpansive outdoor living
- 49 days
- 3,937
- 538
Zillow last checked:
Listing updated:
Listed by:
Yareli Rodriguez 813-458-6561,
STAR BAY REALTY CORP. 813-533-6467
Source: Stellar MLS,MLS#: TB8537372 Originating MLS: Suncoast Tampa
Originating MLS: Suncoast Tampa
Facts & features
Interior
Bedrooms & bathrooms
- Bedrooms: 4
- Bathrooms: 3
- Full bathrooms: 3
Primary bedroom
- Features: Dual Closets
- Level: First
- Area: 144 Square Feet
- Dimensions: 12x12
Primary bathroom
- Level: First
- Area: 36 Square Feet
- Dimensions: 4x9
Dining room
- Level: First
- Area: 315 Square Feet
- Dimensions: 15x21
Kitchen
- Level: First
- Area: 120 Square Feet
- Dimensions: 12x10
Living room
- Level: First
- Area: 378 Square Feet
- Dimensions: 18x21
Heating
- Electric
Cooling
- Central Air
Appliances
- Included: Dishwasher, Microwave, Range, Refrigerator
- Laundry: Laundry Room
Features
- Ceiling Fan(s)
- Flooring: Luxury Vinyl
- Doors: Sliding Doors
- Has fireplace: No
Interior area
- Total structure area: 2,889
- Total interior livable area: 2,265 sqft
Video & virtual tour
Property
Parking
- Total spaces: 1
- Parking features: Garage
- Garage spaces: 1
Features
- Levels: One
- Stories: 1
- Patio & porch: Rear Porch
- Has private pool: Yes
- Pool features: Gunite, In Ground
Lot
- Size: 1.8 Acres
Details
- Parcel number: 182408001.0000.00030.0
- Zoning: AR
- Special conditions: None
Construction
Type & style
- Home type: SingleFamily
- Property subtype: Single Family Residence
Materials
- Stucco
- Foundation: Slab
- Roof: Shingle
Condition
- New construction: No
- Year built: 1977
Utilities & green energy
- Sewer: Septic Tank
- Water: Well
- Utilities for property: Electricity Connected
Community & HOA
Community
- Pet fee: $0 monthly
- Subdivision: HIGHLAND FOREST
HOA
- Has HOA: No
Location
- Region: Spring Hill
Financial & listing details
- Price per square foot: $212/sqft
- Annual tax amount: $6,607
- Date on market: 8/13/2026
- Cumulative days on market: 50 days
- Listing terms: Conventional,FHA,VA Loan
- Ownership: Fee Simple
- Total actual rent: 0
- Electric utility on property: Yes
- Road surface type: Paved
Estimated market value
Not available
Estimated sales range
Not available
Not available
Price history
| Date | Event | Price |
|---|---|---|
| 8/13/2026 | Listed for sale | $479,900$212/sqft |
Source:  Stellar MLS #TB8537372 Report a problem Stellar MLS #TB8537372 Report a problem | ||
Public tax history
Tax history is unavailable.
Monthly payment
Est. payment
Payment breakdown
Explore the cost of this home by adjusting the details. Changes won't be saved.Climate risks
Neighborhood: 34610
Similar homes
- $449,0004 bd3 ba2.1k sqft11666 SEMINOLE DRIVE, NEW PORT RICHEY, FL 34654For Sale

 MLS ID #TB8542545, Andzelika Duraj, FUTURE HOME REALTY INC. Stellar MLS
 - $255,0004 bd3 ba1.7k sqft15816 NORTHGATE LANE, SPRING HILL, FL 34610For Sale
 MLS ID #TB8535160, Cindy Ales, HOME PRIME REALTY LLC. Stellar MLS
 - $369,9904 bd2 ba1.7k sqft7455 Gates Cir, Spring Hill, FL 34606For Sale
 MLS ID #2261098, PAID RECIPROCAL, Paid Reciprocal Office. HCMLS
 - $495,0003 bd3 ba1.9k sqft28103 DEEDRA DRIVE, WESLEY CHAPEL, FL 33544For Sale
 MLS ID #TB8546986, Bethany Mis, NOBLE STAR REALTY. Stellar MLS
 - $499,9995 bd3 ba2.8k sqft10551 CASEY DRIVE, NEW PORT RICHEY, FL 34654For SaleMLS ID #TB8526493, Deziree Indano, LPT REALTY, LLC. Stellar MLS
- $475,0003 bd2 ba1.5k sqft9639 ALVERNON DRIVE, NEW PORT RICHEY, FL 34655For SaleMLS ID #TB8548293, Jan Bado, BAY VILLA REALTY. Stellar MLS
- $412,9994 bd4 ba2.5k sqft7149 SPRUCE DRIVE, WEEKI WACHEE, FL 34607For SaleMLS ID #TB8468726, Lynnette Ramsey, EXP REALTY LLC. Stellar MLS
- $345,0005 bd2 ba2.5k sqft2112 MEADOW LARK ROAD, SPRING HILL, FL 34608For SaleMLS ID #TB8538710, Michelle Guardino, PEOPLE'S TRUST REALTY. Stellar MLS
- $398,0003 bd2 ba1.8k sqft9642 ELGIN BOULEVARD, SPRING HILL, FL 34606For SaleMLS ID #W7887390, Kristy Fennell, PEOPLE'S TRUST REALTY. Stellar MLS
- $439,9003 bd2 ba1.8k sqft10909 CANDY LANE, NEW PORT RICHEY, FL 34654For SaleMLS ID #W7882726, DJ Arrazcaeta Jr, LLC, RE/MAX ALLIANCE GROUP. Stellar MLS
- $339,9003 bd2 ba1.7k sqft1364 DILL AVENUE, SPRING HILL, FL 34608For SaleMLS ID #TB8536977, Kristine Hancock, LA ROSA REALTY, LLC. Stellar MLS
- $499,9005 bd3 ba2.7k sqft3336 BELLERICAY LANE, LAND O LAKES, FL 34638For SaleMLS ID #TB8546474, Sean Tennant, CHARLES RUTENBERG REALTY INC. Stellar MLS
- $449,0003 bd2 ba1.6k sqft9329 AMAZON DRIVE, NEW PORT RICHEY, FL 34655For SaleMLS ID #TB8541163, Andrew Hentzen, HOMESMART. Stellar MLS
- $349,0004 bd2 ba1.5k sqft6464 TOLEDO ROAD, SPRING HILL, FL 34606For SaleMLS ID #TB8547997, Riz Hakim, RE/MAX PREMIER GROUP. Stellar MLS
- $392,9004 bd3 ba1.9k sqft10405 TIMBERCREST ROAD, SPRING HILL, FL 34608New ConstructionStellar MLS
- $425,0003 bd2 ba1.6k sqft1578 INDIAN BAY ROAD, SPRING HILL, FL 34607For SaleMLS ID #TB8513638, Marie Betlow, LLC, CENTURY 21 LIST WITH BEGGINS. Stellar MLS
- $449,9993 bd2 ba1.6k sqft21149 LITTLE LAKE THOMAS ROAD, LAND O LAKES, FL 34638For SaleMLS ID #TB8528288, Valiyaveedan Thomas, PEOPLE'S CHOICE REALTY SVC LLC. Stellar MLS
- $385,0004 bd3 ba2.4k sqft7010 SOUTHWIND DRIVE, HUDSON, FL 34667For SaleMLS ID #O6435281, Raquel Littlejohn, MAINSTAY BROKERAGE LLC. Stellar MLS
- $450,0003 bd2 ba1.4k sqft6244 COLONY CIRCLE, WEEKI WACHEE, FL 34607For SaleMLS ID #W7885877, GREG Klesius, GULF COAST FISHING HOMES RLTY. Stellar MLS
- $422,5004 bd2 ba1.8k sqft3651 GREATWOOD COURT, LAND O LAKES, FL 34639For SaleMLS ID #TB8518573, Keaton Coyle, DALTON WADE INC. Stellar MLS
