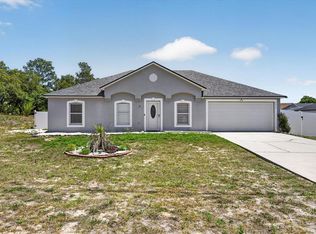
Welcome to this beautifully TOTALLY UPDATED FROM TOP TO BOTTOM 3-Bedroom, 2-Bathroom POOL home offering the perfect combination of style, functionality, and space! Situated on a CORNER LOT with NO HOA and no flood zone, this property features an Oversized 2-Car Garage, a fully FENCED backyard, and side access with plenty of room to park your RV, boat, trailer, or jet skis etc. Step through the screened front entry and Double Front Doors into a bright, open floor plan where your eyes are immediately drawn through the sliding glass doors to the inviting pool and outdoor living area. The interior showcases luxury finishes throughout, including updated flooring, lighting, and fixtures. The stunning kitchen is truly the heart of the home, featuring QUARTZ countertops, a dramatic Waterfall Island, updated cabinetry, modern appliances, designer lighting, and a convenient pantry closet. The adjacent dining area flows seamlessly into the spacious living room, making this home ideal for everyday living and entertaining. The private primary suite is tucked away at the rear of the home and offers peaceful backyard views, a generous walk-in closet, dual vanities, a private water closet, and an oversized walk-in shower. On the opposite side of the home, two additional bedrooms each feature walk-in closets and share a guest bathroom with a tub/shower combination and direct access to the pool area, making it a perfect pool bath. Just off the dining room, you'll find a spacious laundry room complete with a utility sink and plenty of room for additional storage. The Oversized Garage offers Epoxy Flooring, a dedicated workspace, and a separate exterior door leading to the backyard. Outside, enjoy your private backyard oasis with plenty of room for entertaining, pets, or hobbies. A large storage SHED provides extra space for tools and equipment. ROOF (2017) HVAC (2020) New WATER HEATER. Great location with shopping, dining, medical facilities, and everyday conveniences just minutes away.
For sale
Price cut: $5K (8/24)
$409,000
9642 ELGIN BOULEVARD, SPRING HILL, FL 34606
3beds
1,886sqft
Single Family Residence
Built in 1990
0.36 Acres Lot
$402,600 Zestimate®
$217/sqft
$-- HOA
What's special
Dramatic waterfall islandQuartz countertopsLuxury finishes throughoutPeaceful backyard viewsBright open floor planPerfect pool bathCorner lot
- 81 days
- 299
- 25
Zillow last checked:
Listing updated:
Listed by:
Kristy Fennell 813-833-5307,
PEOPLE'S TRUST REALTY 727-946-0904
Source: Stellar MLS,MLS#: W7887390 Originating MLS: Suncoast Tampa
Originating MLS: Suncoast Tampa
Facts & features
Interior
Bedrooms & bathrooms
- Bedrooms: 3
- Bathrooms: 2
- Full bathrooms: 2
Primary bedroom
- Features: Ceiling Fan(s), Dual Sinks, En Suite Bathroom, Shower No Tub, Water Closet/Priv Toilet, Walk-In Closet(s)
- Level: First
- Area: 224 Square Feet
- Dimensions: 14x16
Bedroom 2
- Features: Ceiling Fan(s), Walk-In Closet(s)
- Level: First
- Area: 132 Square Feet
- Dimensions: 12x11
Bedroom 3
- Features: Ceiling Fan(s), Walk-In Closet(s)
- Level: First
- Area: 132 Square Feet
- Dimensions: 12x11
Dining room
- Features: Ceiling Fan(s)
- Level: First
- Area: 312 Square Feet
- Dimensions: 13x24
Kitchen
- Features: Breakfast Bar, Kitchen Island, Pantry
- Level: First
- Area: 156 Square Feet
- Dimensions: 12x13
Living room
- Features: Ceiling Fan(s)
- Level: First
- Area: 432 Square Feet
- Dimensions: 24x18
Heating
- Central, Electric
Cooling
- Central Air
Appliances
- Included: Dishwasher, Microwave, Range, Refrigerator
- Laundry: Electric Dryer Hookup, Laundry Room, Washer Hookup
Features
- Ceiling Fan(s), High Ceilings, Kitchen/Family Room Combo, Open Floorplan, Solid Surface Counters, Split Bedroom, Vaulted Ceiling(s), Walk-In Closet(s)
- Flooring: Luxury Vinyl
- Doors: Sliding Doors
- Has fireplace: No
Interior area
- Total structure area: 2,870
- Total interior livable area: 1,886 sqft
Video & virtual tour
Property
Parking
- Total spaces: 2
- Parking features: Driveway, Off Street
- Attached garage spaces: 2
- Has uncovered spaces: Yes
- Details: Garage Dimensions: 20x24
Features
- Levels: One
- Stories: 1
- Patio & porch: Covered, Front Porch, Patio, Rear Porch, Screened
- Exterior features: Private Mailbox, Rain Gutters, Storage
- Has private pool: Yes
- Pool features: Gunite, In Ground, Screen Enclosure
- Fencing: Vinyl
- Has view: Yes
- View description: Pool
Lot
- Size: 0.36 Acres
- Dimensions: 124 x 125
- Features: Corner Lot, In County, Landscaped
- Residential vegetation: Trees/Landscaped
Details
- Additional structures: Shed(s), Storage, Workshop
- Parcel number: R3232317522015080060
- Zoning: PDP
- Special conditions: None
Construction
Type & style
- Home type: SingleFamily
- Property subtype: Single Family Residence
Materials
- Block, Stucco
- Foundation: Slab
- Roof: Shingle
Condition
- Completed
- New construction: No
- Year built: 1990
Utilities & green energy
- Sewer: Septic Tank
- Water: Public
- Utilities for property: BB/HS Internet Available, Cable Available, Electricity Connected, Sewer Connected, Water Connected
Community & HOA
Community
- Pet fee: $0 monthly
- Subdivision: SPRING HILL
HOA
- Has HOA: No
Location
- Region: Spring Hill
Financial & listing details
- Price per square foot: $217/sqft
- Tax assessed value: $314,636
- Annual tax amount: $4,500
- Date on market: 7/7/2026
- Cumulative days on market: 202 days
- Listing terms: Cash,Conventional,FHA,VA Loan
- Ownership: Fee Simple
- Total actual rent: 0
- Electric utility on property: Yes
- Road surface type: Paved, Asphalt
Estimated market value
$402,600
$382,000 - $423,000
$2,390/mo
Price history
| Date | Event | Price |
|---|---|---|
| 8/24/2026 | Price change | $409,000-1.2%$217/sqft |
Source:  Stellar MLS #W7887390 Report a problem Stellar MLS #W7887390 Report a problem | ||
| 7/7/2026 | Listed for sale | $414,000$220/sqft |
Source: Stellar MLS #W7887390 Report a problem | ||
| 6/27/2026 | Listing removed | $414,000$220/sqft |
Source: Stellar MLS #TB8480842 Report a problem | ||
| 6/3/2026 | Price change | $414,000-1.2%$220/sqft |
Source: Stellar MLS #TB8480842 Report a problem | ||
| 5/6/2026 | Price change | $419,000-1.2%$222/sqft |
Source: Stellar MLS #TB8480842 Report a problem | ||
| 4/11/2026 | Price change | $424,000-1.2%$225/sqft |
Source: Stellar MLS #TB8480842 Report a problem | ||
| 2/26/2026 | Listed for sale | $429,000+71.6%$227/sqft |
Source: Stellar MLS #TB8480842 Report a problem | ||
| 8/29/2025 | Sold | $250,000$133/sqft |
Source: Stellar MLS #TB8395290 Report a problem | ||
| 8/3/2025 | Pending sale | $250,000$133/sqft |
Source: Stellar MLS #TB8395290 Report a problem | ||
| 7/19/2025 | Price change | $250,000-7.4%$133/sqft |
Source: Stellar MLS #TB8395290 Report a problem | ||
| 7/8/2025 | Price change | $270,000-5.3%$143/sqft |
Source: Stellar MLS #TB8395290 Report a problem | ||
| 6/17/2025 | Price change | $285,000-5%$151/sqft |
Source: Stellar MLS #TB8395290 Report a problem | ||
| 6/10/2025 | Listed for sale | $299,900+76.4%$159/sqft |
Source: Stellar MLS #TB8395290 Report a problem | ||
| 10/4/2019 | Sold | $170,000-5.6%$90/sqft |
Source: Public Record Report a problem | ||
| 3/21/2018 | Sold | $180,000+50%$95/sqft |
Source: Public Record Report a problem | ||
| 8/13/2001 | Sold | $120,000+13.2%$64/sqft |
Source: Public Record Report a problem | ||
| 2/28/2000 | Sold | $106,000$56/sqft |
Source: Public Record Report a problem | ||
Public tax history
| Year | Property taxes | Tax assessment |
|---|---|---|
| 2025 | $4,500 -0.3% | $306,219 +2.9% |
| 2024 | $4,515 +3.8% | $297,589 +4.5% |
| 2023 | $4,348 +2% | $284,727 +3% |
| 2022 | $4,262 +19.6% | $276,434 +50% |
| 2021 | $3,562 +12.1% | $184,236 +8.3% |
| 2020 | $3,178 +24.8% | $170,147 +8.1% |
| 2019 | $2,546 +21.7% | $157,393 +15.6% |
| 2018 | $2,093 +168.4% | $136,170 +35.9% |
| 2017 | $780 | $100,202 +2.1% |
| 2016 | $780 +0.6% | $98,141 +0.7% |
| 2015 | $775 -0.3% | $97,459 +0.8% |
| 2014 | $777 +47% | $96,686 +1.5% |
| 2013 | $529 -2.2% | $95,257 +0.1% |
| 2012 | $541 -14.9% | $95,169 -7.7% |
| 2011 | $635 | $103,081 -11.2% |
| 2010 | -- | $116,111 -7.9% |
| 2009 | $1,464 +38.7% | $126,101 +0.1% |
| 2008 | $1,056 -42% | $125,975 +5.6% |
| 2006 | $1,822 | $119,323 +3% |
| 2005 | -- | $115,848 +3% |
| 2004 | $1,826 +0.2% | $112,474 +1.9% |
| 2003 | $1,822 +2.9% | $110,377 +2.4% |
| 2002 | $1,771 +8.9% | $107,790 +7.9% |
| 2001 | $1,626 +12% | $99,865 +9.8% |
| 2000 | $1,452 | $90,988 |
Find assessor info on the county website
Monthly payment
Est. payment
Payment breakdown
Explore the cost of this home by adjusting the details. Changes won't be saved.Climate risks
Neighborhood: 34606
Similar homes
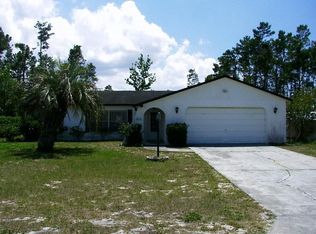
- $399,9003 bd2 ba1.5k sqft5325 ABAGAIL DRIVE, SPRING HILL, FL 34608For Sale
 MLS ID #G5115735, Pam Eddy, COLDWELL BANKER HUBBARD HANSEN. Stellar MLS
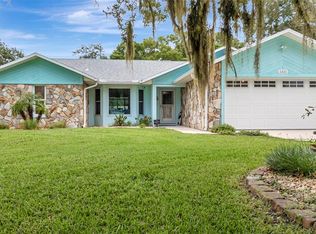
 - $369,9904 bd2 ba1.7k sqft7455 Gates Cir, Spring Hill, FL 34606For Sale
 MLS ID #2261098, PAID RECIPROCAL, Paid Reciprocal Office. HCMLS
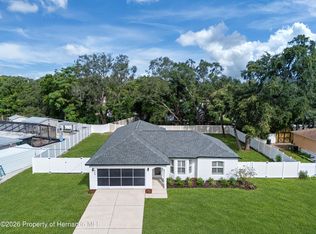
 - $349,9003 bd2 ba1.6k sqft8161 SHALOM DRIVE, SPRING HILL, FL 34606For Sale
 MLS ID #W7889240, Caroline Dimonda, SIRROM REALTY LLC. Stellar MLS
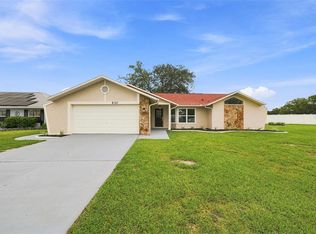
 - $389,9003 bd2 ba1.6k sqft4096 LANDOVER BOULEVARD, SPRING HILL, FL 34609For Sale
 MLS ID #TB8500300, Esther Fleitas Padron, HOME PRIME REALTY LLC. Stellar MLS
 - $369,0003 bd2 ba1.8k sqft8477 BEACHWOOD COURT, SPRING HILL, FL 34606For SaleMLS ID #W7887906, Kayla McDonald, PA, RE/MAX ALLIANCE GROUP. Stellar MLS
- $369,0004 bd2 ba2.1k sqft1257 FINLAND DRIVE, SPRING HILL, FL 34609For SaleMLS ID #TB8542419, Cynthia Kladakis, KELLER WILLIAMS TAMPA PROPERTIES. Stellar MLS
- $299,0003 bd2 ba1.4k sqft8081 WOODEN DRIVE, SPRING HILL, FL 34606For SaleMLS ID #TB8530770, Weston Moneyhan, SMITH & ASSOCIATES REAL ESTATE. Stellar MLS
- $384,9004 bd2 ba2.1k sqft5332 PIERPOINT AVENUE, SPRING HILL, FL 34608For SaleMLS ID #TB8507709, Catalina Cooper, PALM PARADISE REALTY GROUP. Stellar MLS
- $418,9904 bd2 ba2.1k sqft8170 NORDICA ROAD, WEEKI WACHEE, FL 34613For SaleMLS ID #TB8544880, Justine Jolly, KING & ASSOCIATES REAL ESTATE LLC. Stellar MLS
- $440,0005 bd3 ba2.5k sqft5517 GREYSTONE DRIVE, SPRING HILL, FL 34609For SaleMLS ID #TB8531374, Jamie Maddy Booth, KELLER WILLIAMS REALTY- PALM HARBOR. Stellar MLS
- $392,9004 bd3 ba1.9k sqft10405 TIMBERCREST ROAD, SPRING HILL, FL 34608New ConstructionStellar MLS
- $425,0003 bd2 ba1.6k sqft1578 INDIAN BAY ROAD, SPRING HILL, FL 34607For SaleMLS ID #TB8513638, Marie Betlow, LLC, CENTURY 21 LIST WITH BEGGINS. Stellar MLS
- $479,9904 bd2 ba2k sqft3059 HOBAN AVENUE, SPRING HILL, FL 34609For SaleMLS ID #TB8537934, Marlon Puentes Quintana, FRIENDS REALTY LLC. Stellar MLS
- $349,0004 bd2 ba1.5k sqft6464 TOLEDO ROAD, SPRING HILL, FL 34606For SaleMLS ID #TB8547997, Riz Hakim, RE/MAX PREMIER GROUP. Stellar MLS
- $344,9003 bd2 ba1.5k sqft6241 FREEPORT DRIVE, SPRING HILL, FL 34608New ConstructionMLS ID #O6433452, Ybis Brutti, REALTY GOLDEN GROUP PA. Stellar MLS
- $419,9003 bd2 ba1.7k sqft3339 POINSETTIA DRIVE, HERNANDO BEACH, FL 34607For SaleMLS ID #W7888253, Karen Hagan, TROPIC SHORES REALTY LLC. Stellar MLS
- $450,0003 bd2 ba1.4k sqft6244 COLONY CIRCLE, WEEKI WACHEE, FL 34607For SaleMLS ID #W7885877, GREG Klesius, GULF COAST FISHING HOMES RLTY. Stellar MLS
- $345,0005 bd2 ba2.5k sqft2112 MEADOW LARK ROAD, SPRING HILL, FL 34608For SaleMLS ID #TB8538710, Michelle Guardino, PEOPLE'S TRUST REALTY. Stellar MLS
- $479,9003 bd2 ba2k sqft8343 NITTANY ROAD, WEEKI WACHEE, FL 34613For SaleMLS ID #TB8518668, Tammy Brophy Wenzel, BROPHY REAL ESTATE. Stellar MLS
- $340,0003 bd2 ba1.6k sqft4128 EVERETT AVENUE, SPRING HILL, FL 34609For SaleMLS ID #W7884518, Kayla McDonald, PA, RE/MAX ALLIANCE GROUP. Stellar MLS
