NEW CONSTRUCTION !!
INCREDIBLE VALUE | MOVE-IN READY!
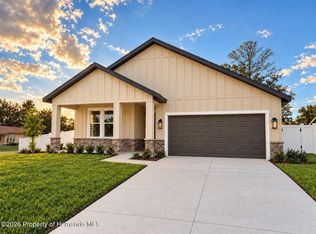
Welcome to The Juliet, a beautifully designed new construction home that perfectly blends modern elegance, comfort, and functionality--all at an exceptional price point. This stunning residence features 4 spacious bedrooms, 3 full bathrooms, and a 2-car garage, offering the ideal layout for families and entertaining alike.
Step inside to discover an open-concept design with a bright great room, a stylish kitchen, and a seamless flow into the covered lanai, creating the perfect indoor-outdoor lifestyle. The luxurious owner's suite offers a true retreat with dual vanities, a walk-in shower, and an oversized wrap-around closet. Three additional bedrooms and two full baths provide plenty of space for family members and guests.
Conveniently designed with an interior laundry room and extra storage space leading directly to the garage, this home delivers everyday practicality without sacrificing style. No HOA restrictions, a desirable location close to shopping, dining, and the Suncoast Parkway (589), and an easy commute to Tampa make this property an outstanding opportunity.
Priced to sell and ready for immediate occupancy, The Juliet offers exceptional quality, modern finishes, and unbeatable value in one of the area's most sought-after locations. Don't miss your chance to own this beautiful new home!
New construction
Price cut: $6K (9/15)
$389,000
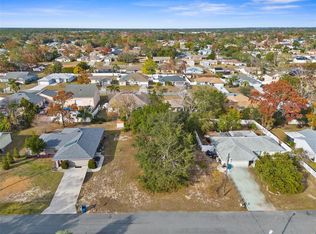
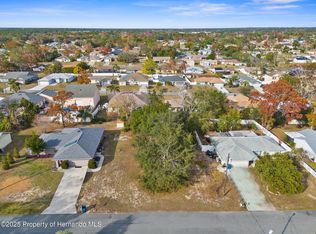
10459 Abbeville St, Spring Hill, FL 34608
4beds
2,061sqft
Single Family Residence
Built in 2025
8,712 Square Feet Lot
$388,500 Zestimate®
$189/sqft
$-- HOA
What's special
Covered lanaiOversized wrap-around closetBright great roomOpen-concept designStylish kitchenWalk-in showerDual vanities
- 29 days
- 262
- 21
Zillow last checked:
Listing updated:
Listed by:
Ybis C Brutti 352-710-6255,
Realty Golden Group PA
Source: HCMLS,MLS#: 2260779
Facts & features
Interior
Bedrooms & bathrooms
- Bedrooms: 4
- Bathrooms: 3
- Full bathrooms: 3
Primary bedroom
- Level: First
Bedroom 2
- Level: First
Bedroom 3
- Level: First
Bedroom 4
- Level: First
Primary bathroom
- Level: First
Bathroom 1
- Level: First
Bathroom 2
- Level: First
Kitchen
- Level: First
- Length: 1218
Living room
- Level: First
Heating
- Central
Cooling
- Central Air
Appliances
- Included: Dishwasher, Electric Oven, Electric Range, Microwave, Refrigerator
Features
- Has fireplace: No
Interior area
- Total structure area: 2,061
- Total interior livable area: 2,061 sqft
Property
Parking
- Total spaces: 2
- Parking features: Garage, Garage Door Opener
- Garage spaces: 2
Features
- Stories: 1
Lot
- Size: 8,712 Square Feet
- Features: Other
Details
- Parcel number: R32 323 17 5090 0512 0170
- Zoning: R2
- Zoning description: Residential
- Special conditions: Third Party Approval
Construction
Type & style
- Home type: SingleFamily
- Property subtype: Single Family Residence
Materials
- Block, Stone, Stucco
Condition
- New construction: Yes
- Year built: 2025
Utilities & green energy
- Sewer: Public Sewer
- Water: Public
- Utilities for property: Cable Available, Electricity Connected, Water Connected
Community & HOA
Community
- Subdivision: Spring Hill
HOA
- Has HOA: No
Location
- Region: Spring Hill
Financial & listing details
- Price per square foot: $189/sqft
- Tax assessed value: $42,000
- Annual tax amount: $724
- Date on market: 8/30/2026
- Listing terms: Cash,Conventional,FHA,VA Loan
- Electric utility on property: Yes
Estimated market value
$388,500
$369,000 - $408,000
$2,482/mo
Price history
| Date | Event | Price |
|---|---|---|
| 9/15/2026 | Price change | $389,000-1.5%$189/sqft |
Source:  Stellar MLS #O6421177 Report a problem Stellar MLS #O6421177 Report a problem | ||
| 7/15/2026 | Price change | $394,990-1.3%$192/sqft |
Source: Stellar MLS #O6421177 Report a problem | ||
| 6/30/2026 | Listed for sale | $399,990$194/sqft |
Source: Stellar MLS #O6421177 Report a problem | ||
| 6/30/2026 | Listing removed | $399,990$194/sqft |
Source: Stellar MLS #O6390944 Report a problem | ||
| 4/2/2026 | Price change | $399,990-3.6%$194/sqft |
Source: Stellar MLS #O6390944 Report a problem | ||
| 3/19/2026 | Listed for sale | $415,000+538.5%$201/sqft |
Source: Stellar MLS #O6390944 Report a problem | ||
| 2/28/2025 | Sold | $65,000+403.9%$32/sqft |
Source: Public Record Report a problem | ||
| 12/18/2003 | Sold | $12,900$6/sqft |
Source: Public Record Report a problem | ||
Public tax history
| Year | Property taxes | Tax assessment |
|---|---|---|
| 2025 | $725 +37.2% | $42,000 +31.7% |
| 2024 | $528 +8% | $31,900 +10% |
| 2023 | $489 +29.5% | $29,000 +147.6% |
| 2022 | $378 +20.1% | $11,713 +10% |
| 2021 | $315 +17% | $10,648 +10% |
| 2020 | $269 +89% | $9,680 +10% |
| 2019 | $142 +5.2% | $8,800 |
| 2018 | $135 -38.2% | $8,800 +10% |
| 2017 | $219 | $8,000 |
| 2016 | $219 +2.3% | $8,000 |
| 2015 | $214 +1.9% | $8,000 |
| 2014 | $210 +62.9% | $8,000 |
| 2013 | $129 -6.7% | $8,000 |
| 2012 | $138 -4.6% | $8,000 -5.9% |
| 2011 | $145 | $8,500 -32% |
| 2010 | -- | $12,500 -28.6% |
| 2009 | $294 -32.6% | $17,500 -31.4% |
| 2008 | $436 -32.3% | $25,500 -23.4% |
| 2006 | $643 | $33,300 +114.8% |
| 2005 | -- | $15,500 +98.7% |
| 2004 | $163 +31.5% | $7,800 +34.5% |
| 2003 | $124 -0.2% | $5,800 |
| 2002 | $124 -4.8% | $5,800 -3.3% |
| 2001 | $130 -1.3% | $6,000 |
| 2000 | $132 | $6,000 |
Find assessor info on the county website
Monthly payment
Est. payment
Payment breakdown
Explore the cost of this home by adjusting the details. Changes won't be saved.Climate risks
Neighborhood: 34608
Nearby schools
Schools provided by the listing agent
- Elementary: Spring Hill
- Middle: Explorer
- High: F.W. Springstead
Source: HCMLS. This data may not be complete. We recommend contacting the local school district to confirm school assignments for this home.
Similar homes
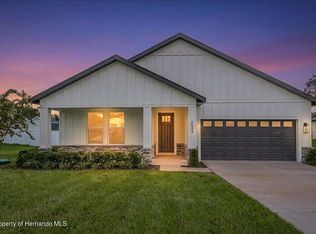
- $390,4004 bd3 ba2k sqft6589 Freeport Dr, Spring Hill, FL 34608New Construction
 MLS ID #2260564, Cheyenne Marie Copeland, Haven Property Group LLC. HCMLS
 - $379,0004 bd2 ba2.2k sqft10487 Bradford St, Spring Hill, FL 34608For Sale
 MLS ID #2259586, Kimberly Pye, Home Land Real Estate Inc. HCMLS
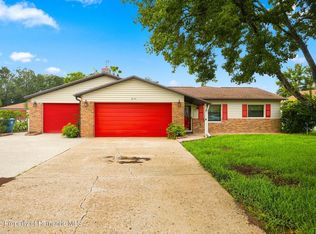
 - $430,0003 bd3 ba1.9k sqft2151 Meredith Dr, Spring Hill, FL 34608For Sale
 MLS ID #2260446, Liz Piedra, Horizon Palm Realty Group. HCMLS
 - $409,0004 bd3 ba2k sqft10153 Lynnhaven Rd, Spring Hill, FL 34608New Construction
 MLS ID #2260973, Ybis C Brutti, Realty Golden Group PA. HCMLS
