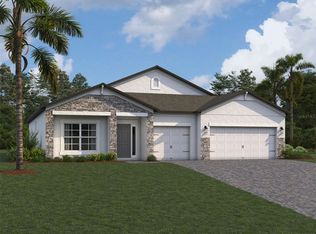
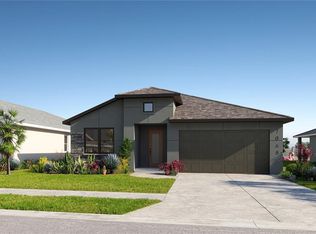
Welcome to this stunning 4-bedroom, 3-bathroom home located in the highly desirable Avalon West community of Spring Hill. Offering over 2,700 square feet of thoughtfully designed living space, this home combines modern comfort, functionality, and style. From the moment you arrive, you'll appreciate the beautiful curb appeal and inviting entryway. Inside, you'll find an open-concept floor plan featuring spacious living and dining areas, perfect for entertaining guests or enjoying everyday family life. The well-appointed kitchen offers ample cabinetry, generous counter space, and a large island overlooking the main living area, making it the heart of the home. The spacious primary suite serves as a private retreat with a large walk-in closet and an en-suite bathroom featuring dual vanities and a walk-in shower. Three additional bedrooms and two full bathrooms provide plenty of room for family members, guests, or a home office. Step outside and enjoy the Florida lifestyle with a covered lanai and backyard space ready for relaxation, play, or future customization. Located in a growing community with convenient access to shopping, dining, schools, medical facilities, and the Suncoast Parkway, this home offers an easy commute to Tampa and surrounding areas. Whether you're looking for extra space, a move-in-ready home, or a wonderful place to create lasting memories, this exceptional property checks all the boxes. Schedule your private showing today and discover everything this beautiful Avalon West home has to offer!
New construction
$449,900
82 Hillshire Pl, Spring Hill, FL 34609
4beds
2,711sqft
Single Family Residence
Built in 2023
6,698 Square Feet Lot
$444,500 Zestimate®
$166/sqft
$73/mo HOA
What's special
Covered lanaiThree additional bedroomsOpen-concept floor planBeautiful curb appealSpacious primary suiteWell-appointed kitchenGenerous counter space
- 22 days |
- 211 |
- 8 |
Likely to sell faster than
Zillow last checked:
Listing updated:
Listed by:
Marcos Reyes 727-600-1236,
CHARLES RUTENBERG REALTY INC 727-538-9200
Source: Stellar MLS,MLS#: TB8519649
Originating MLS: Suncoast Tampa

Loading...
Facts & features
Interior
Bedrooms & bathrooms
- Bedrooms: 4
- Bathrooms: 3
- Full bathrooms: 3
Rooms
- Room types: Bonus Room, Den/Library/Office, Loft
Primary bedroom
- Features: Walk-In Closet(s)
- Level: Second
- Area: 196 Square Feet
- Dimensions: 14x14
Bedroom 2
- Features: Walk-In Closet(s)
- Level: Second
- Area: 110 Square Feet
- Dimensions: 11x10
Bedroom 3
- Features: No Closet
- Level: Second
- Area: 110 Square Feet
- Dimensions: 11x10
Balcony porch lanai
- Level: First
- Area: 110 Square Feet
- Dimensions: 10x11
Den
- Level: First
- Area: 110 Square Feet
- Dimensions: 10x11
Dining room
- Level: First
- Area: 132 Square Feet
- Dimensions: 12x11
Great room
- Level: First
- Area: 224 Square Feet
- Dimensions: 14x16
Kitchen
- Level: First
Loft
- Level: Second
- Area: 120 Square Feet
- Dimensions: 12x10
Heating
- Central
Cooling
- Central Air
Appliances
- Included: Dishwasher, Disposal, Electric Water Heater, Exhaust Fan, Microwave, Range, Range Hood
- Laundry: Laundry Room, Upper Level
Features
- In Wall Pest System, Living Room/Dining Room Combo, Open Floorplan, Pest Guard System, Solid Surface Counters, Solid Wood Cabinets, Split Bedroom, Thermostat, Walk-In Closet(s)
- Flooring: Carpet, Ceramic Tile
- Has fireplace: No
Interior area
- Total structure area: 3,284
- Total interior livable area: 2,711 sqft
Property
Parking
- Total spaces: 2
- Parking features: Driveway, Garage Door Opener
- Attached garage spaces: 2
- Has uncovered spaces: Yes
- Details: Garage Dimensions: 18X19
Features
- Levels: Two
- Stories: 2
- Patio & porch: Covered, Patio
- Exterior features: Irrigation System, Lighting, Sprinkler Metered
Lot
- Size: 6,698 Square Feet
- Dimensions: 50 x 125
- Residential vegetation: Trees/Landscaped
Details
- Parcel number: R3322318138500001050
- Zoning: RES
- Special conditions: None
Construction
Type & style
- Home type: SingleFamily
- Architectural style: Mediterranean
- Property subtype: Single Family Residence
Materials
- Block, Stucco
- Foundation: Slab
- Roof: Shingle
Condition
- Completed
- New construction: Yes
- Year built: 2023
Details
- Builder model: 406E
- Builder name: IH Central Florida, LLC
- Warranty included: Yes
Utilities & green energy
- Sewer: Public Sewer
- Water: Public
- Utilities for property: BB/HS Internet Available, Cable Available, Electricity Connected, Phone Available, Public, Sewer Available, Street Lights
Community & HOA
Community
- Features: Clubhouse, Community Mailbox, Deed Restrictions, Irrigation-Reclaimed Water, Sidewalks
- Security: Smoke Detector(s)
- Pet fee: $0 monthly
- Subdivision: AVALON WEST
HOA
- Has HOA: Yes
- Amenities included: Clubhouse, Fence Restrictions, Fitness Center, Park, Playground, Pool, Trail(s)
- Services included: Community Pool
- HOA fee: $73 monthly
- HOA name: James Amrhein
- HOA phone: 813-697-2998
Location
- Region: Spring Hill
Financial & listing details
- Price per square foot: $166/sqft
- Tax assessed value: $39,000
- Annual tax amount: $6,500
- Date on market: 6/15/2026
- Cumulative days on market: 23 days
- Listing terms: Cash,Conventional,FHA,VA Loan
- Ownership: Fee Simple
- Total actual rent: 0
- Electric utility on property: Yes
- Road surface type: Paved
Estimated market value
$444,500
$422,000 - $467,000
$2,788/mo
Price history
| Date | Event | Price |
|---|---|---|
| 6/16/2026 | Listed for sale | $449,900+2.3%$166/sqft |
Source: | ||
| 3/7/2025 | Sold | $439,900$162/sqft |
Source: | ||
| 2/24/2025 | Pending sale | $439,900$162/sqft |
Source: | ||
| 1/28/2025 | Price change | $439,900-1.7%$162/sqft |
Source: | ||
| 12/5/2024 | Price change | $447,400-0.1%$165/sqft |
Source: | ||
| 10/17/2024 | Price change | $447,900-1.1%$165/sqft |
Source: | ||
| 8/15/2024 | Price change | $452,900-4.6%$167/sqft |
Source: | ||
| 6/20/2024 | Price change | $474,900-2.3%$175/sqft |
Source: | ||
| 5/21/2024 | Listed for sale | $485,943$179/sqft |
Source: | ||
Public tax history
| Year | Property taxes | Tax assessment |
|---|---|---|
| 2024 | $1,246 | $39,000 |
| 2023 | -- | $39,000 |
Find assessor info on the county website
Monthly payment
Est. payment$--/mo
Payment breakdown
Explore the cost of this home by adjusting the details. Changes won't be saved.All calculations are estimates and provided by Zillow, Inc. for informational purposes only. Actual amounts may vary.
HOA fees may include property taxes on listings classified as Co-Ops. Contact the listing agent and/or owner for fee details.
Mortgage interest rates are dependent on a number of factors, including credit score, down payment, and repayment length. Interest rate data provided by Zillow Group Marketplace, Inc. as of 1/1/1970 from various mortgage lenders with which we have lead or other similar arrangements; the Estimated Payment is an average of those rates.
See how much you could borrow to make a competitive offer.
Climate risks
Neighborhood: 34609
Nearby schools
GreatSchools rating
- 6/10Suncoast Elementary SchoolGrades: PK-5Distance: 1.9 mi
- 5/10Powell Middle SchoolGrades: 6-8Distance: 4 mi
- 4/10Frank W. Springstead High SchoolGrades: 9-12Distance: 3.9 mi
Schools provided by the listing agent
- Elementary: Suncoast Elementary
- Middle: Powell Middle
- High: Natures Coast Technical High School
Source: Stellar MLS. This data may not be complete. We recommend contacting the local school district to confirm school assignments for this home.
A local agent can set up tours, give advice and negotiate with sellers.
- Florida
- Hernando County
- Spring Hill
- 34609
- 82 Hillshire Pl