Under Construction. This spectacular one story 3 bedrooms and 2 bath Inland Homes 401 Coastal model features over 1700 sq. ft. of open concept living with a floor plan that maximizes functionality and entertainment space. As you enter the home into the foyer, 2 nice sized bedrooms and full bath are tucked away at the front of the home. This model features a split floor plan with owner's suite located in the rear of the home for maximum privacy. Continue down the hall to the spacious great room which features a wow impact 14' vaulted with an overabundance of natural light which beams in from the multiple windows and sliders and overlooks an oversized covered lanai. The well appointed kitchen features a nice sized island with prewire for 2 pendant lights above as well as quartz countertops and 42" upper cabinets with Whirlpool appliances: Range, Built-In Microware, and Dishwasher. When you enter the primary bedroom, no detail has been overlooked. From the spacious bedroom, to the dual vanities and walk in shower with oversized closet, you will be impressed. Other features of the home is the 9'4" ceilings throughout as well as full 8' interior and exterior doors. The garage door has been extended by an addition foot i height and width over standard garage doors.
Sold for $408,507
$408,507
90 HILLSHIRE PLACE, SPRING HILL, FL 34610
3beds
1,769sqft
Single Family Residence
Built in 2023
6,572 Square Feet Lot
$370,600 Zestimate®
$231/sqft
$2,274 Estimated rent
Home value
$370,600
$352,000 - $389,000
$2,274/mo
Zestimate® history
Owner options
List your home for rent
$2,274/mo
Rent Zestimate®
Find your next renter with Zillow Rental Manager. Plus, with online applications, you can quickly screen prospective tenants – for free.
$2,274/mo
Rent Zestimate®
Refinance and save
$2,943/mo
Est. payment
Refinancing to a lower rate could help reduce your monthly payments and save thousands over the life of the loan.
$2,943/mo
Est. payment
Explore your selling options
Work with a Zillow partner agent
Leverage their expertise and Zillow's premium Showcase listings to get your home seen by more buyers.
Get startedList with your own agent
Get your home in front of millions of buyers by listing it on Zillow.
Learn how to do itSell it yourself
Take full control of how buyers see your home on Zillow by listing For Sale by Owner (FSBO).
List your homeWhat's special
Zillow last checked:
Listing updated:
Listed by:
Judy Athari 941-500-4606,
BERKSHIRE HATHAWAY HOMESERVICE 941-907-2000
Bought with:
Non-Member Agent
STELLAR NON-MEMBER OFFICE
Source: Stellar MLS,MLS#: A4611543 Originating MLS: Sarasota - Manatee
Originating MLS: Sarasota - Manatee
Facts & features
Interior
Bedrooms & bathrooms
- Bedrooms: 3
- Bathrooms: 2
- Full bathrooms: 2
Primary bedroom
- Features: Walk-In Closet(s)
- Level: First
- Area: 168 Square Feet
- Dimensions: 14x12
Bedroom 2
- Features: Built-in Closet
- Level: First
- Area: 110 Square Feet
- Dimensions: 11x10
Bedroom 3
- Features: Built-in Closet
- Level: First
- Area: 100 Square Feet
- Dimensions: 10x10
Balcony porch lanai
- Level: First
- Area: 162 Square Feet
- Dimensions: 9x18
Dining room
- Level: First
- Area: 170 Square Feet
- Dimensions: 17x10
Great room
- Level: First
- Area: 255 Square Feet
- Dimensions: 15x17
Kitchen
- Level: First
- Area: 140 Square Feet
- Dimensions: 14x10
Heating
- Central
Cooling
- Central Air
Appliances
- Included: Convection Oven, Dishwasher, Disposal, Electric Water Heater, Exhaust Fan, Microwave, Range, Range Hood
- Laundry: Inside, Laundry Room, Upper Level
Features
- In Wall Pest System, Open Floorplan, Pest Guard System, Solid Surface Counters, Solid Wood Cabinets, Split Bedroom, Thermostat, Tray Ceiling(s), Vaulted Ceiling(s), Walk-In Closet(s)
- Flooring: Carpet, Ceramic Tile
- Doors: Sliding Doors
- Has fireplace: No
Interior area
- Total structure area: 2,422
- Total interior livable area: 1,769 sqft
Property
Parking
- Total spaces: 2
- Parking features: Driveway, Garage Door Opener
- Attached garage spaces: 2
- Has uncovered spaces: Yes
- Details: Garage Dimensions: 19x20
Features
- Levels: One
- Stories: 1
- Patio & porch: Covered, Patio
- Exterior features: Irrigation System, Lighting, Sprinkler Metered
- Has view: Yes
- View description: Water, Pond
- Has water view: Yes
- Water view: Water,Pond
Lot
- Size: 6,572 Square Feet
- Dimensions: 50 x 125
- Residential vegetation: Trees/Landscaped
Details
- Parcel number: R3322318138500001040
- Zoning: RES
- Special conditions: None
Construction
Type & style
- Home type: SingleFamily
- Architectural style: Florida,Key West
- Property subtype: Single Family Residence
Materials
- Block, Stucco
- Foundation: Slab
- Roof: Shingle
Condition
- Under Construction
- New construction: Yes
- Year built: 2023
Details
- Builder model: 401D
- Builder name: IH Central Florida, LLC
- Warranty included: Yes
Utilities & green energy
- Sewer: Public Sewer
- Water: Public
- Utilities for property: BB/HS Internet Available, Cable Available, Electricity Connected, Phone Available, Public, Sewer Available, Street Lights
Community & HOA
Community
- Features: Community Mailbox, Deed Restrictions, Irrigation-Reclaimed Water, Sidewalks
- Security: Smoke Detector(s)
- Pet fee: $0 monthly
- Subdivision: AVALON WEST
HOA
- Has HOA: Yes
- Amenities included: Clubhouse, Fence Restrictions, Fitness Center, Park, Playground, Pool, Trail(s)
- Services included: Community Pool, Pool Maintenance
- HOA fee: $63 monthly
- HOA name: James Amrhein
- HOA phone: 813-873-7300
Location
- Region: Spring Hill
Financial & listing details
- Price per square foot: $231/sqft
- Annual tax amount: $627
- Date on market: 5/22/2024
- Cumulative days on market: 57 days
- Listing terms: Cash,Conventional,FHA,VA Loan
- Ownership: Fee Simple
- Total actual rent: 0
- Electric utility on property: Yes
- Road surface type: Paved
Price history
| Date | Event | Price |
|---|---|---|
| 7/26/2024 | Sold | $408,507$231/sqft |
Source:  Stellar MLS #A4611543 Report a problem Stellar MLS #A4611543 Report a problem | ||
| 7/18/2024 | Pending sale | $408,507$231/sqft |
Source: Stellar MLS #A4611543 Report a problem | ||
| 5/22/2024 | Listed for sale | $408,507$231/sqft |
Source: Stellar MLS #A4611543 Report a problem | ||
Public tax history
Tax history is unavailable.
Neighborhood: 34610
Nearby homes
- $380,0003 bd2 ba1.9k sqft132 Hillshire Pl, Spring Hill, FL 34609Sold
- $439,9004 bd3 ba2.7k sqft82 Hillshire Pl, Spring Hill, FL 34609Sold

- $460,0004 bd3 ba2.3k sqft217 Hillshire Pl, Spring Hill, FL 34609Sold
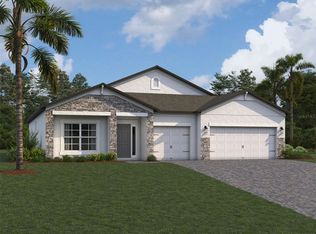
- $449,9004 bd3 ba2.2k sqft74 Hillshire Pl, Spring Hill, FL 34610Sold
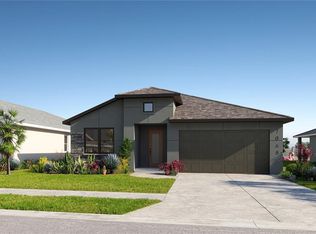
- $447,4004 bd3 ba2.7k sqft66 Hillshire Pl, Spring Hill, FL 34609Sold
- $384,3603 bd2 ba2.2k sqft878 Hillshire Pl, Spring Hill, FL 34609New Construction
- $424,0003 bd2 ba2k sqft888 Hillshire Pl, Spring Hill, FL 34609Off Market
- $473,9104 bd3 ba2.3k sqft77 Hillshire Pl, Spring Hill, FL 34609Sold
Nearby schools
GreatSchools rating
- 7/10Suncoast Elementary SchoolGrades: PK-5Distance: 1.9 mi
- 5/10Powell Middle SchoolGrades: 6-8Distance: 4 mi
- 3/10Frank W. Springstead High SchoolGrades: 9-12Distance: 3.9 mi
Schools provided by the listing agent
- Elementary: Suncoast Elementary
- Middle: Powell Middle
- High: Natures Coast Technical High School
Source: Stellar MLS. This data may not be complete. We recommend contacting the local school district to confirm school assignments for this home.
Get a cash offer in 3 minutes
Find out how much your home could sell for in as little as 3 minutes with a no-obligation cash offer.
Estimated market value
$370,600
Get a cash offer in 3 minutes
Find out how much your home could sell for in as little as 3 minutes with a no-obligation cash offer.
Estimated market value
$370,600
- Florida
- Hernando County
- Spring Hill
- 34610
- 90 HILLSHIRE PLACE
