Skip main navigation
Sold for $460,000
  • $460,000

    217 Hillshire Pl, Spring Hill, FL 34609

    4beds
    2,313sqft
    Single Family Residence
    Built in 2024
    7,509 Square Feet Lot
    $414,300 Zestimate®
    $199/sqft
    $2,499 Estimated rent

    Home value

    $414,300

    $394,000 - $435,000

    $2,499/mo

    Zestimate® history
    Loading
    Loading...

    Owner options

    List your home for rent

    $2,499/mo

    Rent Zestimate®

    Find your next renter with Zillow Rental Manager. Plus, with online applications, you can quickly screen prospective tenants – for free.

    Learn more

    $2,499/mo

    Rent Zestimate®

    Refinance and save

    $3,092/mo

    Est. payment

    Refinancing to a lower rate could help reduce your monthly payments and save thousands over the life of the loan.

    See today's rates

    $3,092/mo

    Est. payment

    Explore your selling options

    Work with a Zillow partner agent

    Leverage their expertise and Zillow's premium Showcase listings to get your home seen by more buyers.

    Get started

    List with your own agent

    Get your home in front of millions of buyers by listing it on Zillow.

    Learn how to do it

    Sell it yourself

    Take full control of how buyers see your home on Zillow by listing For Sale by Owner (FSBO).

    List your home

    What's special

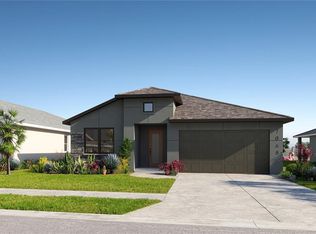
    Under Construction. Welcome to 217 Hillshire Place in Spring Hill, Florida! This stunning 4-bedroom, 3-bathroom home is now available for sale. Offering a spacious layout, modern design, and numerous amenities, this property is perfect for anyone looking for a new home in the area. Situated in a peaceful neighborhood, this one-story house boasts new construction and was built with precision and care by M/I Homes. The attention to detail is evident throughout, from the moment you step through the front door. With a total size of 2,313 square feet, there's plenty of room for families of all sizes to spread out and enjoy. Your kitchen is a true highlight of this home. With sleek countertops, ample cabinet space, and top-of-the-line appliances, it's a dream for anyone who loves to cook or entertain. You'll have no trouble preparing meals and enjoying delicious family dinners in this beautiful space. Each bathroom in the house exudes style and luxury. Featuring modern fixtures, elegant tiling, and plenty of natural light, they provide a serene environment to start and end your day. Whether you're rushing to get ready in the morning or taking a relaxing bath in the evening, these bathrooms elevate your daily routine. The house also offers versatile room options to suit your needs. With 4 bedrooms, there's plenty of space for a growing family, visiting guests, or even a home office. The clean lines and neutral tones throughout create a welcoming atmosphere that can easily be personalized to reflect your unique style. Outside, you'll find a charming outdoor space perfect for enjoying Florida's beautiful weather. Whether you're hosting a barbecue or simply relaxing with a book, the backyard provides a private retreat where you can unwind and enjoy the sunshine. Conveniently located in Spring Hill, this property offers easy access to nearby amenities, such as shopping centers, restaurants, parks, and schools. Don't miss the opportunity to make 217 Hillshire Place your dream home. With its modern design, spacious layout, and prime location, it's a property that is sure to impress.

    Zillow last checked:

    Listing updated:

    Listed by:

    Marshall Gray 813-477-5778,

    M/I HOMES 813-918-4197

    Bought with:

    Lorena Gallisa Lomba, 3452791

    CASA SOL REALTY LLC

    Source: Stellar MLS,MLS#: T3517768MLS LogoOriginating MLS: Tampa

    Facts & features

    Interior

    Bedrooms & bathrooms
    • Bedrooms: 4
    • Bathrooms: 3
    • Full bathrooms: 3
    Primary bedroom
    • Features: Walk-In Closet(s)
    • Level: First
    • Dimensions: 17.5x13.9
    Bedroom 2
    • Features: Built-in Closet
    • Level: First
    • Dimensions: 11x11.11
    Bedroom 3
    • Features: Built-in Closet
    • Level: First
    • Dimensions: 10.11x11.5
    Bedroom 4
    • Features: Built-in Closet
    • Level: First
    • Dimensions: 10.11x11.8
    Kitchen
    • Level: First
    • Dimensions: 13.9x12.3
    Living room
    • Level: First
    • Dimensions: 17.5x15.8
    Heating
    • Central
    Cooling
    • Central Air
    Appliances
    • Included: Dishwasher, Dryer, Ice Maker, Microwave, Range, Refrigerator, Washer
    • Laundry: Inside
    Features
    • In Wall Pest System, Kitchen/Family Room Combo, Living Room/Dining Room Combo, Open Floorplan, Split Bedroom, Walk-In Closet(s)
    • Flooring: Carpet, Ceramic Tile
    • Doors: Sliding Doors
    • Windows: Window Treatments
    • Has fireplace: No
    Interior area
    • Total structure area: 2,313
    • Total interior livable area: 2,313 sqft

    Property

    Parking
    • Total spaces: 3
    • Parking features: Garage - Attached
    • Attached garage spaces: 3
    Features
    • Levels: One
    • Stories: 1
    • Exterior features: Irrigation System, Sidewalk
    Lot
    • Size: 7,509 Square Feet
    Details
    • Parcel number: R3322318138500001230
    • Zoning: RES
    • Special conditions: None

    Construction

    Type & style
    • Home type: SingleFamily
    • Property subtype: Single Family Residence
    Materials
    • Block, Stucco
    • Foundation: Slab
    • Roof: Shingle
    Condition
    • Under Construction
    • New construction: Yes
    • Year built: 2024
    Details
    • Builder model: Barcello
    • Builder name: MI Homes

    Utilities & green energy

    • Sewer: Public Sewer
    • Water: Public
    • Utilities for property: Cable Available

    Community & HOA

    Community
    • Features: Playground, Pool
    • Pet fee: $0 monthly
    • Subdivision: AVALON WEST, PHASE 1
    HOA
    • Has HOA: Yes
    • HOA fee: $63 monthly
    • HOA name: Inframark
    • HOA phone: 813-873-7300
    Location
    • Region: Spring Hill

    Financial & listing details

    • Price per square foot: $199/sqft
    • Tax assessed value: $390,525
    • Annual tax amount: $2,500
    • Date on market: 4/9/2024
    • Cumulative days on market: 48 days
    • Listing terms: Cash,Conventional,FHA,VA Loan
    • Ownership: Fee Simple
    • Total actual rent: 0
    • Road surface type: Paved

    Price history

    DateEventPrice
    7/2/2024Sold$460,000-1.3%$199/sqft
    Source: Stellar MLS #T3517768 Report a problem
    5/27/2024Pending sale$465,990$201/sqft
    Source: Stellar MLS #T3517768 Report a problem
    5/8/2024Price change$465,990-1.9%$201/sqft
    Source: Stellar MLS #T3517768 Report a problem
    5/1/2024Price change$474,990-3.3%$205/sqft
    Source: M/I Homes Report a problem
    3/2/2024Price change$490,990-1.9%$212/sqft
    Source: M/I Homes Report a problem
    2/2/2024Price change$500,300+0.4%$216/sqft
    Source: M/I Homes Report a problem
    1/28/2024Price change$498,300+0.8%$215/sqft
    Source: M/I Homes Report a problem
    11/29/2023Listed for sale$494,520$214/sqft
    Source: M/I Homes Report a problem

    Public tax history

    YearProperty taxesTax assessment
    2025$5,690 +673.2%$390,525 +733.4%
    2024$736 $46,862
    2023-- $46,862
    Find assessor info on the county website

    Neighborhood: 34609

    Nearby schools

    GreatSchools rating
    Schools provided by the listing agent
    • Elementary: Suncoast Elementary
    • Middle: Powell Middle
    • High: Frank W Springstead

    Source: Stellar MLS. This data may not be complete. We recommend contacting the local school district to confirm school assignments for this home.

    Get a cash offer in 3 minutes
    Find out how much your home could sell for in as little as 3 minutes with a no-obligation cash offer.
    Estimated market value
    $414,300
    Get a cash offer in 3 minutes
    Find out how much your home could sell for in as little as 3 minutes with a no-obligation cash offer.
    Estimated market value
    $414,300