Welcome to this beautifully updated home situated on a spacious half-acre lot with mature landscaping and plenty of room to enjoy the Florida lifestyle. The open-concept floor plan creates a bright, inviting living space with seamless flow between the living room, dining area, and updated kitchen. The kitchen features crisp cabinetry, generous counter space, modern appliances, and a large peninsula perfect for entertaining. The home offers comfortable indoor-outdoor living with a screened-in patio overlooking the expansive, beautifully landscaped yard. Mature trees and tropical plantings provide shade, privacy, and character, while the irrigation well and sprinkler system help keep the grounds looking their best. Additional highlights include a two-car garage, ample driveway parking, and a location with no HOA and no CDD. A rare opportunity to enjoy space, privacy, and convenience on a generous half-acre property.
For sale
Price cut: $6K (9/24)
$449,000
9329 AMAZON DRIVE, NEW PORT RICHEY, FL 34655
3beds
1,685sqft
Single Family Residence
Built in 1986
0.5 Acres Lot
$-- Zestimate®
$266/sqft
$-- HOA
What's special
Two-car garageAmple driveway parkingSpacious half-acre lotOpen-concept floor planBright inviting living spaceGenerous counter spaceUpdated kitchen
- 41 days
- 388
- 24
Zillow last checked:
Listing updated:
Listed by:
Andrew Hentzen 727-809-3126,
HOMESMART 407-476-0461
Source: Stellar MLS,MLS#: TB8541163 Originating MLS: Suncoast Tampa
Originating MLS: Suncoast Tampa
Facts & features
Interior
Bedrooms & bathrooms
- Bedrooms: 3
- Bathrooms: 2
- Full bathrooms: 2
Primary bedroom
- Features: Walk-In Closet(s)
- Level: First
Bedroom 2
- Features: Coat Closet
- Level: First
Bedroom 3
- Features: Walk-In Closet(s)
- Level: First
Dining room
- Level: First
Family room
- Level: First
Kitchen
- Level: First
Heating
- Central, Electric, Heat Pump
Cooling
- Central Air
Appliances
- Included: Dishwasher, Electric Water Heater, Microwave, Range, Refrigerator
- Laundry: Inside, Laundry Room
Features
- Ceiling Fan(s), Walk-In Closet(s)
- Flooring: Laminate, Tile
- Has fireplace: No
Interior area
- Total structure area: 2,147
- Total interior livable area: 1,685 sqft
Video & virtual tour
Property
Parking
- Total spaces: 2
- Parking features: Driveway, Garage Door Opener, Ground Level, Off Street, Oversized
- Attached garage spaces: 2
- Has uncovered spaces: Yes
Features
- Levels: One
- Stories: 1
- Patio & porch: Covered, Patio, Porch, Screened
- Exterior features: Irrigation System, Rain Gutters
- Fencing: Other
Lot
- Size: 0.5 Acres
- Features: In County, Landscaped, Oversized Lot
- Residential vegetation: Mature Landscaping, Oak Trees
Details
- Additional structures: Shed(s)
- Parcel number: 162613001D000000950
- Zoning: R1
- Special conditions: None
Construction
Type & style
- Home type: SingleFamily
- Architectural style: Ranch
- Property subtype: Single Family Residence
Materials
- Block, Stucco
- Foundation: Slab
- Roof: Other,Shingle
Condition
- Completed
- New construction: No
- Year built: 1986
Utilities & green energy
- Sewer: Private Sewer
- Water: Public
- Utilities for property: Cable Connected, Electricity Connected, Fiber Optics, Public, Sewer Connected, Water Connected
Community & HOA
Community
- Security: Closed Circuit Camera(s), Smoke Detector(s)
- Pet fee: $0 monthly
- Subdivision: RIVER SIDE VILLAGE
HOA
- Has HOA: No
Location
- Region: New Port Richey
Financial & listing details
- Price per square foot: $266/sqft
- Tax assessed value: $370,538
- Annual tax amount: $5,703
- Date on market: 8/22/2026
- Cumulative days on market: 42 days
- Listing terms: Cash,Conventional,FHA,VA Loan
- Ownership: Fee Simple
- Total actual rent: 0
- Electric utility on property: Yes
- Road surface type: Paved, Asphalt
Estimated market value
Not available
Estimated sales range
Not available
Not available
Price history
| Date | Event | Price |
|---|---|---|
| 9/24/2026 | Price change | $449,000-1.3%$266/sqft |
Source:  Stellar MLS #TB8541163 Report a problem Stellar MLS #TB8541163 Report a problem | ||
| 8/22/2026 | Listed for sale | $455,000+1.1%$270/sqft |
Source: Stellar MLS #TB8541163 Report a problem | ||
| 9/6/2022 | Listing removed | -- |
Source:  RE/MAX International Report a problem RE/MAX International Report a problem | ||
| 7/18/2022 | Pending sale | $449,900$267/sqft |
Source: Stellar MLS #W7846710 Report a problem | ||
| 6/28/2022 | Listed for sale | $449,900+208.2%$267/sqft |
Source: Stellar MLS #W7846710 Report a problem | ||
| 1/20/2016 | Sold | $146,000-2.6%$87/sqft |
Source: Public Record Report a problem | ||
| 11/12/2015 | Listed for sale | $149,900+68.8%$89/sqft |
Source: Keller Williams Tampa Prop. #T2787778 Report a problem | ||
| 8/19/2015 | Sold | $88,800-36.1%$53/sqft |
Source: Public Record Report a problem | ||
| 7/8/2015 | Listed for sale | -- |
Source: Auction.com Report a problem | ||
| 9/19/2014 | Listing removed | $139,000$82/sqft |
Source: Charles Rutenberg Realty Inc #T2710934 Report a problem | ||
| 9/14/2014 | Price change | $139,000-4.1%$82/sqft |
Source: Charles Rutenberg Realty Inc #T2710934 Report a problem | ||
| 8/15/2014 | Listed for sale | $145,000-23.7%$86/sqft |
Source: Charles Rutenberg Realty Inc #T2710934 Report a problem | ||
| 11/9/2005 | Sold | $190,000$113/sqft |
Source: Public Record Report a problem | ||
Public tax history
| Year | Property taxes | Tax assessment |
|---|---|---|
| 2025 | $5,704 +2.3% | $357,800 +2.9% |
| 2024 | $5,574 +5.9% | $347,720 +2.7% |
| 2023 | $5,265 +115.2% | $338,450 +18.5% |
| 2022 | $2,446 +2.1% | $285,629 +62% |
| 2021 | $2,396 +11.3% | $176,310 +9.4% |
| 2020 | $2,153 +2% | $161,210 +2.3% |
| 2019 | $2,111 | $157,590 +1.9% |
| 2018 | $2,111 +2.1% | $154,659 +2.1% |
| 2017 | $2,067 +0.6% | $151,478 +15.9% |
| 2016 | $2,055 -9.2% | $130,745 +4.3% |
| 2015 | $2,263 | $125,339 +15.2% |
| 2014 | $2,263 | $108,847 +5.3% |
| 2013 | -- | $103,343 +9.7% |
| 2012 | -- | $94,193 -15.9% |
| 2011 | -- | $112,025 -3.4% |
| 2010 | -- | $115,974 +7% |
| 2009 | -- | $108,429 -40.3% |
| 2008 | -- | $181,682 -8% |
| 2007 | -- | $197,542 +4.7% |
| 2006 | -- | $188,758 +19.2% |
| 2005 | -- | $158,400 +20.8% |
| 2004 | -- | $131,148 +14.3% |
| 2003 | -- | $114,702 +6.4% |
| 2002 | -- | $107,834 +19.6% |
| 2000 | -- | $90,153 |
| 1999 | -- | $90,153 |
Find assessor info on the county website
Monthly payment
Est. payment
Payment breakdown
Explore the cost of this home by adjusting the details. Changes won't be saved.Climate risks
Neighborhood: 34655
Nearby schools
Schools provided by the listing agent
- Elementary: Longleaf Elementary-PO
- Middle: River Ridge Middle-PO
- High: River Ridge High-PO
Source: Stellar MLS. This data may not be complete. We recommend contacting the local school district to confirm school assignments for this home.
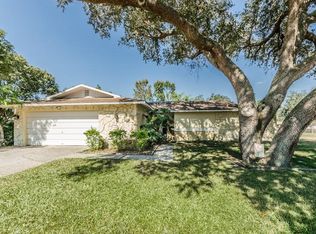
- $414,2003 bd2 ba1.6k sqft9341 Amazon Dr, New Port Richey, FL 34655Off Market
- $360,300-- bd2 ba2k sqft9317 Amazon Dr, New Port Richey, FL 34655Off Market
- $411,1003 bd2 ba1.9k sqft9328 Nile Dr, New Port Richey, FL 34655Off Market
- $350,7003 bd2 ba1.7k sqft9305 Amazon Dr, New Port Richey, FL 34655Off Market


Similar homes
- $475,0003 bd2 ba1.5k sqft9639 ALVERNON DRIVE, NEW PORT RICHEY, FL 34655For Sale
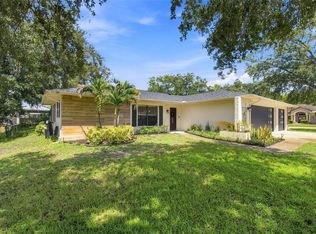
 MLS ID #TB8548293, Jan Bado, BAY VILLA REALTY. Stellar MLS
 - $444,9003 bd2 ba1.8k sqft4607 SAWGRASS BOULEVARD, NEW PORT RICHEY, FL 34653For Sale
 MLS ID #TB8535761, Ashley Mason, LPT REALTY, LLC.. Stellar MLS
 - $439,9003 bd2 ba1.8k sqft10909 CANDY LANE, NEW PORT RICHEY, FL 34654For Sale
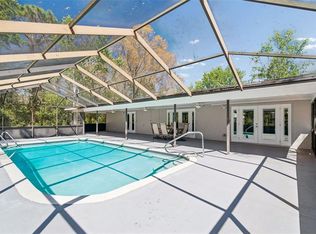 MLS ID #W7882726, DJ Arrazcaeta Jr, LLC, RE/MAX ALLIANCE GROUP. Stellar MLS
 - $315,0002 bd2 ba1.3k sqft8643 WOODBRIDGE DR, NEW PORT RICHEY, FL 34655For Sale
 MLS ID #W7887402, Cortney Bain, CHARLES RUTENBERG REALTY INC. Stellar MLS
 - $325,0003 bd2 ba1.6k sqft4018 CASHMERE DRIVE, NEW PORT RICHEY, FL 34652For SaleMLS ID #TB8550607, Madelin Artigas, FRIENDS REALTY LLC. Stellar MLS
- $319,9003 bd2 ba1.5k sqft4331 SWALLOWTAIL DRIVE, NEW PORT RICHEY, FL 34653For SaleMLS ID #TB8546675, Andrea Stoll, CHARLES RUTENBERG REALTY INC. Stellar MLS
- $435,5002 bd2 ba1.8k sqft1681 MACDONNELL COURT, PALM HARBOR, FL 34684For SaleMLS ID #TB8553545, Karen Apa, PREMIER SOTHEBY'S INTL REALTY. Stellar MLS
- $499,9003 bd2 ba1.5k sqft4349 RUDDER WAY, NEW PORT RICHEY, FL 34652For SaleMLS ID #TB8480084, Irina Roth LLC, DALTON WADE INC. Stellar MLS
- $449,9993 bd2 ba1.6k sqft21149 LITTLE LAKE THOMAS ROAD, LAND O LAKES, FL 34638For SaleMLS ID #TB8528288, Valiyaveedan Thomas, PEOPLE'S CHOICE REALTY SVC LLC. Stellar MLS
- $269,9002 bd2 ba1.4k sqft4949 BOSTONIAN LOOP, NEW PORT RICHEY, FL 34655For SaleMLS ID #TB8534106, Matt Vigh, THE VAULT REALTY. Stellar MLS
- $415,0003 bd2 ba1.4k sqft5016 SWALLOW DRIVE, LAND O LAKES, FL 34639For SaleMLS ID #TB8528013, Edward Gibbs, REALTY ONE GROUP ADVANTAGE. Stellar MLS
- $425,0003 bd2 ba1.6k sqft1578 INDIAN BAY ROAD, SPRING HILL, FL 34607For SaleMLS ID #TB8513638, Marie Betlow, LLC, CENTURY 21 LIST WITH BEGGINS. Stellar MLS
- $435,0003 bd2 ba1.4k sqft29786 67TH WAY N, CLEARWATER, FL 33761For SaleMLS ID #TB8548500, Bree Bowen, PA, REAL BROKER, LLC. Stellar MLS
- $475,0004 bd3 ba2.2k sqft16507 CRANWOOD PLACE, TAMPA, FL 33618For SaleMLS ID #TB8536118, Morgan Watts, KELLER WILLIAMS TAMPA CENTRAL. Stellar MLS
- $359,9992 bd2 ba1.6k sqft4559 INGERSOL PLACE, NEW PORT RICHEY, FL 34652For SaleMLS ID #TB8527530, Leslie Rubero, YOU FIRST REALTY AND ASSOC LLC. Stellar MLS
- $414,9003 bd2 ba1.7k sqft753 SEMINOLE BOULEVARD, TARPON SPRINGS, FL 34689For SaleMLS ID #TB8502096, Karen Mehr, CHARLES RUTENBERG REALTY INC. Stellar MLS
- $459,9002 bd2 ba1.5k sqft2866 THISTLE COURT N, PALM HARBOR, FL 34684For SaleMLS ID #TB8549269, Mickey Arruda, KNOWN REAL ESTATE LLC. Stellar MLS
- $439,0003 bd2 ba1.4k sqft102 SHORE DRIVE E, OLDSMAR, FL 34677For SaleMLS ID #O6425984, Sandra Rivera, LPT REALTY, LLC. Stellar MLS
- $479,9004 bd3 ba2.2k sqft17503 GALVESTON STREET, SPRING HILL, FL 34610For SaleMLS ID #TB8537372, Yareli Rodriguez, STAR BAY REALTY CORP.. Stellar MLS
- $399,9003 bd2 ba1.6k sqft815 POINSETTIA AVENUE, TARPON SPRINGS, FL 34689For SaleMLS ID #TB8547746, Bryan Rhoads, LKV REALTY, LLC. Stellar MLS
