Virtually Staged. This beautifully updated Gulf Harbors waterfront home delivers the lifestyle you are searching for—direct Gulf access, a private beach, a saltwater pool, and two boat lifts. And thanks to the fully paid max tier one solar panel system, no electric bill, aside from the $34 monthly connection charge. The solar panels are only 3 years old with 20-30 years of expected life. The interior of the home was updated and remodeled in 2024. The heart of the home is a stunning kitchen designed for both everyday living and entertaining, featuring stainless steel appliances, induction cooking and convection stove and a Reverse Osmosis system all wrapped into an open, inviting layout. There is exceptional kitchen storage with 31 total cabinets and drawers. All lower cabinets in the main kitchen are full-extension drawers for easy access to pots, pans, and small appliances, a premium upgrade compared with standard base cabinets. Around the granite countertop are additional perimeter cabinets plus a full pantry with upper and lower doors providing abundant, organized storage for food, cookware, and bulk items. The primary suite is a true waterfront retreat, with sliding glass doors that open directly to the back patio. Two additional bedrooms offer flexibility for guests, home office space, or multigenerational living—one even includes separate backyard access making it the perfect office or private entrance. The second bath features a deep soaking tub. This home has major system upgrades already completed—including replumbing the whole house with PEX piping, a new AC, hybrid water heater, water softener, and a generator hookup. Outside, the Florida lifestyle truly comes alive. Enjoy a resurfaced saltwater pool with a new filter, pump, and heater. The entire backyard, pool deck and side yards have brick pavers for no maintenance living and easy entertaining. There is an updated floating dock and gangway for easy loading and disembarking when boating. The two boat lifts are accessed by two 30 foot piers. All pilings are wrapped to prevent marine borer infestation, extending structural life and improving aesthetics. One boat lift is a three year old no-maintenance 13K boat lift. The other boat lift is a 10K lbs lift that was reconditioned with new cables and motors. Both boat lifts have GEM controllers with auto-stop technology and remote operation for lifting/lowering ease making spontaneous sunset cruises effortless. The dock is equipped with power outlets, motion sensor lights and water faucets for easy boat maintenance. There are also 2 working davits for a third vessel. Residents enjoy optional HOA at just $125 annually, access to a private beach for only $200 per year, and a golf-cart-friendly atmosphere. This home features an extra deep canal on a wide waterway on the south channel and this street has underground utilities so no unsightly power lines. Rudder Way is also a dead end street, and this home is close to the end so very little car or pedestrian traffic. Just privacy and solitude. Whether you’re an experienced boater or dreaming of becoming one, this home offers direct, quick access to the Gulf, with no bridges to slow you down. Flood insurance is approximately $3,500 annually and transferable, adding peace of mind! This neighborhood is hidden, but moments from all the nearby necessities including Publix, Sams Club, and downtown New Port Richey!
For sale
$725,000
3939 RUDDER WAY, NEW PORT RICHEY, FL 34652
3beds
1,577sqft
Single Family Residence
Built in 1977
6,777 Square Feet Lot
$-- Zestimate®
$460/sqft
$10/mo HOA
What's special
Direct gulf accessTwo boat liftsPrivate beachSaltwater poolGranite countertopOpen inviting layoutReverse osmosis system
- 221 days
- 388
- 16
Zillow last checked:
Listing updated:
Listed by:
Jakea Cates 813-802-9689,
KELLER WILLIAMS REALTY- PALM HARBOR 727-772-0772,
Bayley Merila 727-619-8111,
KELLER WILLIAMS REALTY- PALM HARBOR
Source: Stellar MLS,MLS#: TB8472364 Originating MLS: Suncoast Tampa
Originating MLS: Suncoast Tampa
Facts & features
Interior
Bedrooms & bathrooms
- Bedrooms: 3
- Bathrooms: 2
- Full bathrooms: 2
Primary bedroom
- Features: Shower No Tub, Built-in Closet
- Level: First
- Area: 195.5 Square Feet
- Dimensions: 11.5x17
Bedroom 2
- Features: Built-in Closet
- Level: First
- Area: 168 Square Feet
- Dimensions: 12x14
Bedroom 3
- Features: No Closet
- Level: First
- Area: 126.5 Square Feet
- Dimensions: 11x11.5
Great room
- Level: First
- Area: 212.75 Square Feet
- Dimensions: 11.5x18.5
Kitchen
- Features: Breakfast Bar, Kitchen Island, Pantry, Stone Counters
- Level: First
- Area: 149.5 Square Feet
- Dimensions: 11.5x13
Living room
- Level: First
- Area: 231.25 Square Feet
- Dimensions: 12.5x18.5
Heating
- Central
Cooling
- Central Air
Appliances
- Included: Convection Oven, Cooktop, Dishwasher, Disposal, Kitchen Reverse Osmosis System, Microwave, Refrigerator
- Laundry: Electric Dryer Hookup
Features
- Ceiling Fan(s), Eating Space In Kitchen, Kitchen/Family Room Combo, L Dining, Living Room/Dining Room Combo, Open Floorplan, Primary Bedroom Main Floor, Solid Wood Cabinets, Split Bedroom, Stone Counters, Thermostat
- Flooring: Tile
- Doors: Sliding Doors
- Has fireplace: No
Interior area
- Total structure area: 2,296
- Total interior livable area: 1,577 sqft
Video & virtual tour
Property
Parking
- Total spaces: 2
- Parking features: Circular Driveway, Driveway
- Attached garage spaces: 2
- Has uncovered spaces: Yes
Features
- Levels: One
- Stories: 1
- Exterior features: Rain Gutters
- Has private pool: Yes
- Pool features: Heated, In Ground, Solar Cover
- Fencing: Vinyl
- Has view: Yes
- View description: Pool, Water, Canal, Gulf/Ocean - Partial
- Has water view: Yes
- Water view: Water,Canal,Gulf/Ocean - Partial
- Waterfront features: Canal Front, Waterfront, Canal - Saltwater, Saltwater Canal Access, Gulf/Ocean Access, Lift, Seawall
Lot
- Size: 6,777 Square Feet
- Features: Flood Insurance Required, FloodZone
Details
- Parcel number: 152613002.0000.00004.0
- Zoning: R4
- Special conditions: None
Construction
Type & style
- Home type: SingleFamily
- Architectural style: Ranch
- Property subtype: Single Family Residence
Materials
- Concrete
- Foundation: Slab
- Roof: Shingle
Condition
- New construction: No
- Year built: 1977
Utilities & green energy
- Electric: Photovoltaics Seller Owned
- Sewer: Public Sewer
- Water: Public
- Utilities for property: Public, Solar
Green energy
- Energy generation: Solar
Community & HOA
Community
- Features: Canal Front, Community Boat Ramp, Water Access, Waterfront, Clubhouse, Deed Restrictions, Golf Carts OK, Park
- Pet fee: $0 monthly
- Subdivision: FLOR A MAR
HOA
- Has HOA: Yes
- Amenities included: Other
- HOA fee: $10 monthly
Location
- Region: New Port Richey
Financial & listing details
- Price per square foot: $460/sqft
- Tax assessed value: $319,504
- Annual tax amount: $4,419
- Date on market: 2/4/2026
- Cumulative days on market: 222 days
- Listing terms: Cash,Conventional,FHA,VA Loan
- Ownership: Fee Simple
- Total actual rent: 0
- Road surface type: Paved
Estimated market value
Not available
Estimated sales range
Not available
Not available
Price history
| Date | Event | Price |
|---|---|---|
| 6/5/2026 | Price change | $725,000-3.3%$460/sqft |
Source:  Stellar MLS #TB8472364 Report a problem Stellar MLS #TB8472364 Report a problem | ||
| 2/4/2026 | Listed for sale | $750,000+7.9%$476/sqft |
Source: Stellar MLS #TB8472364 Report a problem | ||
| 11/10/2025 | Listing removed | $695,000$441/sqft |
Source: Stellar MLS #TB8350215 Report a problem | ||
| 5/29/2025 | Price change | $695,000-0.6%$441/sqft |
Source: Stellar MLS #TB8350215 Report a problem | ||
| 5/7/2025 | Price change | $699,000-1.5%$443/sqft |
Source: Stellar MLS #TB8350215 Report a problem | ||
| 4/28/2025 | Pending sale | $710,000$450/sqft |
Source: Stellar MLS #TB8350215 Report a problem | ||
| 4/24/2025 | Price change | $710,000-1.4%$450/sqft |
Source: Stellar MLS #TB8350215 Report a problem | ||
| 4/9/2025 | Price change | $720,000-0.7%$457/sqft |
Source: Stellar MLS #TB8350215 Report a problem | ||
| 3/24/2025 | Price change | $725,000-6.5%$460/sqft |
Source: Stellar MLS #TB8350215 Report a problem | ||
| 3/14/2025 | Price change | $775,000-3%$491/sqft |
Source: Stellar MLS #TB8350215 Report a problem | ||
| 2/13/2025 | Listed for sale | $799,000$507/sqft |
Source: Stellar MLS #TB8350215 Report a problem | ||
| 7/11/2024 | Listing removed | $799,000$507/sqft |
Source: Stellar MLS #T3502549 Report a problem | ||
| 5/6/2024 | Price change | $799,000+1.9%$507/sqft |
Source: Stellar MLS #T3502549 Report a problem | ||
| 2/5/2024 | Listed for sale | $784,000+109.1%$497/sqft |
Source: Stellar MLS #T3502549 Report a problem | ||
| 10/31/2017 | Listing removed | $375,000$238/sqft |
Source: FLORIDA LUXURY REALTY #W7633367 Report a problem | ||
| 9/10/2017 | Listed for sale | $375,000+17.2%$238/sqft |
Source: FLORIDA LUXURY REALTY #W7633367 Report a problem | ||
| 4/29/2016 | Sold | $320,000+0%$203/sqft |
Source: Stellar MLS #T2798777 Report a problem | ||
| 2/15/2016 | Pending sale | $319,900$203/sqft |
Source: ADDvantage Real Estate #T2798777 Report a problem | ||
| 1/29/2016 | Price change | $319,900+3.2%$203/sqft |
Source: ADDvantage Real Estate #T2798777 Report a problem | ||
| 1/9/2016 | Listed for sale | $310,000+121.4%$197/sqft |
Source: Owner Report a problem | ||
| 8/1/2000 | Sold | $140,000$89/sqft |
Source: Public Record Report a problem | ||
Public tax history
| Year | Property taxes | Tax assessment |
|---|---|---|
| 2025 | $4,526 +2.4% | $289,790 +2.9% |
| 2024 | $4,420 +3.7% | $281,630 |
| 2023 | $4,261 +13.9% | $281,630 +3% |
| 2022 | $3,741 +3.9% | $273,430 +7.9% |
| 2021 | $3,602 +1.6% | $253,300 +1.4% |
| 2020 | $3,545 -24.5% | $249,806 -10.3% |
| 2019 | $4,693 | $278,500 +4.1% |
| 2018 | $4,693 +5% | $267,432 +12.2% |
| 2017 | $4,470 +9.3% | $238,350 +7.8% |
| 2016 | $4,090 +6.9% | $221,165 +3% |
| 2015 | $3,827 +7.8% | $214,733 +4.8% |
| 2014 | $3,549 | $204,954 +12.4% |
| 2013 | -- | $182,406 +4.5% |
| 2012 | -- | $174,539 -11.2% |
| 2011 | -- | $196,523 +1.5% |
| 2010 | -- | $193,550 -10.3% |
| 2009 | -- | $215,717 -26.5% |
| 2008 | -- | $293,390 -4.4% |
| 2007 | -- | $307,020 -1.9% |
| 2006 | -- | $313,086 +25.2% |
| 2005 | -- | $250,081 +18.6% |
| 2004 | -- | $210,865 +17.6% |
| 2003 | -- | $179,368 +26.6% |
| 2002 | -- | $141,702 +25.4% |
| 2000 | -- | $113,041 |
| 1999 | -- | $113,041 |
Find assessor info on the county website
Monthly payment
Est. payment
Payment breakdown
Explore the cost of this home by adjusting the details. Changes won't be saved.Climate risks
Neighborhood: Flor-A-Mar
- $890,2003 bd3 ba2.1k sqft3931 Rudder Way, New Port Richey, FL 34652Off Market
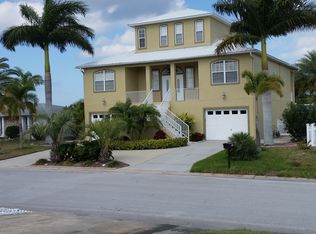
- $456,800-- bd2 ba1.4k sqft3947 Rudder Way, New Port Richey, FL 34652Off Market
- $493,300-- bd2 ba1.3k sqft3925 Rudder Way, New Port Richey, FL 34652Off Market
- $352,800-- bd2 ba1.7k sqft3936 Rudder Way, New Port Richey, FL 34652Off Market
Similar homes
- $650,0003 bd2 ba1.4k sqft3915 HEADSAIL DRIVE, NEW PORT RICHEY, FL 34652For Sale

 MLS ID #TB8546495, Yasmina Jacaj, NEW VISION REALTY INC. Stellar MLS
 - $699,0003 bd2 ba1.7k sqft4980 GALLEON COURT, NEW PORT RICHEY, FL 34652For Sale
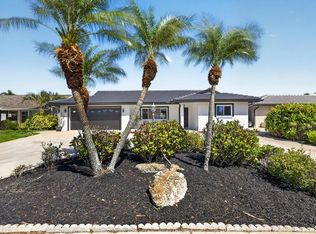 MLS ID #W7884687, Judi Pobst, KELLER WILLIAMS REALTY- PALM HARBOR. Stellar MLS
 - $799,9004 bd3 ba2.2k sqft5016 DORY DRIVE, NEW PORT RICHEY, FL 34652For Sale
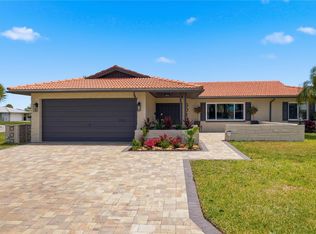 MLS ID #TB8505265, Sherry Feijoo, FUTURE HOME REALTY INC. Stellar MLS
 - $699,0003 bd3 ba2k sqft5110 PORPOISE PLACE, NEW PORT RICHEY, FL 34652For Sale
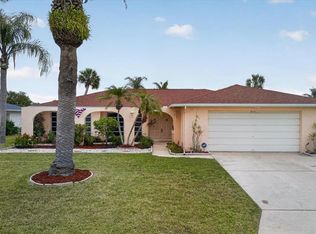 MLS ID #W7884721, Judi Pobst, KELLER WILLIAMS REALTY- PALM HARBOR. Stellar MLS
 - $749,9004 bd2 ba2k sqft3340 FLORAMAR TERRACE, NEW PORT RICHEY, FL 34652For SaleMLS ID #TB8518535, Chelsea Vecchio, FUTURE HOME REALTY INC. Stellar MLS
- $729,0003 bd3 ba2k sqft6211 BAYSIDE DRIVE, NEW PORT RICHEY, FL 34652For SaleMLS ID #TB8498044, Jennifer Chiger, BLUEWATER BAY REALTY GROUP INC. Stellar MLS
- $750,0004 bd3 ba1.9k sqft5524 LEEWARD LANE, NEW PORT RICHEY, FL 34652For SaleMLS ID #G5103375, Darlene Misciagno, RE/MAX TITANIUM GROUP. Stellar MLS
- $549,9992 bd2 ba1.3k sqft5008 DORY DRIVE, NEW PORT RICHEY, FL 34652For SaleMLS ID #W7886543, Judi Pobst, KELLER WILLIAMS REALTY- PALM HARBOR. Stellar MLS
- $544,0003 bd2 ba1.3k sqft3711 FLORAMAR TERRACE, NEW PORT RICHEY, FL 34652For SaleMLS ID #TB8448063, Tiffany Spyridakos, SMITH & ASSOCIATES REAL ESTATE. Stellar MLS
- $499,9003 bd2 ba1.5k sqft4349 RUDDER WAY, NEW PORT RICHEY, FL 34652For SaleMLS ID #TB8480084, Irina Roth LLC, DALTON WADE INC. Stellar MLS
- $499,0003 bd2 ba1.8k sqft4933 SHELL STREAM BOULEVARD, NEW PORT RICHEY, FL 34652For SaleMLS ID #W7888919, Judi Pobst, KELLER WILLIAMS REALTY- PALM HARBOR. Stellar MLS
- $514,7773 bd2 ba1.6k sqft4930 POMPANO DRIVE, NEW PORT RICHEY, FL 34652For SaleMLS ID #L4963469, Chad Karr, KELLER WILLIAMS REALTY. Stellar MLS
- $974,9993 bd2 ba1.9k sqft3154 TRIDENT TERRACE, NEW PORT RICHEY, FL 34652For SaleMLS ID #W7887649, Judi Pobst, KELLER WILLIAMS REALTY- PALM HARBOR. Stellar MLS
- $475,0003 bd2 ba1.2k sqft4234 FLORAMAR TERRACE, NEW PORT RICHEY, FL 34652For SaleMLS ID #TB8513495, Kelly Nguyen, LPT REALTY, LLC. Stellar MLS
- $365,0002 bd2 ba1.6k sqft3837 TOPSAIL TRAIL, NEW PORT RICHEY, FL 34652For SaleMLS ID #TB8532699, Joshua Wood, KELLER WILLIAMS REALTY- PALM HARBOR. Stellar MLS
- $895,0002 bd2 ba1.8k sqft3619 CORSAIR COURT, NEW PORT RICHEY, FL 34652For SaleMLS ID #W7885740, Judi Pobst, KELLER WILLIAMS REALTY- PALM HARBOR. Stellar MLS
- $435,0002 bd2 ba1.3k sqft4926 FORECASTLE DRIVE, NEW PORT RICHEY, FL 34652For SaleMLS ID #W7884745, Tim Pawloski, KELLER WILLIAMS REALTY- PALM HARBOR. Stellar MLS
- $849,9503 bd3 ba1.8k sqft6121 LAFAYETTE STREET, NEW PORT RICHEY, FL 34652For SaleMLS ID #W7886686, Nicholas Vavoulis, RE/MAX MARKETING SPECIALISTS. Stellar MLS
- $499,0003 bd3 ba2.2k sqft4415 MARINE PARKWAY, NEW PORT RICHEY, FL 34652For SaleMLS ID #TB8412417, June Connell, COMPASS FLORIDA LLC. Stellar MLS
- $419,0002 bd2 ba1.3k sqft3931 HEADSAIL DRIVE, NEW PORT RICHEY, FL 34652For SaleMLS ID #TB8488804, Ron Morris, Jr, RE/MAX ELITE REALTY. Stellar MLS
